
807 Campbell Street, Joliet, IL 60435
Local realty services provided by:CENTURY 21 New Beginnings
807 Campbell Street,Joliet, IL 60435
$274,900
- 4 Beds
- 1 Baths
- 1,296 sq. ft.
- Single family
- Active
Upcoming open houses
- Sun, Nov 0101:00 pm - 03:00 pm
Listed by: samuel welsh
Office: coldwell banker real estate group
MLS#:12756946
Source:MLSNI
Price summary
- Price:$274,900
- Price per sq. ft.:$212.11
About this home
A full-width covered front porch, a big fenced yard and a detached 3-car garage set the tone for this 4-bedroom story-and-a-half on a deep 0.30-acre lot in Raynor Park. Inside, the separate dining room features built-ins, and a skylight brightens the kitchen, which opens to a roomy breakfast nook. One bedroom and a full bath with a walk-in tub are on the main level, with three more bedrooms upstairs, including a large 18x15 bedroom. Out back, enjoy the deck on summer evenings and plenty of yard to garden or play. The garage has openers and alley access. The unfinished walkout basement has its own exterior door, a separate laundry room and plenty of storage. Close to commuter rail and the interstate.
Contact an agent
Home facts
- Year built:1900
- Subdivision & Development:Raynor Park
- Listing ID #:12756946
- Updated:October 29, 2026 at 12:17 PM
Rooms and interior
- Bedrooms:4
- Total bathrooms:1
- Full bathrooms:1
- Rooms Total:7
- Dining Description:Separate Dining Room
- Kitchen Description:Range, Refrigerator
- Basement Description:Full, Unfinished
- Living area:1,296 sq. ft.
Heating and cooling
- Cooling:Central Air, Window Unit(s)
- Heating:Forced Air, Gas
- Central air:Yes
Structure and exterior
- Roof:Asphalt
- Year built:1900
- Building area:1,296 sq. ft.
- Lot area:0.3 Acres
- Architectural Style:Bungalow
- Foundation Description:Stone
- Levels:1.5 Story
Schools
- High school:Joliet Central High School
- Middle school:Dirksen Junior High School
- Elementary school:Farragut Elementary School
Utilities
- Water:Public
- Sewer:Public Sewer
Finances and disclosures
- Price:$274,900
- Price per sq. ft.:$212.11
- Tax amount:$5,947 (2025)
Features and amenities
- Laundry features:Dryer, Washer
- Amenities:Radon Mitigation System
Parking
- Total parking spaces:3
- Parking description:Concrete, Detached Garage, Garage, Off Alley, Shared Driveway
- Garage:Yes
- Garage spaces:3
 Copyright 2026 Midwest Real Estate Data LLC. All rights reserved. The data relating to real estate for sale on this web site comes in part from the Broker Reciprocity Program of the Midwest Real Estate Data LLC. Listing information is deemed reliable but not guaranteed. MLSNI Member Broker: Vivian Galarza
New listings near 807 Campbell Street
- New
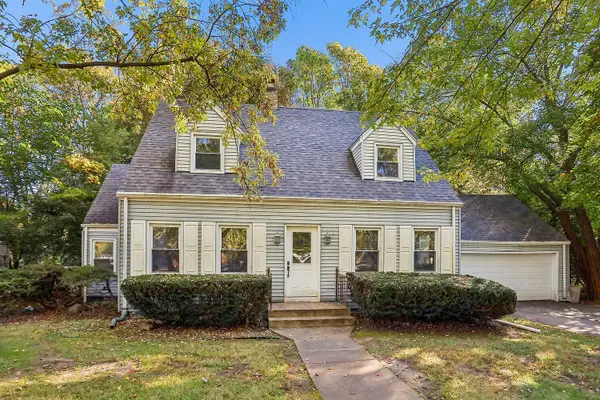 $270,000Active3 beds 2 baths1,359 sq. ft.
210 Pembroke Avenue, Joliet, IL 60433
MLS# 12772979Listed by: COLDWELL BANKER REALTY - Open Sat, 12 to 2pmNew
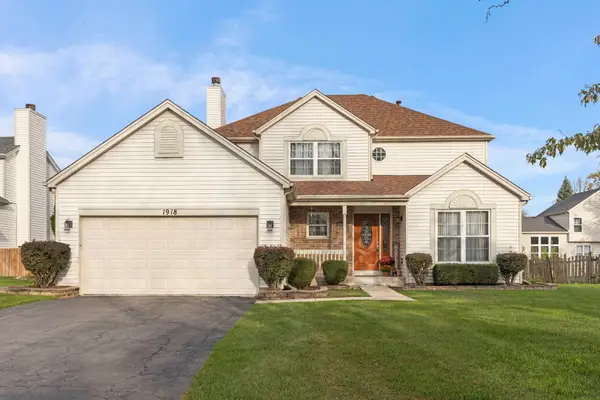 $449,000Active4 beds 3 baths2,317 sq. ft.
1918 Westmore Grove Drive, Plainfield, IL 60586
MLS# 12746599Listed by: @PROPERTIES CHRISTIES INTERNATIONAL REAL ESTATE - New
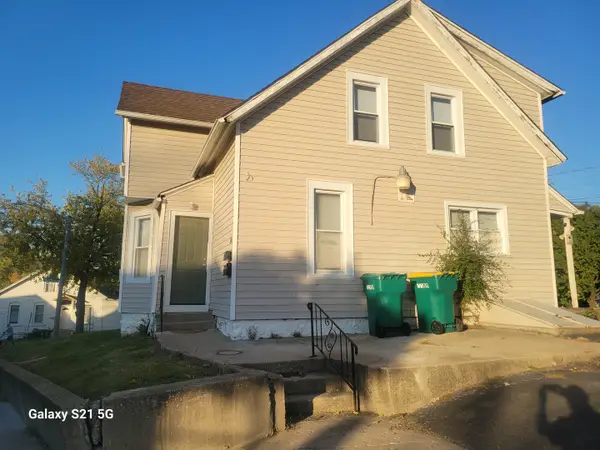 $259,900Active4 beds 2 baths
340 Marble Street, Joliet, IL 60435
MLS# 12790170Listed by: FUTUREVISION, INC. - New
 $423,990Active3 beds 3 baths1,767 sq. ft.
3066 Abbey Circle, Aurora, IL 60504
MLS# 12796408Listed by: HOMESMART CONNECT LLC - New
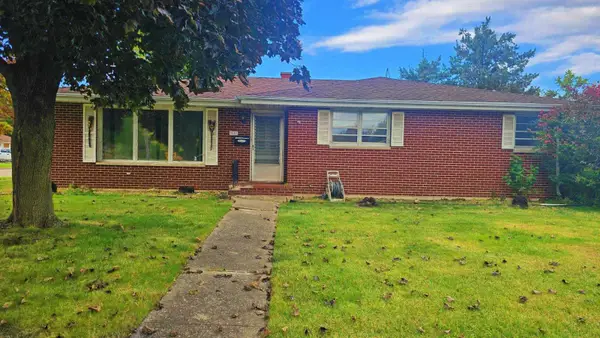 $259,900Active3 beds 2 baths1,712 sq. ft.
1617 Douglas Street, Joliet, IL 60435
MLS# 12795965Listed by: HOMESMART CONNECT LLC - New
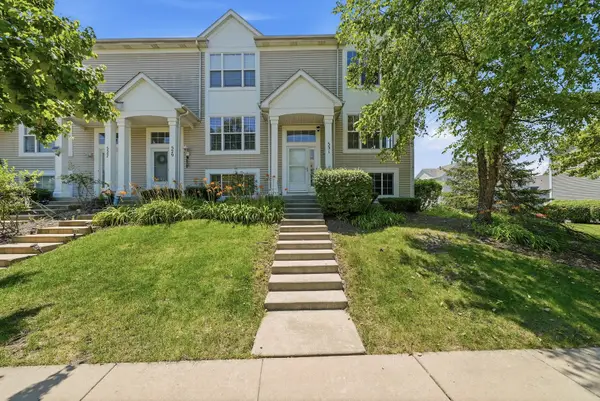 $259,500Active3 beds 2 baths1,520 sq. ft.
531 Meadow Lily Drive, Joliet, IL 60431
MLS# 12795887Listed by: RE/MAX ULTIMATE PROFESSIONALS - New
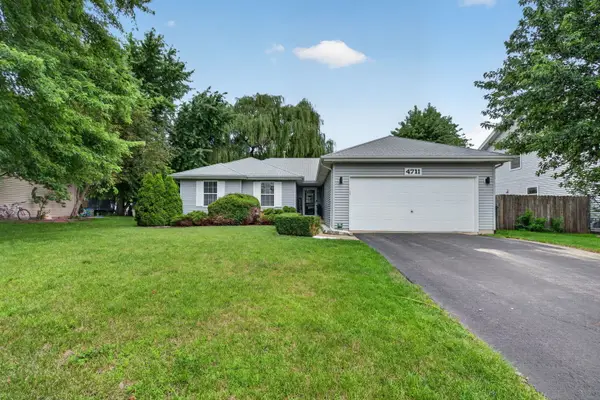 $399,000Active4 beds 2 baths1,577 sq. ft.
4711 Blue Jay Lane, Plainfield, IL 60586
MLS# 12795936Listed by: CROSSTOWN REALTORS, INC. - New
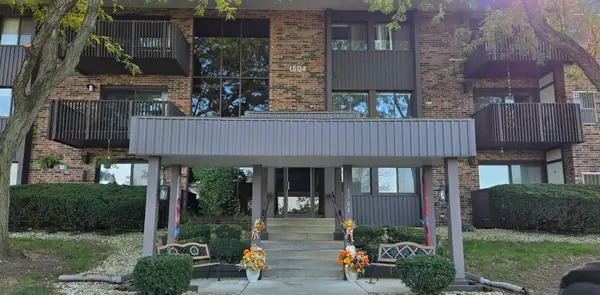 $135,000Active1 beds 1 baths863 sq. ft.
1504 Woodbridge Road #2B, Joliet, IL 60436
MLS# 12794865Listed by: SPRING REALTY - Open Sat, 12 to 2pmNew
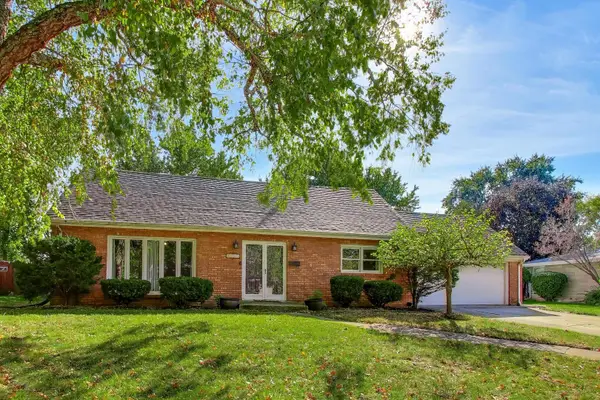 $299,000Active3 beds 2 baths1,748 sq. ft.
2004 Arden Place, Joliet, IL 60435
MLS# 12667397Listed by: COMPASS


Protect your home and budget from life's surprises with an Assurant Home Warranty, backed by a partner that supports you through every step of homeownership. Explore Plans.
©2026 Century 21 Real Estate LLC. All rights reserved. CENTURY 21®, the CENTURY 21 Logo and C21® are service marks owned by Century 21 Real Estate LLC. Century 21 Real Estate LLC fully supports the principles of the Fair Housing Act and the Equal Opportunity Act. Each office is independently owned and operated. Listing information is deemed reliable but not guaranteed accurate.