
1002 Vine Street, Joliet, IL 60435
Local realty services provided by:CENTURY 21 Circle
1002 Vine Street,Joliet, IL 60435
$319,500
- 4 Beds
- 2 Baths
- 1,564 sq. ft.
- Single family
- Active
Listed by: thomas mulvey
Office: dow realty
MLS#:12762645
Source:MLSNI
Price summary
- Price:$319,500
- Price per sq. ft.:$204.28
About this home
Meticulously cared for home with numerous upgrades. Solidly built with true dimension lumber. This 3-4 bedroom home offers flexible living space: the main floor bedroom can serve as a primary bedroom, den, office or family room, depending on your needs. The main level also includes a formal living room and dining room with 9-foot ceilings, eat-in kitchen, and full bathroom. Upstairs are three bedrooms a half bath that can be easily converted into a full bath, and a play or study area. The full basement features glass-block windows, interior and exterior access, and a shower. The exterior has vinyl siding, aluminum soffits, fascia and gutters. An oversized 28 x 22 foot detached garage with loft for extra storage and a long recently resealed asphalt driveway, provide ample parking. Updates include, kitchen cabinets, flooring and stainless steel appliances in 2023; new roof in 2022; furnace and central air in 2024; garage door in 2025; easy-clean, tilt in windows in 2025. Additional features include pull-down attic stairs in the upstairs hallway, a built in China hutch in the formal dining room, a fenced backyard, and covered front and rear porches. The home being in Joliet School District 86 has the additional education opportunities of the Eisenhower Academy Magnet District, Washington Junior High and Academy and Forest Park Individual Education, K-5 are also available. Currently available down payment and closing cost assistance for qualified buyers. The home is ideal for relaxed family living or formal entertaining. The home is being sold "as is" but will qualify for all types of financing. This home is a must see for your buyers !!!!...
Contact an agent
Home facts
- Year built:1905
- Listing ID #:12762645
- Updated:October 30, 2026 at 01:34 PM
Rooms and interior
- Bedrooms:4
- Total bathrooms:2
- Full bathrooms:1
- Half bathrooms:1
- Rooms Total:8
- Dining Description:Separate Dining Room
- Kitchen Description:Dishwasher, Microwave, Range, Refrigerator
- Basement Description:Full, Unfinished
- Living area:1,564 sq. ft.
Heating and cooling
- Cooling:Central Air, Window Unit(s)
- Heating:Forced Air, Gas
- Central air:Yes
Structure and exterior
- Roof:Asphalt
- Year built:1905
- Building area:1,564 sq. ft.
- Architectural Style:Traditional
- Foundation Description:Stone
- Levels:2 Story
Schools
- High school:Joliet Central High School
- Middle school:Hufford Junior High School
- Elementary school:M J Cunningham School
Utilities
- Water:Public
- Sewer:Public Sewer
Finances and disclosures
- Price:$319,500
- Price per sq. ft.:$204.28
- Tax amount:$2,340 (2025)
Features and amenities
- Laundry features:Dryer, Washer
- Amenities:CO Detectors, Ceiling Fan(s), Sump Pump
Parking
- Total parking spaces:2
- Parking description:Asphalt, Detached Garage, Garage
- Garage:Yes
- Garage spaces:2
 Copyright 2026 Midwest Real Estate Data LLC. All rights reserved. The data relating to real estate for sale on this web site comes in part from the Broker Reciprocity Program of the Midwest Real Estate Data LLC. Listing information is deemed reliable but not guaranteed.
New listings near 1002 Vine Street
- New
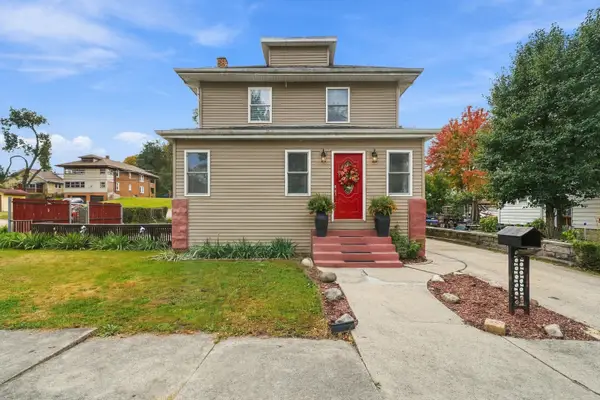 $224,900Active3 beds 1 baths1,516 sq. ft.
660 3rd Avenue, Joliet, IL 60433
MLS# 12794749Listed by: TOWN CENTER REALTY LLC - New
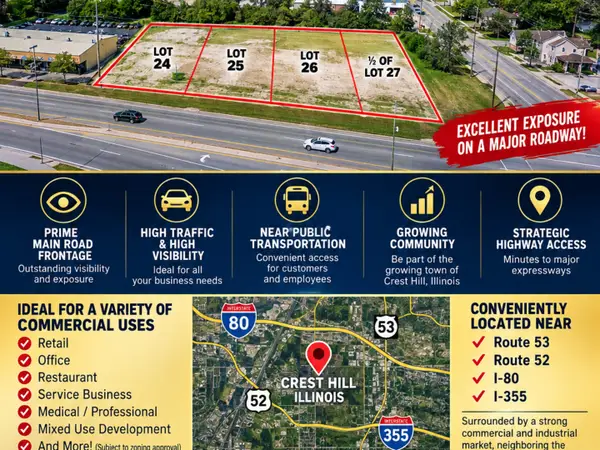 $325,000Active0.55 Acres
24,25,26,1/2 N LOT 27 N Broadway Street N, Crest Hill, IL 60403
MLS# 12797225Listed by: SPRING REALTY - New
 $299,000Active2 beds 2 baths1,498 sq. ft.
8201 Arlington Lane, Joliet, IL 60431
MLS# 12330338Listed by: RE/MAX ULTIMATE PROFESSIONALS - New
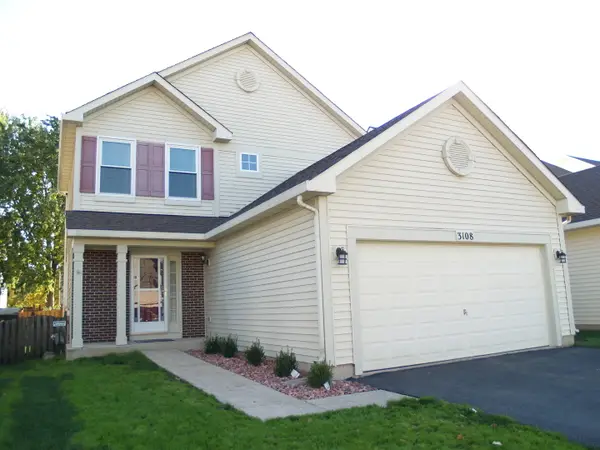 $310,000Active3 beds 3 baths1,488 sq. ft.
3108 Nantucket Drive, Joliet, IL 60435
MLS# 12794534Listed by: BERKSHIRE HATHAWAY HOMESERVICES CHICAGO - New
 $439,900Active3 beds 4 baths1,800 sq. ft.
2800 Great Meadow Drive, Joliet, IL 60432
MLS# 12796827Listed by: KABS REALTY INC - New
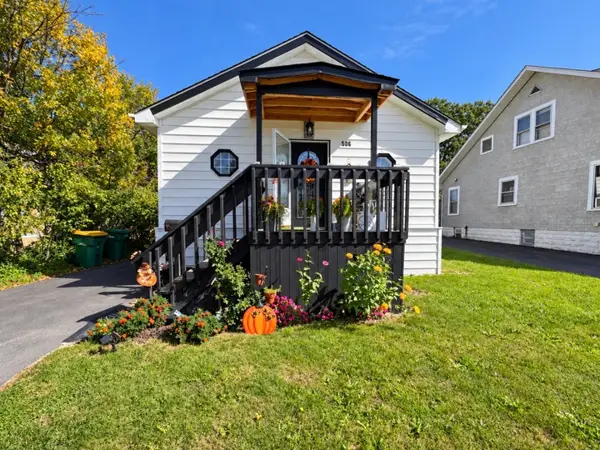 $224,900Active2 beds 1 baths700 sq. ft.
506 Scribner Street, Joliet, IL 60432
MLS# 12796992Listed by: CASA MODERNA REAL ESTATE - New
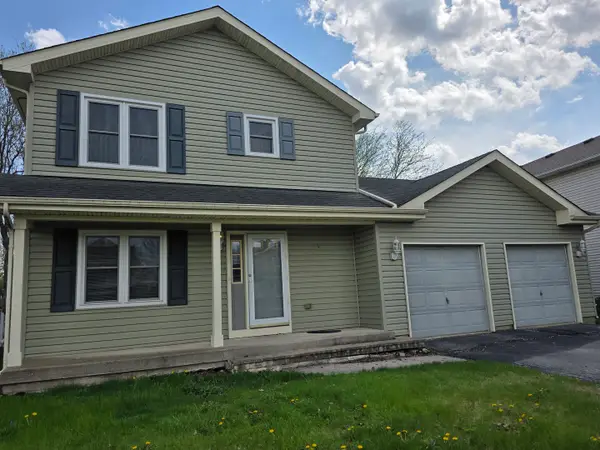 $359,000Active3 beds 3 baths1,472 sq. ft.
3606 Hennepin Drive, Joliet, IL 60431
MLS# 12645885Listed by: RESULTS REALTY ERA POWERED - Open Sun, 1 to 3pmNew
 $274,900Active4 beds 1 baths1,296 sq. ft.
807 Campbell Street, Joliet, IL 60435
MLS# 12756946Listed by: COLDWELL BANKER REAL ESTATE GROUP - New
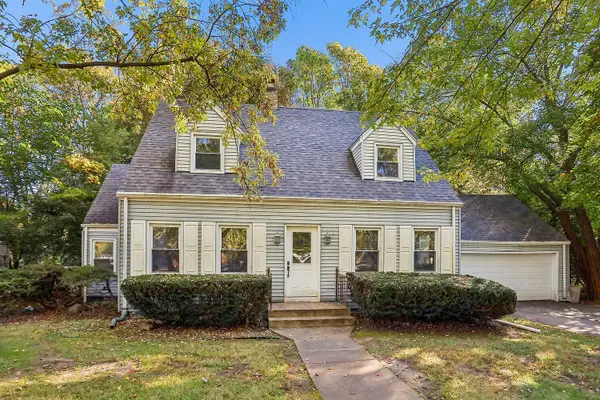 $270,000Active3 beds 2 baths1,359 sq. ft.
210 Pembroke Avenue, Joliet, IL 60433
MLS# 12772979Listed by: COLDWELL BANKER REALTY


Protect your home and budget from life's surprises with an Assurant Home Warranty, backed by a partner that supports you through every step of homeownership. Explore Plans.
©2026 Century 21 Real Estate LLC. All rights reserved. CENTURY 21®, the CENTURY 21 Logo and C21® are service marks owned by Century 21 Real Estate LLC. Century 21 Real Estate LLC fully supports the principles of the Fair Housing Act and the Equal Opportunity Act. Each office is independently owned and operated. Listing information is deemed reliable but not guaranteed accurate.