
3108 Nantucket Drive, Joliet, IL 60435
Local realty services provided by:CENTURY 21 All Pro Real Estate
3108 Nantucket Drive,Joliet, IL 60435
$310,000
- 3 Beds
- 3 Baths
- 1,488 sq. ft.
- Single family
- Active
Listed by: michele nixon
Office: berkshire hathaway homeservices chicago
MLS#:12794534
Source:MLSNI
Price summary
- Price:$310,000
- Price per sq. ft.:$208.33
- Monthly HOA dues:$20.83
About this home
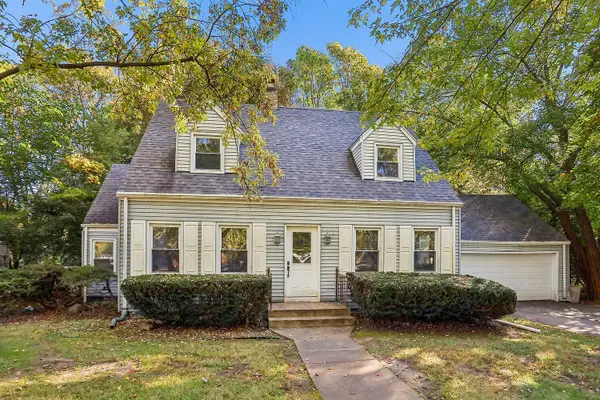
The Best of Both Worlds! Enjoy the privacy and comfort of a single-family home with the convenience of low-maintenance duplex living. Uniquely designed to share only a half wall in the garage with the neighboring unit, this home offers a rare sense of space and independence. Step through your private entrance into a bright, welcoming living area filled with natural light from windows on every side. The spacious kitchen is the heart of the home, featuring abundant cabinetry, a pantry closet, and room for a table where you can gather with family and friends, enjoy morning coffee, or host casual dinners. Upstairs, the primary suite provides a peaceful retreat with a walk-in closet and private bath. A second bedroom and versatile loft offer flexibility for a home office, reading nook, play area, or the potential to create an additional bedroom as your needs evolve. The finished basement expands your living possibilities with an additional bedroom, kitchenette, and comfortable gathering space, making it ideal for extended guests, multigenerational living, a private retreat, hobby room, or game-day hangout. Outside, the fenced backyard provides a secure space for children and pets to play, summer barbecues, gardening, or simply relaxing at the end of the day. The oversized two-car garage offers extra storage and plenty of room to move around with ease. With a new roof already in place, you can move in with one less thing to worry about. Conveniently located near shopping, dining, parks, and major highways, you'll enjoy easy access to both everyday essentials and weekend adventures. Whether you're buying your first home, creating space for the next chapter, or building long-term wealth through homeownership, this property offers the comfort, flexibility, and lifestyle you've been looking for....
Contact an agent
Home facts
- Year built:2005
- Listing ID #:12794534
- Updated:October 30, 2026 at 01:35 PM
Rooms and interior
- Bedrooms:3
- Total bathrooms:3
- Full bathrooms:2
- Half bathrooms:1
- Rooms Total:7
- Basement Description:Finished, Full
- Living area:1,488 sq. ft.
Heating and cooling
- Cooling:Central Air
- Heating:Gas
- Central air:Yes
Structure and exterior
- Roof:Asphalt
- Year built:2005
- Building area:1,488 sq. ft.
Schools
- High school:Plainfield Central High School
- Middle school:Timber Ridge Middle School
- Elementary school:Crystal Lawns Elementary School
Utilities
- Water:Public
- Sewer:Public Sewer
Finances and disclosures
- Price:$310,000
- Price per sq. ft.:$208.33
- Tax amount:$6,368 (2025)
Parking
- Total parking spaces:2
- Parking description:Attached Garage, Garage
- Garage:Yes
- Garage spaces:2
 Copyright 2026 Midwest Real Estate Data LLC. All rights reserved. The data relating to real estate for sale on this web site comes in part from the Broker Reciprocity Program of the Midwest Real Estate Data LLC. Listing information is deemed reliable but not guaranteed. MLSNI Member Broker: Lisa McKinney
New listings near 3108 Nantucket Drive
- New
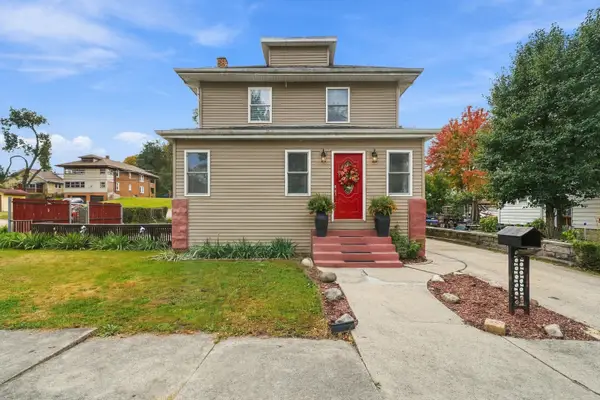 $224,900Active3 beds 1 baths1,516 sq. ft.
660 3rd Avenue, Joliet, IL 60433
MLS# 12794749Listed by: TOWN CENTER REALTY LLC - New
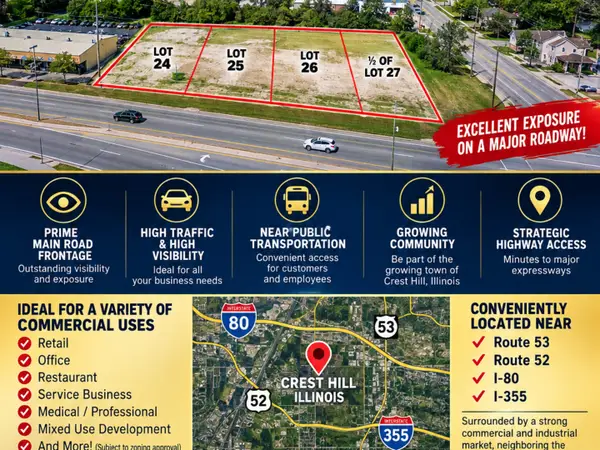 $325,000Active0.55 Acres
24,25,26,1/2 N LOT 27 N Broadway Street N, Crest Hill, IL 60403
MLS# 12797225Listed by: SPRING REALTY - New
 $299,000Active2 beds 2 baths1,498 sq. ft.
8201 Arlington Lane, Joliet, IL 60431
MLS# 12330338Listed by: RE/MAX ULTIMATE PROFESSIONALS - New
 $319,500Active4 beds 2 baths1,564 sq. ft.
1002 Vine Street, Joliet, IL 60435
MLS# 12762645Listed by: DOW REALTY - New
 $439,900Active3 beds 4 baths1,800 sq. ft.
2800 Great Meadow Drive, Joliet, IL 60432
MLS# 12796827Listed by: KABS REALTY INC - New
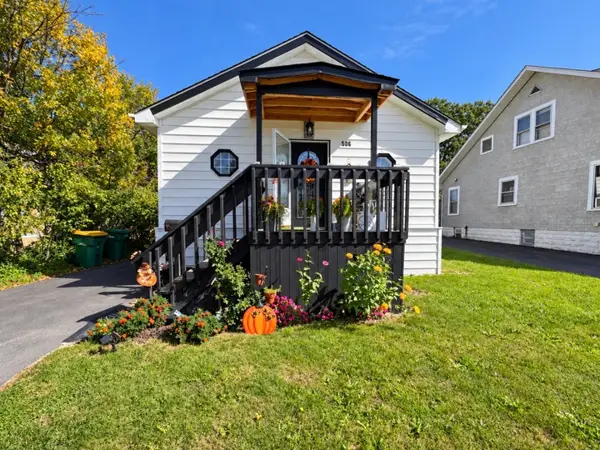 $224,900Active2 beds 1 baths700 sq. ft.
506 Scribner Street, Joliet, IL 60432
MLS# 12796992Listed by: CASA MODERNA REAL ESTATE - New
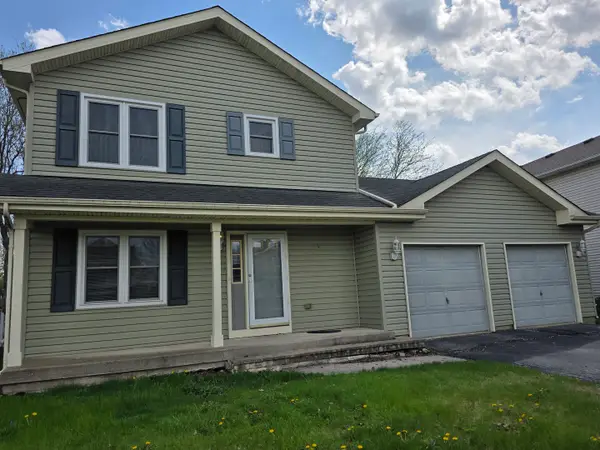 $359,000Active3 beds 3 baths1,472 sq. ft.
3606 Hennepin Drive, Joliet, IL 60431
MLS# 12645885Listed by: RESULTS REALTY ERA POWERED - Open Sun, 1 to 3pmNew
 $274,900Active4 beds 1 baths1,296 sq. ft.
807 Campbell Street, Joliet, IL 60435
MLS# 12756946Listed by: COLDWELL BANKER REAL ESTATE GROUP - New
 $270,000Active3 beds 2 baths1,359 sq. ft.
210 Pembroke Avenue, Joliet, IL 60433
MLS# 12772979Listed by: COLDWELL BANKER REALTY


Protect your home and budget from life's surprises with an Assurant Home Warranty, backed by a partner that supports you through every step of homeownership. Explore Plans.
©2026 Century 21 Real Estate LLC. All rights reserved. CENTURY 21®, the CENTURY 21 Logo and C21® are service marks owned by Century 21 Real Estate LLC. Century 21 Real Estate LLC fully supports the principles of the Fair Housing Act and the Equal Opportunity Act. Each office is independently owned and operated. Listing information is deemed reliable but not guaranteed accurate.