
645 Springville Hill, Jonesboro, IL 62952-0000
Local realty services provided by:CENTURY 21 Tucker Swanson
645 Springville Hill,Jonesboro, IL 62952-0000
$575,000
- 4 Beds
- 3 Baths
- 6,886 sq. ft.
- Single family
- Active
Listed by: nancy watkins
Office: shawnee hills real estate, llc.
MLS#:PA1268605
Source:IL_CAAR
Price summary
- Price:$575,000
- Price per sq. ft.:$104.81
About this home
Experience country living at its finest in this stunning 5500-square-foot home situated on 14 beautiful acres. The sprawling and spacious main level features an open, thoughtfully designed floor plan with generous living areas, abundant natural light, and high-end finishes throughout. The Master Bedroom has a large ensuite bath with an adjoining walk-in closet. A massive staircase leads to the three upstairs bedrooms and bath. But that's not all! The basement features an amazing recreation area, a den/office that can easily be used as an extra bedroom, a kitchenette, and full bath. Step outside to your own private retreat featuring a beautiful in-ground swimming pool and a charming gazebo, perfect for relaxing, entertaining, or just enjoying the peaceful surroundings. Whether you're hosting family and friends or savoring a quiet evening at home, this exceptional property offers the perfect blend of luxury, comfort, privacy, and outdoor living. Eleven acres of this beautiful property are assessed as Farmland, so if you ever wanted a hobby farm, with horses, chickens and a few crops, look no further. Schedule an appointment for your private viewing of this unique property today!...
Contact an agent
Home facts
- Year built:1976
- Subdivision & Development:None
- Listing ID #:PA1268605
- Added:93 day(s) ago
- Updated:October 24, 2026 at 02:17 PM
Rooms and interior
- Bedrooms:4
- Total bathrooms:3
- Full bathrooms:2
- Half bathrooms:1
- Kitchen Description:Dishwasher, Disposal, Refrigerator
- Basement Description:Egress Window(s), Partially Finished
- Living area:6,886 sq. ft.
Heating and cooling
- Cooling:Central Air
- Heating:Electric, Electric Water Heater
- Central air:Yes
Structure and exterior
- Roof:Shingle
- Year built:1976
- Building area:6,886 sq. ft.
- Lot area:14 Acres
- Construction Materials:Frame, Wood Siding
- Exterior Features:Shed(s)
- Foundation Description:Poured Concrete
Schools
- High school:Anna/Jonesboro HS
Finances and disclosures
- Price:$575,000
- Price per sq. ft.:$104.81
- Tax amount:$10,828 (2025)
Features and amenities
- Appliances:Dishwasher, Disposal, Refrigerator, Water Softener Owned
- Amenities:Ceiling Fan(s), High Speed Internet
Parking
- Parking description:Attached
- Garage:Yes
- Garage spaces:2
New listings near 645 Springville Hill
- New
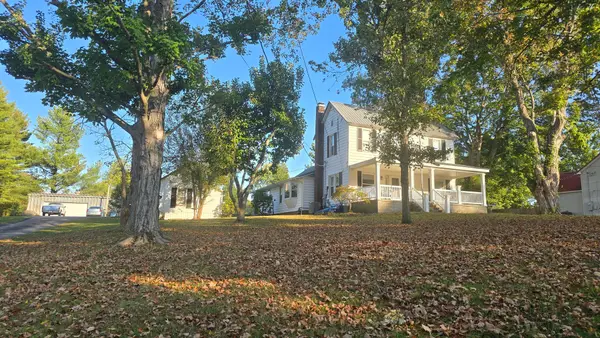 $1Active3 beds 2 baths1,992 sq. ft.
520 N Main Street, Jonesboro, IL 62952
MLS# 12787236Listed by: JOE OLLIS REAL ESTATE & AUCTIO
- New
 $165,000Active4 beds 2 baths2,398 sq. ft.
303 S Orange Street, Jonesboro, IL 62952
MLS# 12783384Listed by: EXP REALTY - New
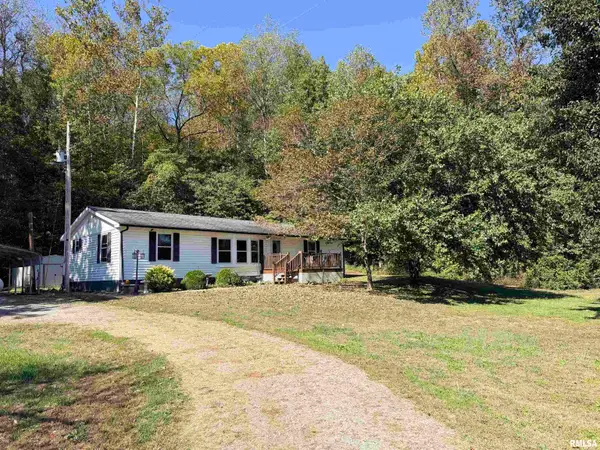 $169,000Active3 beds 2 baths1,344 sq. ft.
35 Dug Hill Road, Jonesboro, IL 62952
MLS# PA1271023Listed by: SHAWNEE HILLS REAL ESTATE, LLC  $59,900Active1 beds -- baths1,344 sq. ft.
500 W Union Street, Jonesboro, IL 62952
MLS# 12780595Listed by: KELLER WILLIAMS PINNACLE $146,000Pending2 beds 2 baths1,492 sq. ft.
201 Williford Road, Jonesboro, IL 62952
MLS# 12760750Listed by: BUSBY REALTY $189,000Active4 beds 2 baths2,130 sq. ft.
112 Willards Ferry Road, Jonesboro, IL 62952
MLS# PA1270173Listed by: HOUSE 2 HOME REALTY ANNA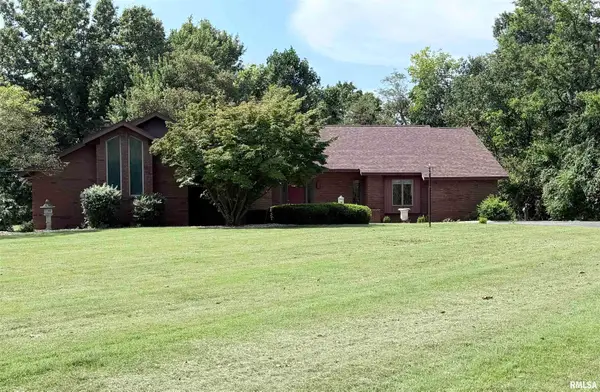 $525,000Active3 beds 4 baths3,000 sq. ft.
406 Orange Street, Anna, IL 62906-0000
MLS# PA1270137Listed by: SHAWNEE HILLS REAL ESTATE, LLC $179,900Active4 beds 2 baths1,552 sq. ft.
102 S J Street, Jonesboro, IL 62952
MLS# 12747137Listed by: KELLER WILLIAMS PINNACLE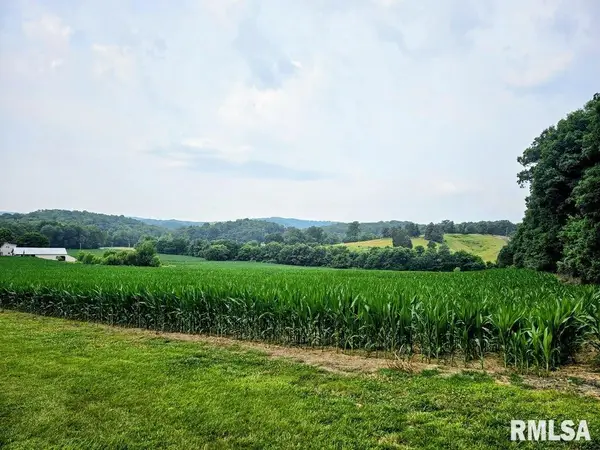 $220,000Active39.81 Acres
TBD Berryville Road, Jonesboro, IL 62952
MLS# PA1269189Listed by: SOUTHERN ILLINOIS REALTY EXPERTS - HERRIN $69,000Pending3 beds 1 baths
1470 Morgan School Road, Jonesboro, IL 62952
MLS# 12727533Listed by: PROPERTY WITH TLC, LLC


Protect your home and budget from life's surprises with an Assurant Home Warranty, backed by a partner that supports you through every step of homeownership. Explore Plans.
©2026 Century 21 Real Estate LLC. All rights reserved. CENTURY 21®, the CENTURY 21 Logo and C21® are service marks owned by Century 21 Real Estate LLC. Century 21 Real Estate LLC fully supports the principles of the Fair Housing Act and the Equal Opportunity Act. Each office is independently owned and operated. Listing information is deemed reliable but not guaranteed accurate.