
125 Cedar Street, Kincaid, IL 62540
Local realty services provided by:CENTURY 21 Broughton Team
125 Cedar Street,Kincaid, IL 62540
$248,000
- 3 Beds
- 2 Baths
- 1,758 sq. ft.
- Single family
- Pending
Listed by: mary reid
Office: craggs realtors, inc.
MLS#:CA1045916
Source:IL_CAAR
Price summary
- Price:$248,000
- Price per sq. ft.:$141.07
About this home
Gorgeous, move-in ready 3 bed, 2 bath with massive 30x30 shop! Immaculate home in a great neighborhood. Open eat-in kitchen with island with quartz countertops. Living and family room great for relaxing. Primary suite with attached bathroom and walk-in closet. Attached 2 car garage. Heated 30x30 outbuilding with a 1/2 bath-ideal for hobbies, a home business, or a workshop! Sitting on large lot at the edge of town. Enjoy small town living in a semi country setting. This rare find will sell fast!
Contact an agent
Home facts
- Year built:2003
- Subdivision & Development:None
- Listing ID #:CA1045916
- Added:20 day(s) ago
- Updated:September 10, 2026 at 07:43 AM
Rooms and interior
- Bedrooms:3
- Total bathrooms:2
- Full bathrooms:2
- Kitchen Description:Dishwasher, Refrigerator
- Basement:Yes
- Basement Description:Crawl Space
- Living area:1,758 sq. ft.
Heating and cooling
- Cooling:Central Air
- Heating:Forced Air
- Central air:Yes
Structure and exterior
- Roof:Shingle
- Year built:2003
- Building area:1,758 sq. ft.
- Construction Materials:Frame, Vinyl Siding
- Foundation Description:Poured Concrete
Schools
- High school:South Fork District #14
Utilities
- Water:Public
Finances and disclosures
- Price:$248,000
- Price per sq. ft.:$141.07
- Tax amount:$3,772 (2025)
Features and amenities
- Appliances:Dishwasher, Dryer, Refrigerator, Washer
- Laundry features:Dryer, Washer
Parking
- Parking description:Attached, Detached
- Garage:Yes
- Garage spaces:5
New listings near 125 Cedar Street
- New
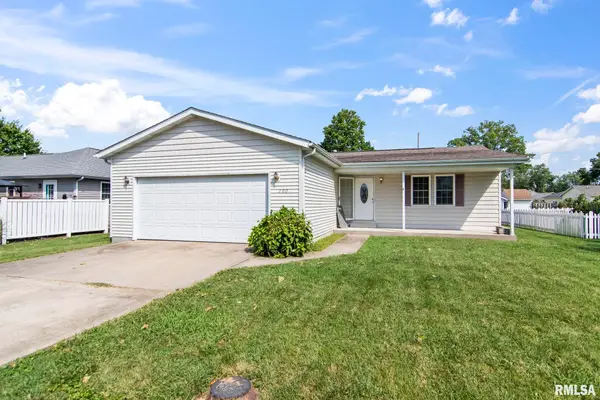 $165,000Active3 beds 2 baths1,244 sq. ft.
200 Hickory Street, Kincaid, IL 62540
MLS# CA1046387Listed by: THE REAL ESTATE GROUP, INC. - New
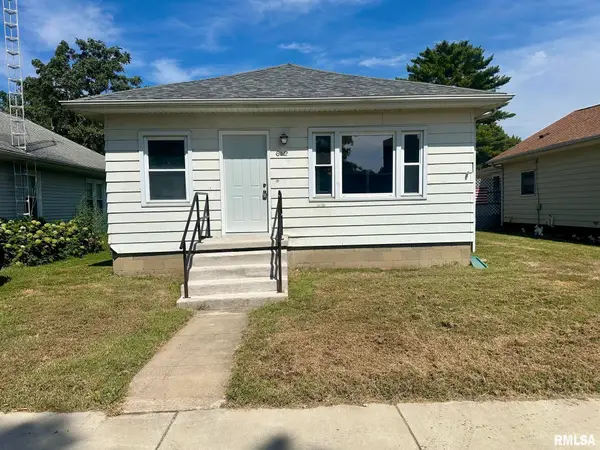 $99,900Active2 beds 1 baths1,128 sq. ft.
612 Tower Place, Kincaid, IL 62540
MLS# CA1046341Listed by: CRAGGS REALTORS, INC. - New
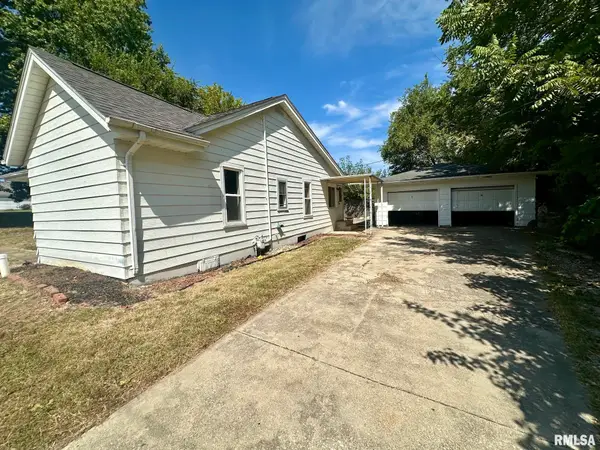 $65,000Active2 beds 1 baths1,075 sq. ft.
312 Ridge Street, Kincaid, IL 62540
MLS# CA1046343Listed by: CRAGGS REALTORS, INC. 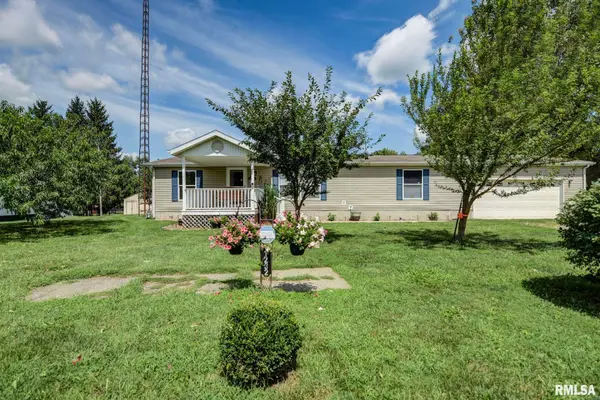 $170,000Pending3 beds 2 baths1,350 sq. ft.
1232 Springfield Street, Kincaid, IL 62540
MLS# CA1045043Listed by: CRAGGS REALTORS, INC.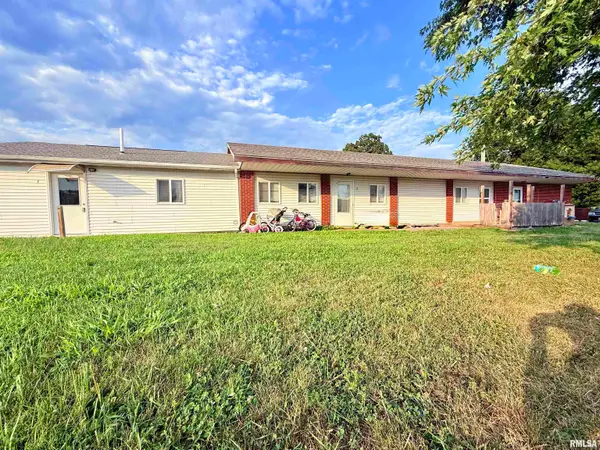 $200,000Active-- beds -- baths3,125 sq. ft.
114 Central Avenue, Kincaid, IL 62540
MLS# CA1045759Listed by: SHOEMAKER REAL ESTATE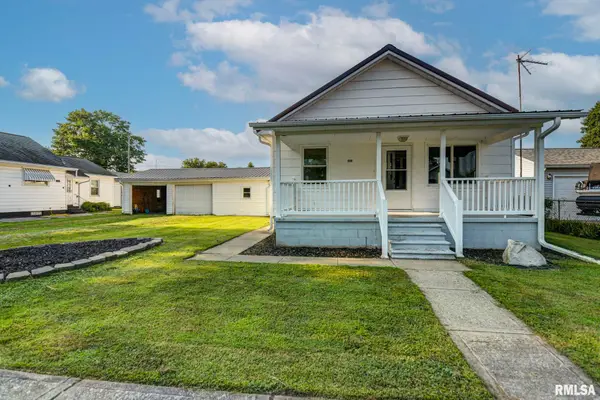 $124,900Active2 beds 2 baths1,309 sq. ft.
314 Hickory Street, Kincaid, IL 62540
MLS# CA1045663Listed by: CRAGGS REALTORS, INC. $114,900Active3 beds 1 baths
412 Oak Street, Kincaid, IL 62540
MLS# CA1027024Listed by: CURVEY REAL ESTATE, INC.


Protect your home and budget from life's surprises with an Assurant Home Warranty, backed by a partner that supports you through every step of homeownership. Explore Plans.
©2026 Century 21 Real Estate LLC. All rights reserved. CENTURY 21®, the CENTURY 21 Logo and C21® are service marks owned by Century 21 Real Estate LLC. Century 21 Real Estate LLC fully supports the principles of the Fair Housing Act and the Equal Opportunity Act. Each office is independently owned and operated. Listing information is deemed reliable but not guaranteed accurate.