
500 N Ashland Avenue, La Grange Park, IL 60526
Local realty services provided by:CENTURY 21 Broughton Team
500 N Ashland Avenue,La Grange Park, IL 60526
$1,047,000
- 5 Beds
- 5 Baths
- 2,910 sq. ft.
- Single family
- Active
Upcoming open houses
- Sat, Sep 1911:00 am - 01:00 pm
Listed by: catherine bier
Office: coldwell banker realty
MLS#:12757410
Source:MLSNI
Price summary
- Price:$1,047,000
- Price per sq. ft.:$359.79
About this home
Welcome to this exceptional Harding Woods American 4-Square, offering four finished levels of beautifully appointed living space where timeless architectural character meets thoughtful updates and modern comfort. A charming screened-in front porch with a built-in bench welcomes you into the home. Inside, the gracious foyer showcases a grand staircase, leaded-glass windows and the original full-view front door, with seamless access to the formal living and dining rooms. The expansive living room is rich with character, featuring a wood-burning fireplace, a built-in window bench flanked by bookshelves and French doors opening to a delightful front sunroom with panoramic views of the tree-lined street. The elegant dining room, enhanced by designer grass cloth walls, provides a beautiful setting for dinners or larger gatherings. A dedicated home office with a built-in desk and adjacent powder room adds flexibility and functionality. At the rear of the home, the 2008 addition created a large family room that flows effortlessly into the butler's station and renovated open kitchen along with a main-level mudroom. Designed for both everyday living and entertaining, the kitchen features a center island, stone countertops, antique-white cabinetry and stainless-steel appliances. The second floor offers three spacious bedrooms and two full bathrooms. The lovely primary suite includes a walk-in closet and a beautifully appointed bathroom with a double vanity and walk-in shower. The second full bathroom was renovated in 2024. The walk-up third floor offers incredible flexibility and privacy, making it an ideal teenager's retreat, guest suite or additional living space. It includes a spacious bedroom and private full bathroom. The finished basement provides even more room to live, work, and entertain, featuring a fifth bedroom with an egress window, laundry room, powder room, a fully dug-out recreation room completed in 2008 plus separate utility and storage rooms. Outside, the professionally landscaped corner lot is framed by mature trees and offers a fully fenced backyard, paver-brick patio, concrete driveway and spacious 2.5-car garage. Enjoy a Harding Woods location within walking distance of Stone Monroe Park, Memorial Park with tennis and pickle ball courts, the commuter train, downtown La Grange, the La Grange Park Library, area schools including Ogden Avenue School, Park Junior High, and Lyons Township North Campus, as well as convenient shopping. Beautifully maintained and thoughtfully enhanced over the years, this distinctive Harding Woods home offers space, character, flexibility and an unbeatable location. A truly special property ready to welcome you home....
Contact an agent
Home facts
- Year built:1916
- Subdivision & Development:Harding Woods
- Listing ID #:12757410
- Updated:September 19, 2026 at 11:01 AM
Rooms and interior
- Bedrooms:5
- Total bathrooms:5
- Full bathrooms:3
- Half bathrooms:2
- Rooms Total:12
- Dining Description:Separate Dining Room
- Bathrooms Description:Double Sinks, Whirlpool
- Kitchen Description:Bar Fridge, Dishwasher, Disposal, Microwave, Range, Range Hood, Refrigerator, Stainless Steel Appliance(s)
- Basement Description:Egress Window, Finished, Full
- Living area:2,910 sq. ft.
Heating and cooling
- Cooling:Central Air, Window Unit(s)
- Heating:Forced Air, Natural Gas
- Central air:Yes
Structure and exterior
- Roof:Asphalt
- Year built:1916
- Building area:2,910 sq. ft.
- Lot Features:Corner Lot, Landscaped, Mature Trees
- Architectural Style:American 4-Square
- Levels:3 Story
Schools
- High school:Lyons Twp High School
- Middle school:Park Junior High School
- Elementary school:Ogden Ave Elementary School
Utilities
- Water:Lake Michigan, Public
- Sewer:Public Sewer
Finances and disclosures
- Price:$1,047,000
- Price per sq. ft.:$359.79
- Tax amount:$19,519 (2025)
Features and amenities
- Laundry features:Dryer, Washer
- Amenities:Ceiling Fan(s), Sump Pump
Parking
- Total parking spaces:2
- Parking description:Concrete, Detached Garage, Garage
- Garage:Yes
- Garage spaces:2.5
 Copyright 2026 Midwest Real Estate Data LLC. All rights reserved. The data relating to real estate for sale on this web site comes in part from the Broker Reciprocity Program of the Midwest Real Estate Data LLC. Listing information is deemed reliable but not guaranteed. MLSNI Member Broker: Barbara K. Broughton
New listings near 500 N Ashland Avenue
- Open Sun, 1 to 3pmNew
 $575,000Active5 beds 2 baths
430 N La Grange Road, La Grange Park, IL 60526
MLS# 12709793Listed by: COLDWELL BANKER REALTY - Open Sun, 1 to 3pmNew
 $550,000Active3 beds 3 baths1,908 sq. ft.
1514 Newberry Avenue, La Grange Park, IL 60526
MLS# 12756135Listed by: @PROPERTIES CHRISTIE'S INTERNATIONAL REAL ESTATE 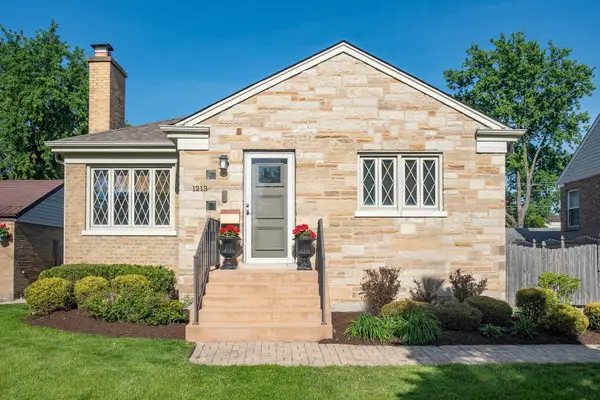 $390,000Pending2 beds 1 baths978 sq. ft.
1213 Kemman Avenue, La Grange Park, IL 60526
MLS# 12757767Listed by: @PROPERTIES CHRISTIE'S INTERNATIONAL REAL ESTATE- New
 $359,000Active3 beds 2 baths1,116 sq. ft.
1212 N Maple Avenue, La Grange Park, IL 60526
MLS# 12747798Listed by: COLDWELL BANKER REALTY - New
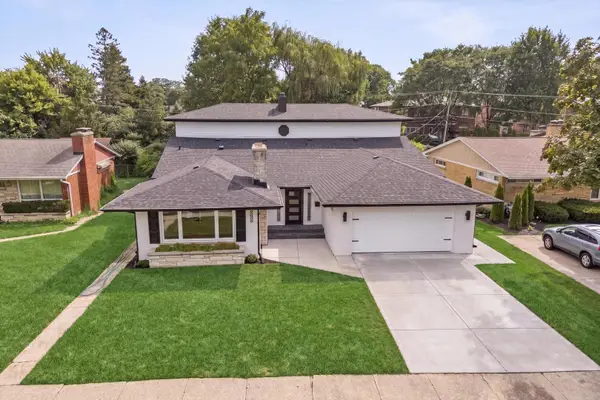 $975,000Active5 beds 4 baths3,734 sq. ft.
1425 Stonegate Road, La Grange Park, IL 60526
MLS# 12744465Listed by: @PROPERTIES CHRISTIE'S INTERNATIONAL REAL ESTATE 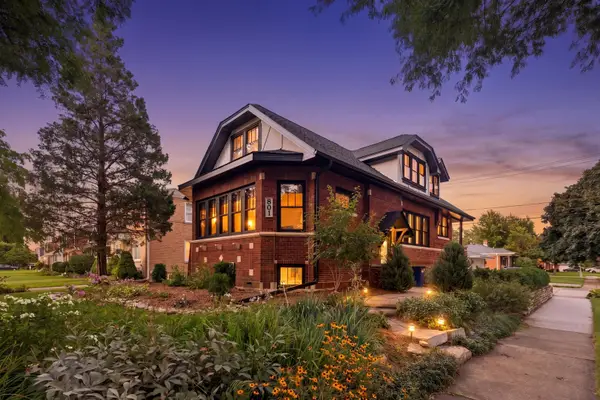 $785,000Pending4 beds 3 baths1,932 sq. ft.
801 Homestead Road, La Grange Park, IL 60526
MLS# 12744946Listed by: JAMESON SOTHEBY'S INTERNATIONAL REALTY- Open Sun, 1 to 3pm
 $525,000Active4 beds 2 baths1,200 sq. ft.
1430 Homestead Road, La Grange Park, IL 60526
MLS# 12747508Listed by: @PROPERTIES CHRISTIE'S INTERNATIONAL REAL ESTATE 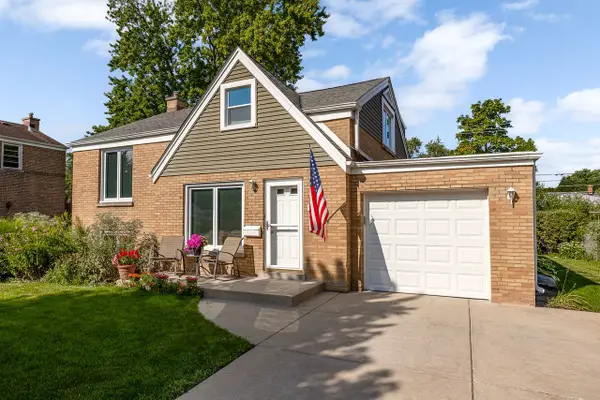 $459,900Pending3 beds 2 baths1,465 sq. ft.
812 Kemman Avenue, La Grange Park, IL 60526
MLS# 12743761Listed by: RE/MAX MARKET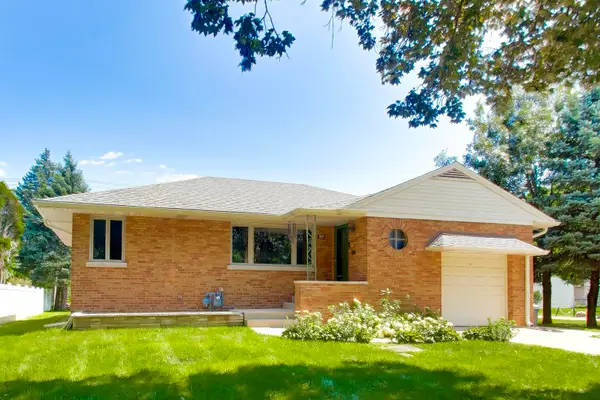 $449,900Pending3 beds 2 baths1,383 sq. ft.
717 Newberry Avenue, La Grange Park, IL 60526
MLS# 12743064Listed by: @PROPERTIES CHRISTIE'S INTERNATIONAL REAL ESTATE


Protect your home and budget from life's surprises with an Assurant Home Warranty, backed by a partner that supports you through every step of homeownership. Explore Plans.
©2026 Century 21 Real Estate LLC. All rights reserved. CENTURY 21®, the CENTURY 21 Logo and C21® are service marks owned by Century 21 Real Estate LLC. Century 21 Real Estate LLC fully supports the principles of the Fair Housing Act and the Equal Opportunity Act. Each office is independently owned and operated. Listing information is deemed reliable but not guaranteed accurate.