
423 Deer Trail Hill Trail, Lake Barrington, IL 60010
Local realty services provided by:CENTURY 21 New Beginnings
423 Deer Trail Hill Trail,Lake Barrington, IL 60010
$575,000
- 3 Beds
- 3 Baths
- 2,150 sq. ft.
- Condominium
- Active
Upcoming open houses
- Sat, Jul 1801:00 pm - 02:00 pm
- Sun, Jul 1901:00 pm - 04:00 pm
Listed by: yura figel
Office: exp realty
MLS#:12707731
Source:MLSNI
Price summary
- Price:$575,000
- Price per sq. ft.:$267.44
- Monthly HOA dues:$798
About this home
Updated three-level Lake Barrington Shores duplex townhome with 3 bedrooms, 2.5 baths, an attached 2-car garage, and beautiful pond views from multiple windows, the deck, and the walk-out patio. The main level centers on an updated kitchen with white cabinetry and stainless-steel appliances, including a CAFE smart range with convection oven and a Hauslane range hood. A custom island anchors the kitchen and connects it to the living and dining areas, while additional space accommodates a breakfast table. The living room opens to the deck, providing an inviting place to relax, grill, and enjoy the pond view. A powder room and direct interior access to the garage add convenience on this level. Upstairs are the primary suite with a private full bath, two additional bedrooms (one currently used as an office), and a second full bath. The walk-out lower level offers a spacious family/recreation room with a fireplace, pond views, direct access to the patio, storage, and a separate laundry room. LAKE BARRINGTON SHORES is a gated, resort-style community spanning 510 acres and centered around a 96-acre lake. Amenities include indoor and outdoor pools, a fitness center, tennis, pickleball, platform tennis, bocce, basketball, a playground, walking paths, community gathering spaces, and nearly 36 acres of forest preserve. Residents also enjoy a marina and boating, including access to kayaks, paddle boats, and canoes, as well as fishing and a beach. Golf is also available with a separate membership. Located in Lake Barrington within Barrington School District 220, close to Lake Zurich, downtown Barrington, Metra, shopping, and dining....
Contact an agent
Home facts
- Year built:1976
- Listing ID #:12707731
- Updated:July 17, 2026 at 08:53 PM
Rooms and interior
- Bedrooms:3
- Total bathrooms:3
- Full bathrooms:2
- Half bathrooms:1
- Rooms Total:7
- Dining Description:Combined With Living Room
- Kitchen Description:Dishwasher, Disposal, Microwave, Range, Range Hood, Refrigerator
- Basement Description:Finished
- Living area:2,150 sq. ft.
Heating and cooling
- Cooling:Central Air
- Heating:Electric, Forced Air
- Central air:Yes
Structure and exterior
- Year built:1976
- Building area:2,150 sq. ft.
Schools
- High school:Barrington High School
- Middle school:Barrington Middle School-Prairie
- Elementary school:North Barrington Elementary Scho
Utilities
- Water:Shared Well
- Sewer:Public Sewer
Finances and disclosures
- Price:$575,000
- Price per sq. ft.:$267.44
- Tax amount:$7,972 (2025)
Features and amenities
- Laundry features:Dryer, Washer
- Pool features:Indoor Pool, Pool
Parking
- Total parking spaces:2
- Parking description:Attached Garage, Garage
- Garage:Yes
- Garage spaces:2
 Copyright 2026 Midwest Real Estate Data LLC. All rights reserved. The data relating to real estate for sale on this web site comes in part from the Broker Reciprocity Program of the Midwest Real Estate Data LLC. Listing information is deemed reliable but not guaranteed. MLSNI Member Broker: Vivian Galarza
New listings near 423 Deer Trail Hill Trail
- New
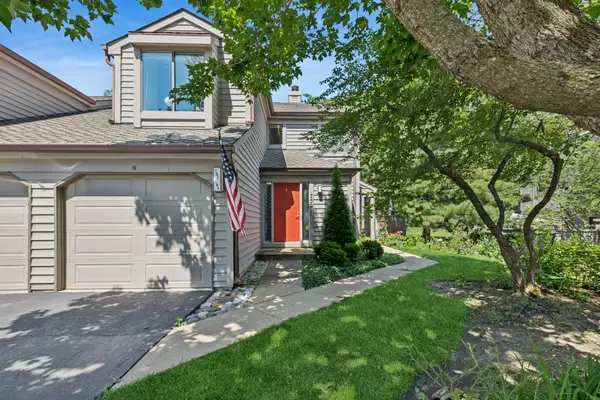 $389,900Active2 beds 2 baths1,504 sq. ft.
752 Shoreline Road #1077, Lake Barrington, IL 60010
MLS# 12688858Listed by: BAIRD & WARNER - New
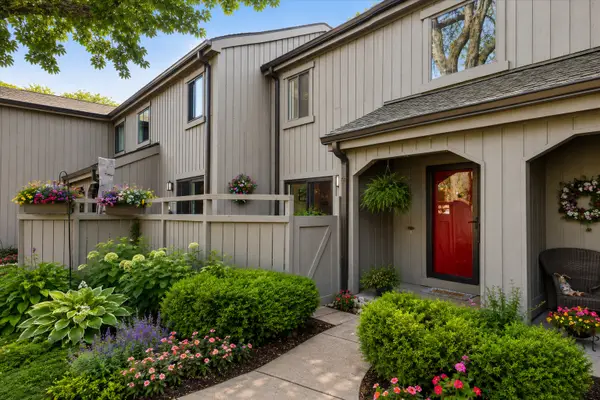 $419,900Active2 beds 4 baths2,115 sq. ft.
404 Shoreline Road #298, Lake Barrington, IL 60010
MLS# 12707389Listed by: COMPASS - New
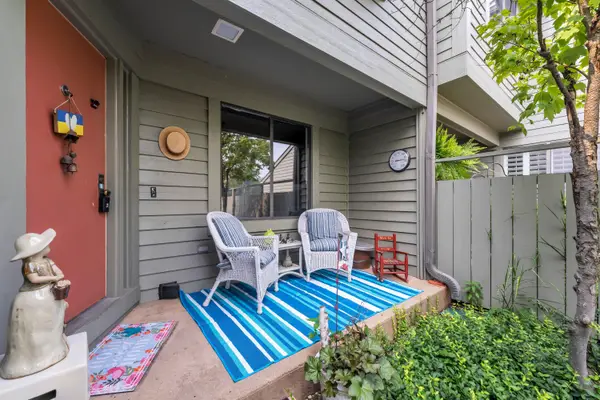 $485,000Active2 beds 4 baths1,897 sq. ft.
900 Shoreline Rd, Barrington, IL 60010
MLS# 1971994Listed by: SHOREWEST REALTORS, INC. - Open Sun, 1 to 3pmNew
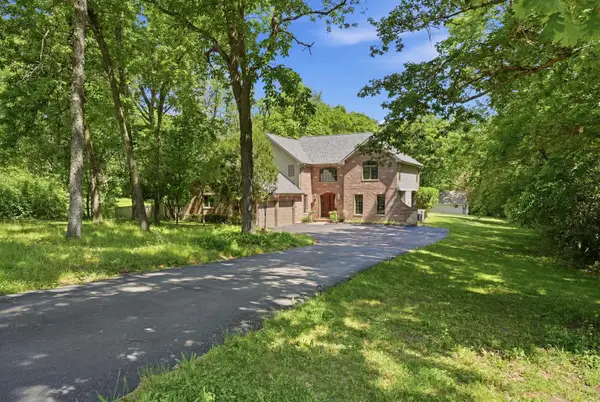 $750,000Active5 beds 5 baths4,222 sq. ft.
26792 W Lakeview Drive S, Lake Barrington, IL 60084
MLS# 12706972Listed by: KOMAR - New
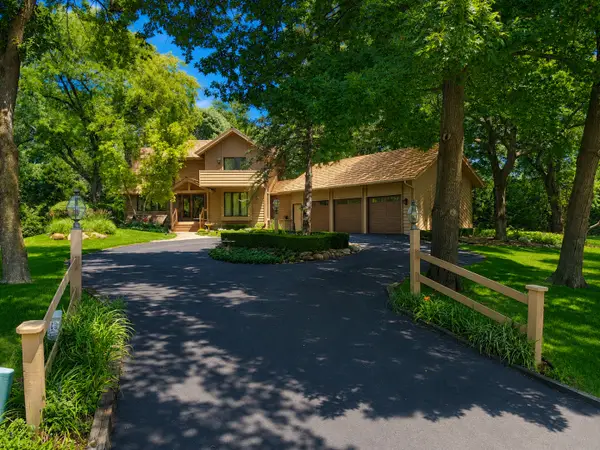 $825,000Active4 beds 4 baths3,859 sq. ft.
25546 Cayuga Trail, Lake Barrington, IL 60010
MLS# 12705640Listed by: COLDWELL BANKER REALTY 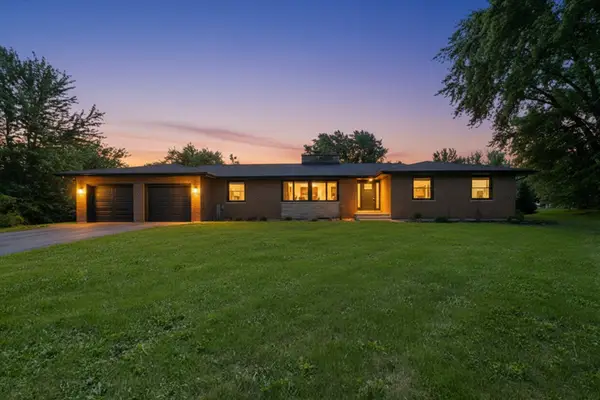 $675,000Pending5 beds 3 baths2,667 sq. ft.
27637 Vista Lane, Barrington, IL 60010
MLS# 12700645Listed by: EXP REALTY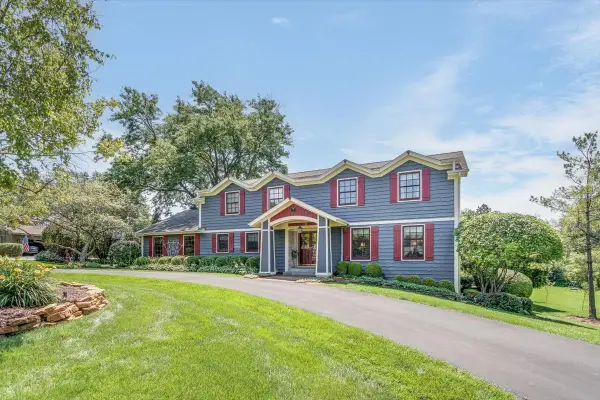 $959,900Pending4 beds 5 baths3,572 sq. ft.
135 Harbor Drive, Lake Barrington, IL 60010
MLS# 12689336Listed by: COMPASS- New
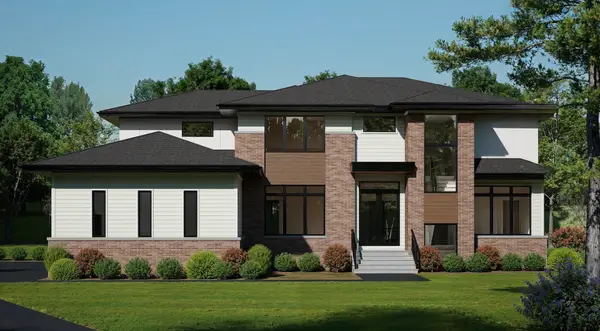 $1,750,000Active4 beds 5 baths5,847 sq. ft.
23589 N Owl Court, Lake Barrington, IL 60010
MLS# 12696583Listed by: HOMETOWN REAL ESTATE GROUP 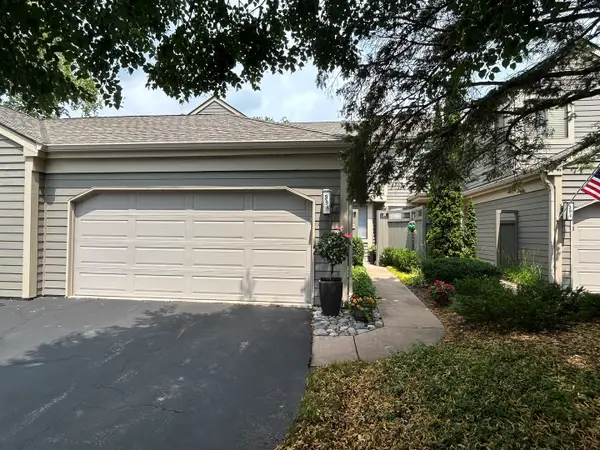 $459,000Pending2 beds 4 baths2,338 sq. ft.
398 White Oak Lane, Lake Barrington, IL 60010
MLS# 12693397Listed by: CARPINELLI REALTY CO.


Protect your home and budget from life's surprises with an Assurant Home Warranty, backed by a partner that supports you through every step of homeownership. Explore Plans.
©2026 Century 21 Real Estate LLC. All rights reserved. CENTURY 21®, the CENTURY 21 Logo and C21® are service marks owned by Century 21 Real Estate LLC. Century 21 Real Estate LLC fully supports the principles of the Fair Housing Act and the Equal Opportunity Act. Each office is independently owned and operated. Listing information is deemed reliable but not guaranteed accurate.