
13300 W Heiden Circle, Lake Bluff, IL 60044
Local realty services provided by:CENTURY 21 North East
Listed by: dana carris, tom carris
Office: @properties christie's international real estate
MLS#:12634484
Source:MLSNI
Price summary
- Price:$359,000
- Price per sq. ft.:$266.32
- Monthly HOA dues:$175
About this home
Beautifully updated END-unit townhome in desirable Whispering Lake! This 2-bedroom, 2.1-bath home features a finished basement and an abundance of natural light throughout. The main level offers a remodeled kitchen with LVP flooring, 42" cabinets, and butcher block countertops, along with a dining area and a spacious family room featuring wood laminate flooring, vaulted ceilings, and a cozy gas log fireplace. Upstairs, the large primary suite includes two closets plus a linen closet and an updated bath with dual sinks and beautifully tiled shower. The second bedroom offers LVP flooring and a generous closet, along with an updated hall bath. The finished basement provides additional living space with LVP flooring and plenty of storage. Move-in ready and beautifully maintained! Highly rated Libertyville Schools!
Contact an agent
Home facts
- Year built:1995
- Listing ID #:12634484
- Updated:May 31, 2026 at 10:47 AM
Rooms and interior
- Bedrooms:2
- Total bathrooms:3
- Full bathrooms:2
- Half bathrooms:1
- Rooms Total:6
- Dining Description:Combined With Living Room
- Bathrooms Description:Double Sinks
- Kitchen Description:Dishwasher, Disposal, Microwave, Range, Refrigerator
- Basement Description:Full, Partially Finished
- Living area:1,348 sq. ft.
Heating and cooling
- Cooling:Central Air
- Heating:Forced Air, Natural Gas
- Central air:Yes
Structure and exterior
- Roof:Asphalt
- Year built:1995
- Building area:1,348 sq. ft.
- Lot Features:Corner Lot, Landscaped
Schools
- High school:Libertyville High School
- Middle school:Oak Grove Elementary School
- Elementary school:Oak Grove Elementary School
Utilities
- Water:Public
- Sewer:Public Sewer
Finances and disclosures
- Price:$359,000
- Price per sq. ft.:$266.32
- Tax amount:$6,510 (2025)
Features and amenities
- Laundry features:Dryer, Washer
- Amenities:Sump Pump
- Pool features:Pool
Parking
- Total parking spaces:2
- Parking description:Attached Garage, Garage
- Garage:Yes
- Garage spaces:2
 Copyright 2026 Midwest Real Estate Data LLC. All rights reserved. The data relating to real estate for sale on this web site comes in part from the Broker Reciprocity Program of the Midwest Real Estate Data LLC. Listing information is deemed reliable but not guaranteed. MLSNI Member Broker: Nate Brown
New listings near 13300 W Heiden Circle
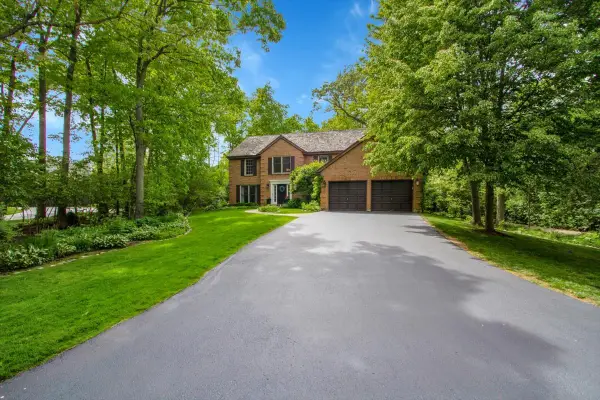 $1,019,999Pending4 beds 3 baths2,744 sq. ft.
850 Carlyle Circle, Lake Bluff, IL 60044
MLS# 12659928Listed by: CIRCLE ONE REALTY- New
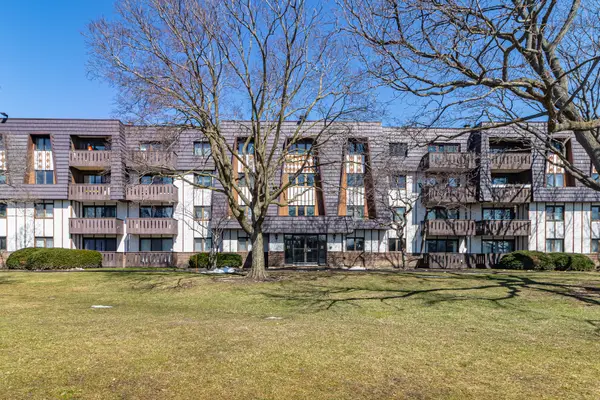 $184,999Active1 beds 1 baths783 sq. ft.
13200 W Heiden Circle #2111, Lake Bluff, IL 60044
MLS# 12659693Listed by: RE/MAX TOP PERFORMERS 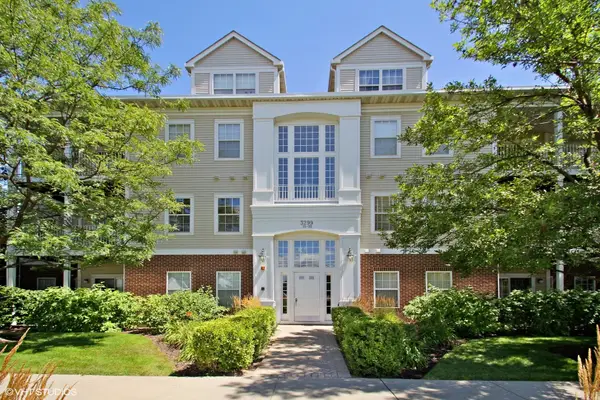 $259,000Pending2 beds 2 baths1,200 sq. ft.
3299 Stratford Court #2A, Lake Bluff, IL 60044
MLS# 12653204Listed by: @PROPERTIES CHRISTIE'S INTERNATIONAL REAL ESTATE- New
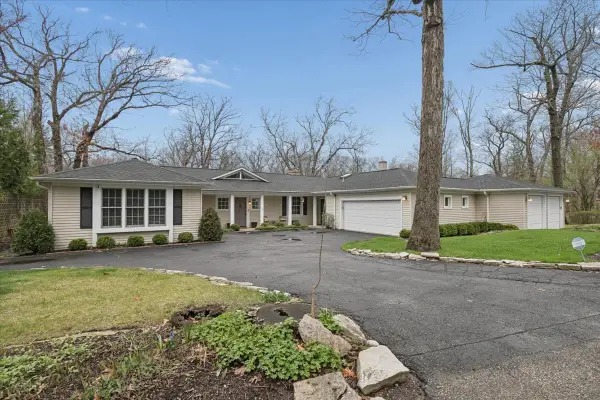 $1,500,000Active4 beds 4 baths4,189 sq. ft.
346 Crescent Drive, Lake Bluff, IL 60044
MLS# 12623929Listed by: JAMESON SOTHEBY'S INTERNATIONAL REALTY 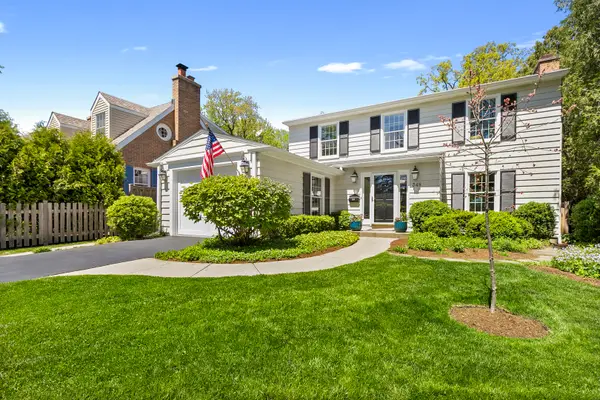 $1,050,000Pending3 beds 3 baths2,020 sq. ft.
348 E Woodland Road, Lake Bluff, IL 60044
MLS# 12634528Listed by: COLDWELL BANKER REALTY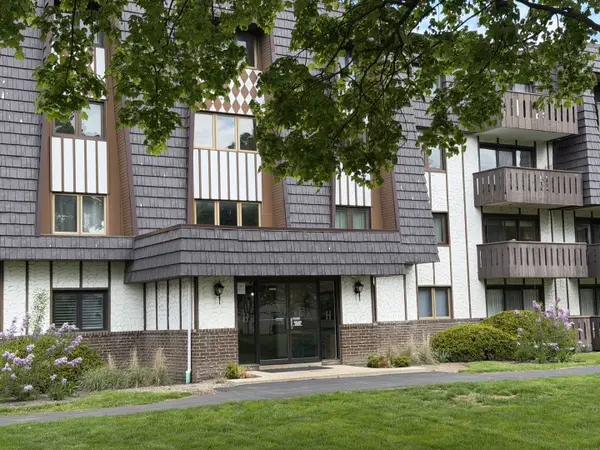 $255,000Active2 beds 2 baths1,185 sq. ft.
13000 W Heiden Circle #3105, Lake Bluff, IL 60044
MLS# 12649814Listed by: BERKSHIRE HATHAWAY HOMESERVICES CHICAGO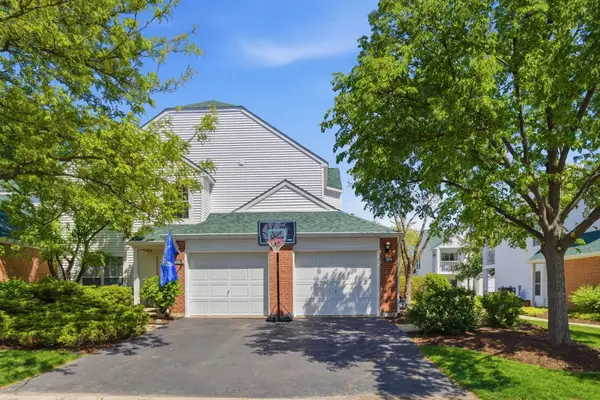 $285,000Active2 beds 2 baths1,278 sq. ft.
109 Meadowbrook Lane #44A, Lake Bluff, IL 60044
MLS# 12645665Listed by: @PROPERTIES CHRISTIE'S INTERNATIONAL REAL ESTATE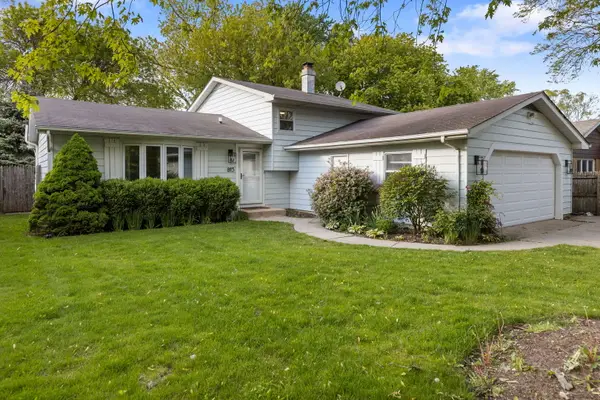 $535,000Active3 beds 2 baths1,448 sq. ft.
815 Jenkisson Avenue, Lake Bluff, IL 60044
MLS# 12649001Listed by: FATHOM REALTY IL LLC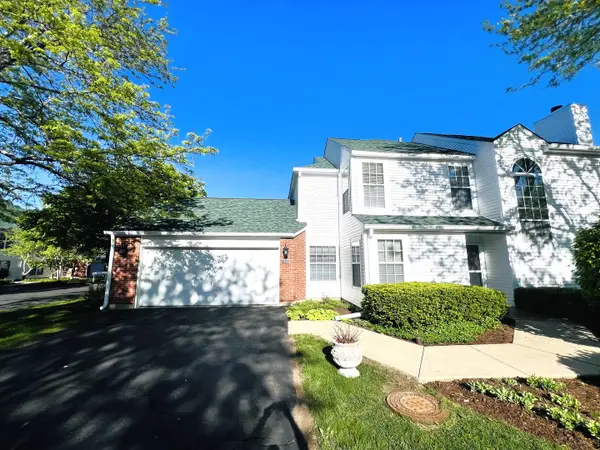 $389,000Active2 beds 3 baths1,609 sq. ft.
111 N Woodbury Lane, Lake Bluff, IL 60044
MLS# 12649054Listed by: TGB REAL ESTATE LLC


Protect your home and budget from life's surprises with an Assurant Home Warranty, backed by a partner that supports you through every step of homeownership. Explore Plans.
©2026 Century 21 Real Estate LLC. All rights reserved. CENTURY 21®, the CENTURY 21 Logo and C21® are service marks owned by Century 21 Real Estate LLC. Century 21 Real Estate LLC fully supports the principles of the Fair Housing Act and the Equal Opportunity Act. Each office is independently owned and operated. Listing information is deemed reliable but not guaranteed accurate.