
27-43 Ridgeview Drive, Lake Carroll, IL 61046
Local realty services provided by:CENTURY 21 Affiliated
27-43 Ridgeview Drive,Lake Carroll, IL 61046
$1,499,000
- 4 Beds
- 4 Baths
- 4,100 sq. ft.
- Single family
- Pending
Listed by: julie wenzel
Office: re/max town lake & country
MLS#:202604549
Source:IL_RAAR
Price summary
- Price:$1,499,000
- Price per sq. ft.:$365.61
About this home
Luxury lakefront living reaches a new level in this magnificent chalet-style home, offering breathtaking panoramic water views from virtually every room. Perfectly positioned on 186 feet of spectacular shoreline, this immaculate property combines timeless craftsmanship with modern updates and is truly move-in ready. The home features 4 spacious bedrooms, a versatile bonus room ideal for a home office or weekend guests, and 3.5 beautifully appointed bathrooms. The main level showcases a luxurious primary suite, while the loft offers a private second bedroom suite with its own full bath, creating an ideal retreat for family or guests. The walkout lower level includes two additional bedrooms, a full bath, the bonus room, and a spacious family room with heated floors for year-round comfort. Designed for both entertaining and everyday living, the main floor features a fully equipped kitchen with granite countertops, complemented by a second kitchenette on the lower level—perfect for hosting guests or multi-generational living. The dramatic two-story great room is highlighted by soaring wood ceilings, a gas fireplace, and wall-to-wall lake views. A main-floor laundry room adds convenience.One of the home's most captivating features is the stunning octagonal four-season room, surrounded by warm wood walls and ceilings, offering an unforgettable place to relax while taking in the incredible scenery. The loft also provides space for a cozy reading nook or home office with inspiring lake views. Outdoor living is equally impressive, with expansive decks, a lakeside patio just outside the walkout level, and extensive new hardscaping and landscaping completed in 2026. The beautifully designed shoreline stretches the full 186 feet, providing exceptional water access that's perfect for swimming, boating, and all your favorite lake activities. Additional highlights include a new driveway completed in 2025, two garages—a 2-car attached garage on the main level and a second full garage beneath the home with convenient access to the waterfront—and an overall condition that reflects meticulous maintenance with no foreseeable improvements needed. Most furnishings and docks are negotiable, making this an outstanding opportunity to begin enjoying lake life from day one....
Contact an agent
Home facts
- Listing ID #:202604549
- Added:51 day(s) ago
- Updated:September 13, 2026 at 04:47 PM
Rooms and interior
- Bedrooms:4
- Total bathrooms:4
- Full bathrooms:3
- Half bathrooms:1
- Dining Description:On Main Level
- Kitchen Description:Dishwasher, Gas Range, Microwave, Refrigerator, Stove/Cooktop, Water Softener
- Bedroom Description:Master Bedroom On Main Level
- Basement Description:Basement Entrance, Full
- Living area:4,100 sq. ft.
Heating and cooling
- Cooling:Central Air
- Heating:Forced Air, Natural Gas, Radiant
- Central air:Yes
Structure and exterior
- Roof:Shingle
- Building area:4,100 sq. ft.
- Lot area:1.67 Acres
- Construction Materials:Cedar
- Exterior Features:Deck, Full Exposure, Patio, Porch 4 Season
- Levels:1.5 Story
Schools
- High school:Eastland
- Middle school:Eastland
- Elementary school:Eastland
Utilities
- Water:Well
- Sewer:Septic
Finances and disclosures
- Price:$1,499,000
- Price per sq. ft.:$365.61
Features and amenities
- Appliances:Dishwasher, Microwave, Refrigerator, Stove/Cooktop, Washer, Water Softener
- Laundry features:Dryer, Laundry 1St Floor, Washer
- Amenities:Basement Entrance, Central Vac., Deck, Fire-Pit/Fireplace, Full Exposure, Great Room, Laundry 1St Floor, Lower Level Finished Space
Parking
- Garage spaces:3
New listings near 27-43 Ridgeview Drive
- New
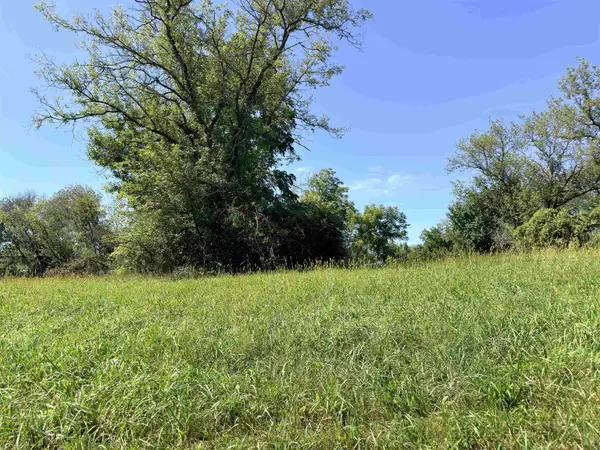 $32,000Active0.52 Acres
1-187 Old Wharf Road, LAKE CARROLL, IL 61046
MLS# 202605741Listed by: JIM SULLIVAN REALTY - New
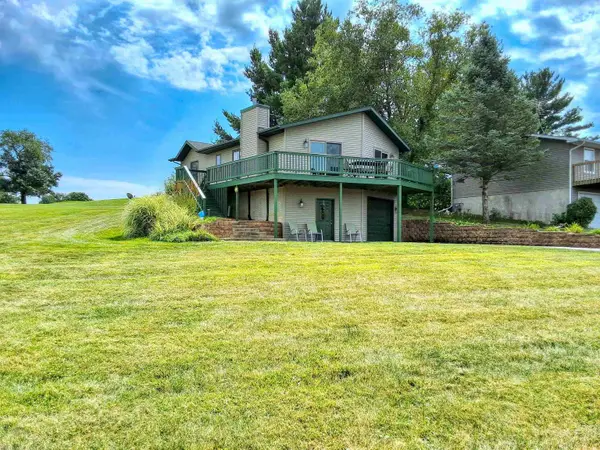 $259,900Active2 beds 2 baths1,319 sq. ft.
4-23R Grandview, LAKE CARROLL, IL 61046
MLS# 202605698Listed by: FAWN RIDGE REAL ESTATE CO. - New
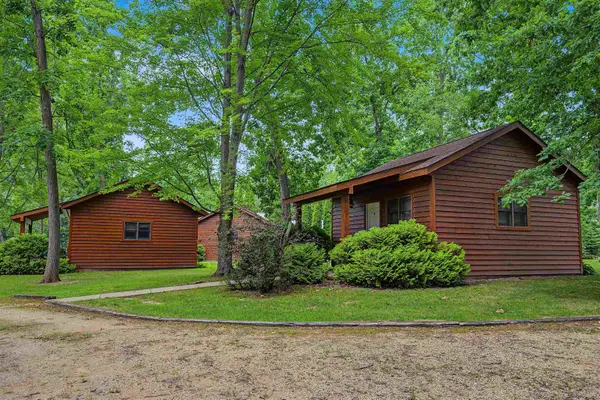 $1,200,000Active2 beds 1 baths1,200 sq. ft.
24366 Payne Road, SHANNON, IL 61078
MLS# 202605597Listed by: JIM SULLIVAN REALTY 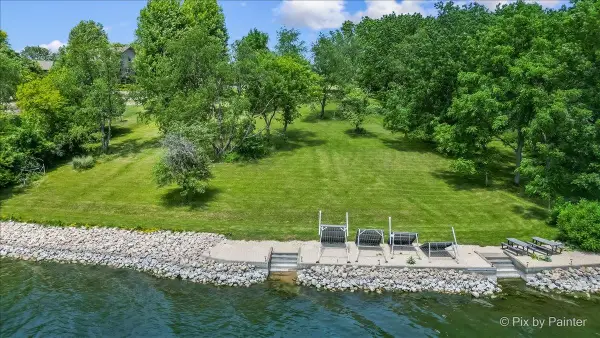 $699,900Active2.27 Acres
24-78 Saddlewood, LAKE CARROLL, IL 61046
MLS# 202605515Listed by: KELLER WILLIAMS INSPIRE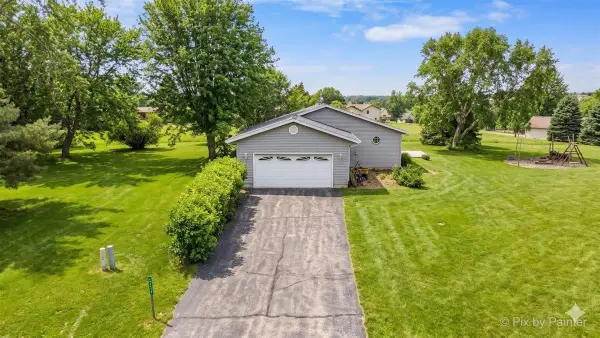 $315,000Active3 beds 2 baths2,410 sq. ft.
4-176 Misty Court, LAKE CARROLL, IL 61046
MLS# 202605514Listed by: KELLER WILLIAMS INSPIRE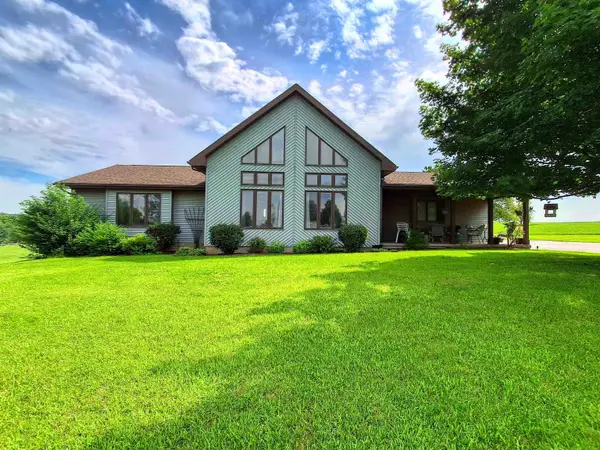 $319,900Active2 beds 3 baths1,800 sq. ft.
31-66 Wakonda Drive, LAKE CARROLL, IL 61046
MLS# 202605405Listed by: FAWN RIDGE REAL ESTATE CO.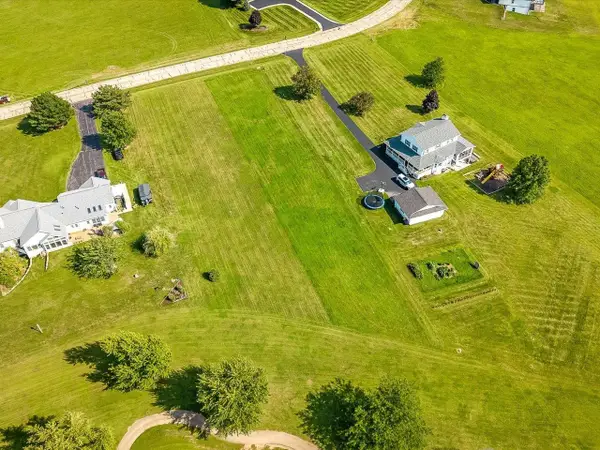 $19,500Active1.09 Acres
23-9 Lake Carroll Boulevard, LAKE CARROLL, IL 61046
MLS# 202605400Listed by: FAWN RIDGE REAL ESTATE CO.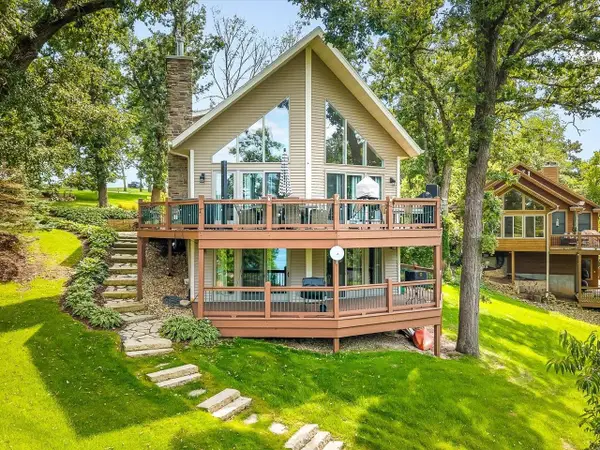 $875,000Pending4 beds 3 baths3,062 sq. ft.
16-228 Stonehedge Drive, LAKE CARROLL, IL 61046
MLS# 202605401Listed by: FAWN RIDGE REAL ESTATE CO.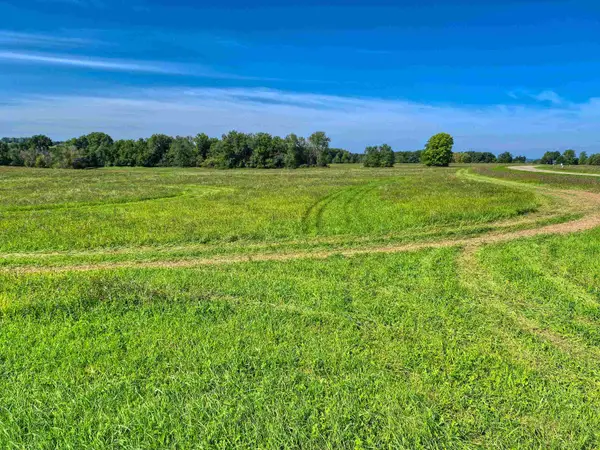 $5,000Pending3.36 Acres
24-132 Lake Carroll Boulevard, LAKE CARROLL, IL 61046
MLS# 202605343Listed by: FAWN RIDGE REAL ESTATE CO.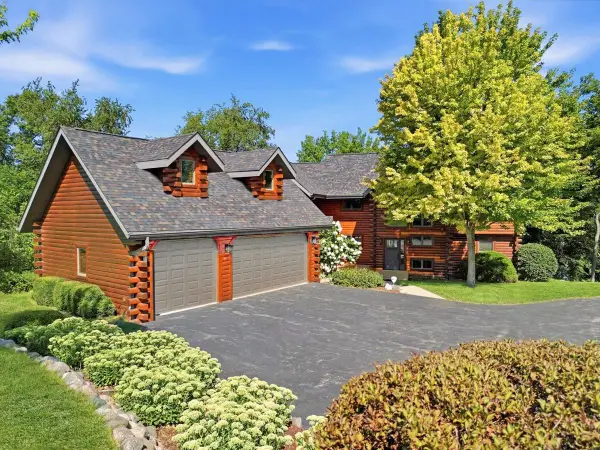 $1,499,000Pending5 beds 4 baths4,816 sq. ft.
24-72 Saddlewood Lane, LAKE CARROLL, IL 61046
MLS# 202605287Listed by: RE/MAX TOWN LAKE & COUNTRY


Protect your home and budget from life's surprises with an Assurant Home Warranty, backed by a partner that supports you through every step of homeownership. Explore Plans.
©2026 Century 21 Real Estate LLC. All rights reserved. CENTURY 21®, the CENTURY 21 Logo and C21® are service marks owned by Century 21 Real Estate LLC. Century 21 Real Estate LLC fully supports the principles of the Fair Housing Act and the Equal Opportunity Act. Each office is independently owned and operated. Listing information is deemed reliable but not guaranteed accurate.