
3070 Melbourne Lane, Lake In The Hills, IL 60156
Local realty services provided by:CENTURY 21 Affiliated
Listed by: vincent romano
Office: keller williams success realty
MLS#:12658533
Source:MLSNI
Price summary
- Price:$469,900
- Price per sq. ft.:$147.07
About this home
Beautiful home with outstanding curb appeal located on a quiet cul-de-sac, featuring a charming and inviting front porch. Step inside to soaring ceilings in the dramatic two-story living and dining rooms, highlighted by gleaming luxury vinyl plank flooring throughout the main living areas. Adjacent to the entry is a private office with glass French doors, perfect for working from home or a quiet study space. Toward the rear of the home, the open light and bright family room offers beautiful backyard views through oversized windows and opens to a stunning outdoor setting with mature trees, lush landscaping, a large stamped concrete patio, and a fully fenced yard. The expansive kitchen is ideal for entertaining and everyday living, featuring a huge island, pantry, and updated high-end stainless-steel appliances. Nearby, you'll find a convenient 4th main-floor bedroom with a full bath perfect for an in-law arrangement or guest suite, as well as a large laundry room with abundant cabinetry and storage space. Upstairs offers three spacious bedrooms plus a small loft area, all with ceiling fans. Bedrooms 2 and 3 share a Jack & Jill Bath. The primary suite features a large walk-in closet, dual vanities, soaking tub, and separate shower. The fully finished basement is currently being used as a fifth bedroom with a large wardrobe that will remain with the home, but the flexible space could easily serve as a recreation room, theater room, or additional living area. The basement also offers the opportunity to add a fourth full bathroom if desired. Located close to shopping, dining, parks, and highly regarded Huntley District 158 schools, this move-in ready home offers space, flexibility, and an excellent location....
Contact an agent
Home facts
- Year built:1994
- Listing ID #:12658533
- Updated:May 30, 2026 at 10:50 AM
Rooms and interior
- Bedrooms:4
- Total bathrooms:3
- Full bathrooms:3
- Rooms Total:10
- Dining Description:Combined With Living Room
- Bathrooms Description:Double Sinks, Separate Shower, Soaking Tub
- Kitchen Description:Dishwasher, Disposal, Double Oven, Microwave
- Basement Description:Finished, Partial
- Living area:3,195 sq. ft.
Heating and cooling
- Cooling:Central Air
- Heating:Forced Air, Natural Gas
- Central air:Yes
Structure and exterior
- Roof:Asphalt
- Year built:1994
- Building area:3,195 sq. ft.
- Lot Features:Cul-De-Sac
- Architectural Style:Traditional
- Foundation Description:Concrete Perimeter
- Levels:2 Story
Schools
- High school:Huntley High School
- Middle school:Marlowe Middle School
- Elementary school:Chesak Elementary School
Utilities
- Water:Public
- Sewer:Public Sewer
Finances and disclosures
- Price:$469,900
- Price per sq. ft.:$147.07
- Tax amount:$7,950 (2024)
Features and amenities
- Laundry features:Dryer, Washer
- Amenities:Water-Softener Rented
Parking
- Total parking spaces:2
- Parking description:Asphalt, Attached Garage, Garage
- Garage:Yes
- Garage spaces:2
 Copyright 2026 Midwest Real Estate Data LLC. All rights reserved. The data relating to real estate for sale on this web site comes in part from the Broker Reciprocity Program of the Midwest Real Estate Data LLC. Listing information is deemed reliable but not guaranteed. MLSNI Member Broker: David Try
New listings near 3070 Melbourne Lane
- Open Sun, 1am to 3pmNew
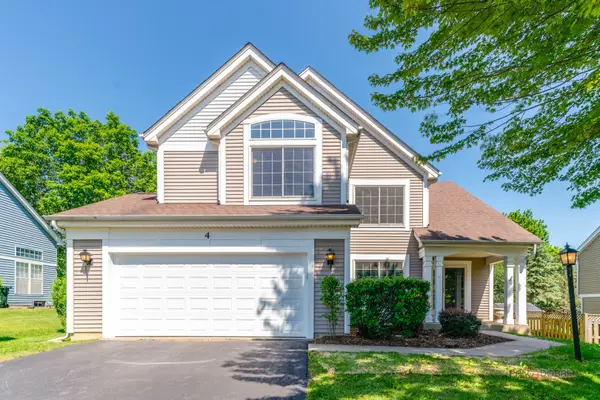 $425,000Active4 beds 3 baths2,283 sq. ft.
4 Deer Creek Court, Lake In The Hills, IL 60156
MLS# 12652470Listed by: KELLER WILLIAMS SUCCESS REALTY - New
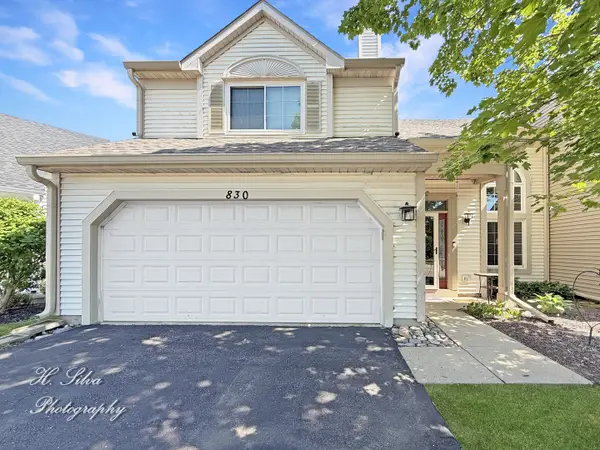 $314,900Active3 beds 2 baths1,530 sq. ft.
830 Dogwood Lane, Lake In The Hills, IL 60156
MLS# 12661627Listed by: FIVE STAR REALTY, INC - New
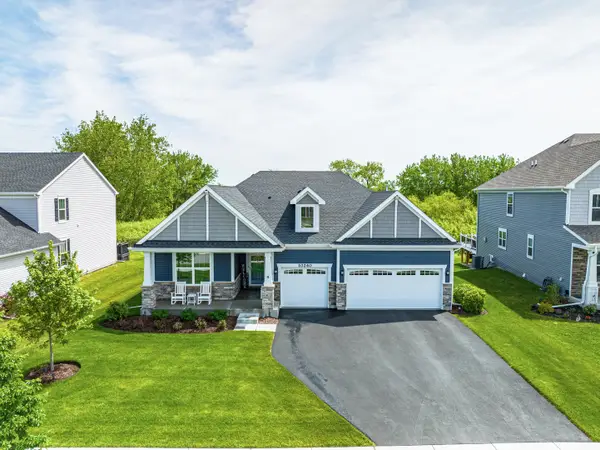 $815,000Active4 beds 4 baths2,386 sq. ft.
10240 Amos Street, Huntley, IL 60142
MLS# 12657786Listed by: RE/MAX SUBURBAN - New
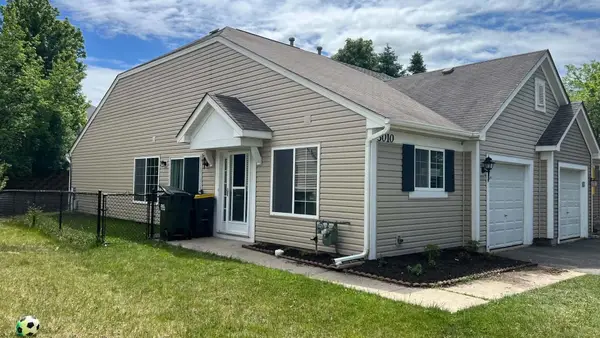 $265,000Active2 beds 2 baths1,016 sq. ft.
3010 Ronan Drive, Lake In The Hills, IL 60156
MLS# 12657491Listed by: BROKEROCITY - Open Sat, 11am to 2pmNew
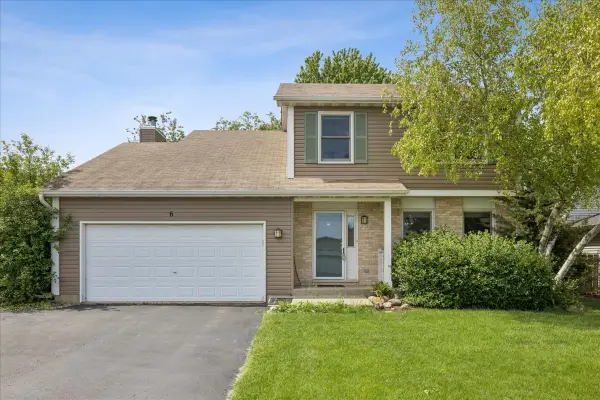 $410,000Active4 beds 3 baths2,896 sq. ft.
6 Crofton Court, Lake In The Hills, IL 60156
MLS# 12651251Listed by: BERKSHIRE HATHAWAY HOMESERVICES STARCK REAL ESTATE 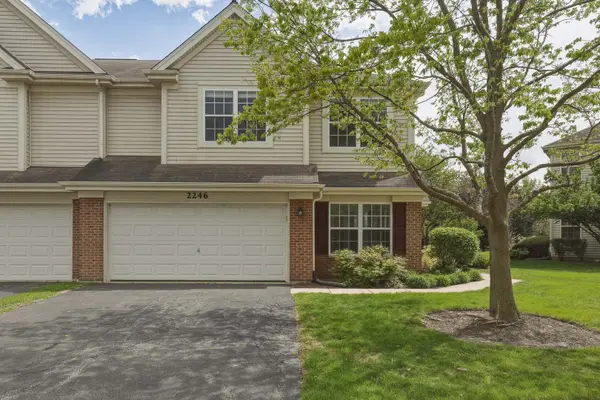 $331,000Pending3 beds 3 baths1,937 sq. ft.
2246 Pembridge Drive, Lake In The Hills, IL 60156
MLS# 12643001Listed by: HUNTLEY REALTY- Open Sat, 2 to 4pmNew
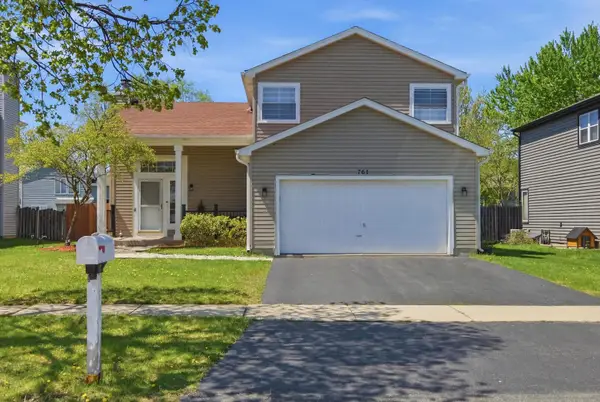 $430,000Active3 beds 3 baths2,243 sq. ft.
761 Parc Court, Lake In The Hills, IL 60156
MLS# 12631268Listed by: KOMAR  $255,000Pending2 beds 1 baths960 sq. ft.
1212 Cherry Street, Lake In The Hills, IL 60156
MLS# 12655802Listed by: RE/MAX PLAZA- New
 $475,000Active5 beds 3 baths2,832 sq. ft.
5313 Briarfield Lane, Lake In The Hills, IL 60156
MLS# 12644422Listed by: COMPASS


Protect your home and budget from life's surprises with an Assurant Home Warranty, backed by a partner that supports you through every step of homeownership. Explore Plans.
©2026 Century 21 Real Estate LLC. All rights reserved. CENTURY 21®, the CENTURY 21 Logo and C21® are service marks owned by Century 21 Real Estate LLC. Century 21 Real Estate LLC fully supports the principles of the Fair Housing Act and the Equal Opportunity Act. Each office is independently owned and operated. Listing information is deemed reliable but not guaranteed accurate.