
830 Dogwood Lane, Lake In The Hills, IL 60156
Local realty services provided by:CENTURY 21 New Heritage
830 Dogwood Lane,Lake in the Hills, IL 60156
$314,900
- 3 Beds
- 2 Baths
- 1,530 sq. ft.
- Single family
- Active
Listed by: jaime silva
Office: five star realty, inc
MLS#:12661627
Source:MLSNI
Price summary
- Price:$314,900
- Price per sq. ft.:$205.82
- Monthly HOA dues:$85
About this home
From The Moment You Step Inside 830 Dogwood Drive, It's Clear This Is Not Just Another House-It's The One You've Been Looking For. Beautifully Updated, Impeccably Maintained, And Instantly Welcoming, This Home Is Tucked Away On A Quiet Cul-De-Sac In Sought-After Spring Lake Farms And Offers The Perfect Blend Of Style, Comfort, And Convenience Without The High HOA Fees. The Dramatic Two-Story Living Room Creates An Immediate Impression With Soaring Ceilings, Abundant Natural Light, Arched Windows, And A Cozy Fireplace That Serves As The Heart Of The Home. Attractive Wood Laminate Flooring Flows Throughout The Main Level, Leading Into A Stunning Remodeled Kitchen Featuring Rich Shaker-Style Cabinetry, Granite Countertops, A Center Island, Stainless Steel Appliances, A Gas Range, And Plenty Of Space For Cooking And Gathering. The Refrigerator, Stove, And Microwave Were Replaced In 2021, Providing Modern Style And Reliability. The Dining Area Is Filled With Natural Light And Provides An Inviting Space For Everyday Meals Or Entertaining Guests. Upstairs, You'll Find Spacious Bedrooms, Each Equipped With Ceiling Fans, Along With A Beautifully Updated Full Bath Featuring Dual Vanities And A Relaxing Jacuzzi Tub With A Tiled Surround. The Powder Room Has Also Been Tastefully Renovated. Major Improvements Include Replacement Windows Throughout The Home With A Transferable Lifetime Warranty, A New Roof Installed In 2022, New Gutters In 2023, And A New Water Heater In 2025, Providing Long-Term Value And Peace Of Mind. The Samsung Front-Load Washer And Dryer Are Included As Well. Step Outside To A Private Patio, Perfect For Summer Barbecues, Morning Coffee, Or Simply Unwinding At The End Of The Day. The Location Is Hard To Beat, With Sunset Park Just Minutes Away, Offering A Dog Park, Skate Park, Tennis Courts, Basketball Courts, Playgrounds, And Walking Paths. Shopping, Restaurants, Northwestern Medicine, And Convenient Access To I-90 Are All Nearby. Well-Maintained, Thoughtfully Updated, And Ideally Located, This Is A Home That Checks All The Boxes And Is Ready For Its Next Chapter....
Contact an agent
Home facts
- Year built:1993
- Listing ID #:12661627
- Updated:May 30, 2026 at 10:50 AM
Rooms and interior
- Bedrooms:3
- Total bathrooms:2
- Full bathrooms:1
- Half bathrooms:1
- Rooms Total:6
- Dining Description:Combined With Living Room
- Bathrooms Description:Double Sinks, Whirlpool
- Kitchen Description:Dishwasher, Disposal, Microwave, Range, Refrigerator, Stainless Steel Appliance(s)
- Living area:1,530 sq. ft.
Heating and cooling
- Cooling:Central Air
- Heating:Forced Air, Natural Gas
- Central air:Yes
Structure and exterior
- Roof:Asphalt
- Year built:1993
- Building area:1,530 sq. ft.
- Lot Features:Cul-De-Sac, Landscaped, Mature Trees
- Foundation Description:Concrete Perimeter
Schools
- Middle school:Richard F Bernotas Middle School
- Elementary school:Glacier Ridge Elementary School
Utilities
- Water:Public
- Sewer:Public Sewer
Finances and disclosures
- Price:$314,900
- Price per sq. ft.:$205.82
- Tax amount:$6,313 (2025)
Features and amenities
- Laundry features:Dryer, Washer
- Amenities:CO Detectors, Ceiling Fan(s)
Parking
- Total parking spaces:2
- Parking description:Asphalt, Attached Garage, Garage
- Garage:Yes
- Garage spaces:2
 Copyright 2026 Midwest Real Estate Data LLC. All rights reserved. The data relating to real estate for sale on this web site comes in part from the Broker Reciprocity Program of the Midwest Real Estate Data LLC. Listing information is deemed reliable but not guaranteed. MLSNI Member Broker: Lisa Rossow
New listings near 830 Dogwood Lane
- Open Sun, 1am to 3pmNew
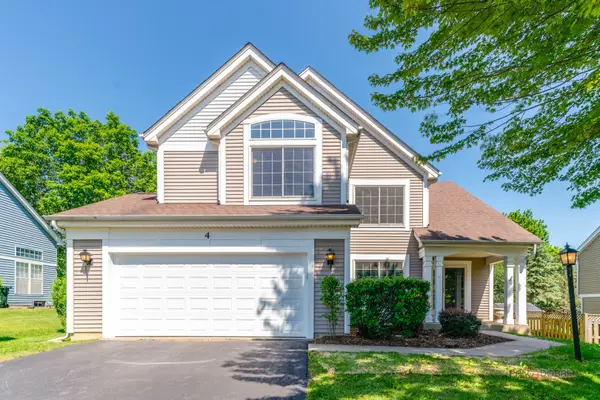 $425,000Active4 beds 3 baths2,283 sq. ft.
4 Deer Creek Court, Lake In The Hills, IL 60156
MLS# 12652470Listed by: KELLER WILLIAMS SUCCESS REALTY - New
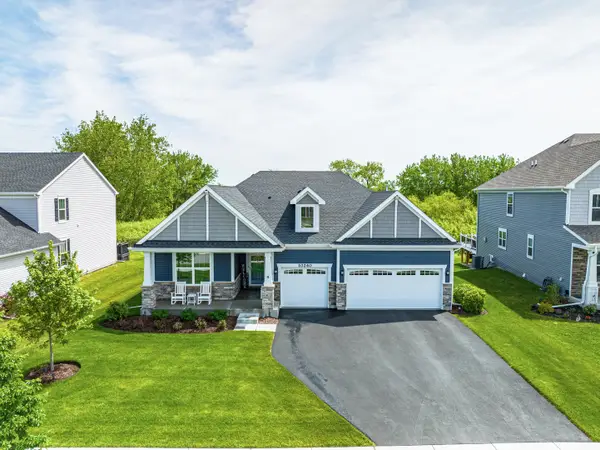 $815,000Active4 beds 4 baths2,386 sq. ft.
10240 Amos Street, Huntley, IL 60142
MLS# 12657786Listed by: RE/MAX SUBURBAN - New
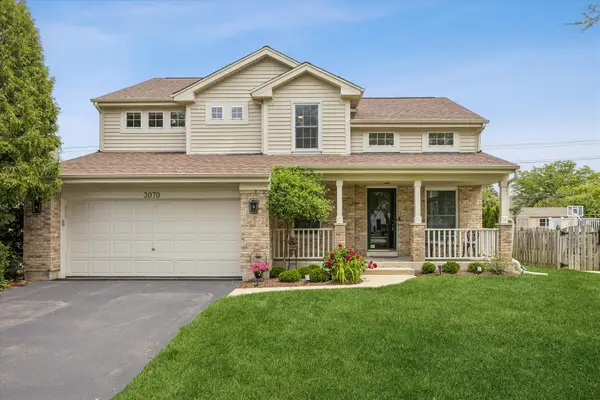 $469,900Active4 beds 3 baths3,195 sq. ft.
3070 Melbourne Lane, Lake In The Hills, IL 60156
MLS# 12658533Listed by: KELLER WILLIAMS SUCCESS REALTY - New
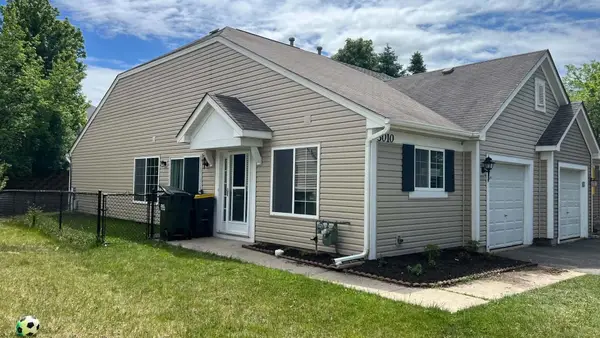 $265,000Active2 beds 2 baths1,016 sq. ft.
3010 Ronan Drive, Lake In The Hills, IL 60156
MLS# 12657491Listed by: BROKEROCITY - Open Sat, 11am to 2pmNew
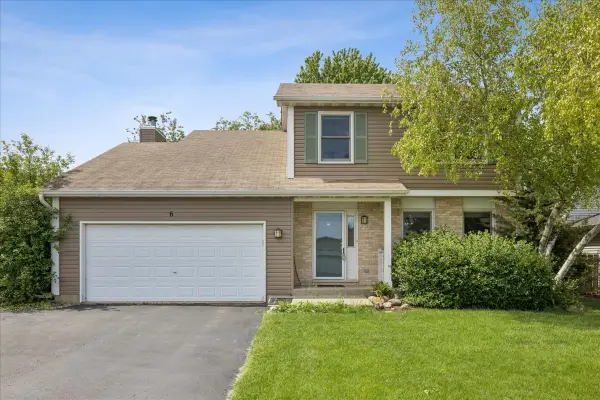 $410,000Active4 beds 3 baths2,896 sq. ft.
6 Crofton Court, Lake In The Hills, IL 60156
MLS# 12651251Listed by: BERKSHIRE HATHAWAY HOMESERVICES STARCK REAL ESTATE 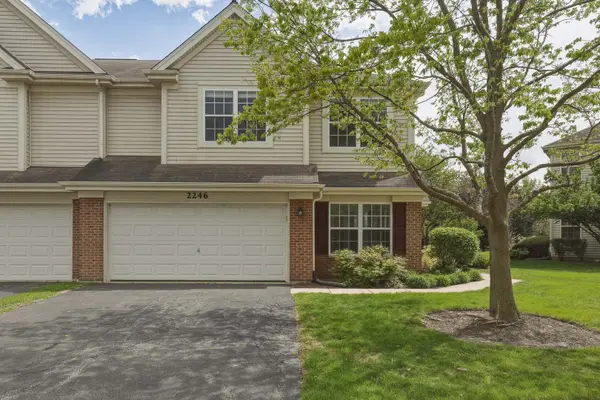 $331,000Pending3 beds 3 baths1,937 sq. ft.
2246 Pembridge Drive, Lake In The Hills, IL 60156
MLS# 12643001Listed by: HUNTLEY REALTY- Open Sat, 2 to 4pmNew
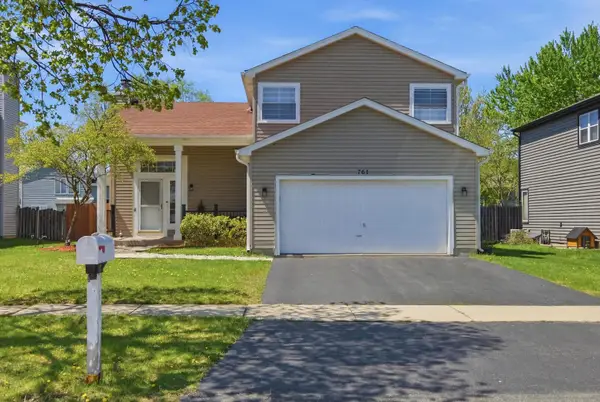 $430,000Active3 beds 3 baths2,243 sq. ft.
761 Parc Court, Lake In The Hills, IL 60156
MLS# 12631268Listed by: KOMAR  $255,000Pending2 beds 1 baths960 sq. ft.
1212 Cherry Street, Lake In The Hills, IL 60156
MLS# 12655802Listed by: RE/MAX PLAZA- New
 $475,000Active5 beds 3 baths2,832 sq. ft.
5313 Briarfield Lane, Lake In The Hills, IL 60156
MLS# 12644422Listed by: COMPASS


Protect your home and budget from life's surprises with an Assurant Home Warranty, backed by a partner that supports you through every step of homeownership. Explore Plans.
©2026 Century 21 Real Estate LLC. All rights reserved. CENTURY 21®, the CENTURY 21 Logo and C21® are service marks owned by Century 21 Real Estate LLC. Century 21 Real Estate LLC fully supports the principles of the Fair Housing Act and the Equal Opportunity Act. Each office is independently owned and operated. Listing information is deemed reliable but not guaranteed accurate.