
1782 DARBY Lane, Lake Summerset, IL 61019
Local realty services provided by:CENTURY 21 Affiliated
1782 DARBY Lane,Lake Summerset, IL 61019
$279,000
- 4 Beds
- 2 Baths
- 1,950 sq. ft.
- Single family
- Pending
Listed by: scott wilke
Office: best realty
MLS#:202605467
Source:IL_RAAR
Price summary
- Price:$279,000
- Price per sq. ft.:$143.08
About this home
ATTRACTIVE 4-BEDROOM, 2-BATH RANCH WITH ATTACHED 2-CAR GARAGE Welcome to this inviting 4-bedroom, 2-bath great-room ranch located on a large corner lot at Lake Summerset. This home features a vaulted great room, 9' ceilings, hardwood floors, a spacious dining area, and a cozy gas fireplace that creates a warm and welcoming atmosphere. The hardwood floors continue to the eat-in kitchen, which offers plenty of cabinet space and sliding doors leading to two decks, including one covered deck—perfect for relaxing or entertaining outdoors. Conveniently located just off the kitchen is a roomy first-floor laundry. The spacious primary suite features a walk-in closet and a private attached bath. 2 additional bedrooms complete the first floor The lower level has a 4th bedroom, a ready to complete 5th bedroom or office and plenty of room for expansion. Additional highlights include an attached 2-car garage and several recent and upcoming improvements: New roof and siding scheduled for September 2026 New water softener scheduled for September 2026 New furnace installed in 2022 All new windows installed in 2023 with a transferable warranty This charming ranch offers comfortable one-level living with plenty of space both inside and out. With its spacious layout, desirable features, and numerous updates, this home is ready to welcome its next owner....
Contact an agent
Home facts
- Listing ID #:202605467
- Added:41 day(s) ago
- Updated:October 09, 2026 at 05:50 PM
Rooms and interior
- Bedrooms:4
- Total bathrooms:2
- Full bathrooms:2
- Dining Description:On Main Level
- Kitchen Description:Dishwasher, Gas Range, Microwave, Stove/Cooktop, Sump Pump, Water Softener
- Bedroom Description:Master Bedroom On Main Level
- Basement Description:Full
- Living area:1,950 sq. ft.
Heating and cooling
- Cooling:Central Air
- Heating:Forced Air, Natural Gas
- Central air:Yes
Structure and exterior
- Roof:Shingle
- Building area:1,950 sq. ft.
- Lot area:0.47 Acres
- Architectural Style:Ranch
- Construction Materials:Siding, Vinyl
- Exterior Features:Deck
Schools
- High school:Durand High
- Middle school:Durand Jr High
- Elementary school:Durand Elementary
Utilities
- Water:City/Community
- Sewer:Septic
Finances and disclosures
- Price:$279,000
- Price per sq. ft.:$143.08
Features and amenities
- Appliances:Dishwasher, Microwave, Stove/Cooktop, Sump Pump, Washer, Water Softener
- Laundry features:Dryer, Laundry 1St Floor, Washer
- Amenities:County Taxes, Deck, Gas Water Heater, Great Room, Laundry 1St Floor, Lower Level Finished Space, Skylight(S)
Parking
- Garage spaces:2
New listings near 1782 DARBY Lane
- New
 $280,000Active3 beds 3 baths1,571 sq. ft.
968 Breckenboro Road, Davis, IL 61019
MLS# 12781810Listed by: MORGAN REALTY, INC.
- New
 $649,000Active3 beds 3 baths3,216 sq. ft.
1938 Baintree Road, LAKE SUMMERSET, IL 61019
MLS# 202606398Listed by: MORGAN REALTY, INC. - New
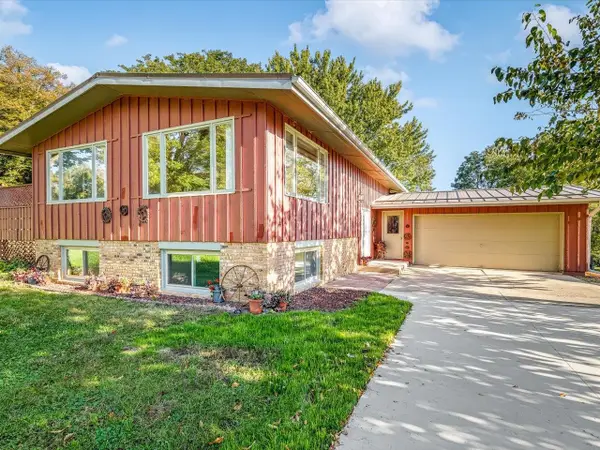 $269,000Active4 beds 2 baths2,020 sq. ft.
1218 lake Summerset Road, LAKE SUMMERSET, IL 61019
MLS# 202606325Listed by: BEST REALTY - New
 $3,200Active0.34 Acres
2288 DREXEL Road, LAKE SUMMERSET, IL 61019
MLS# 202606303Listed by: BEST REALTY - New
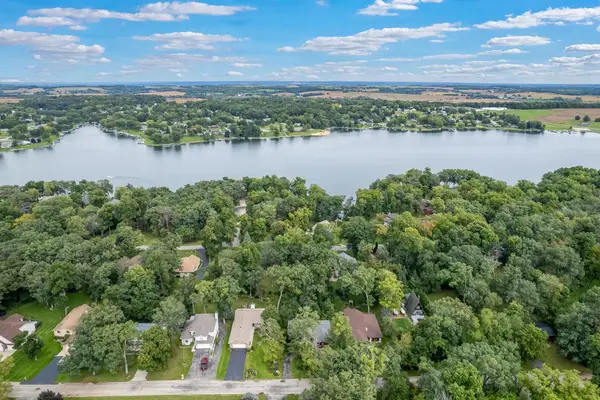 $299,000Active3 beds 3 baths1,968 sq. ft.
2030 Hillsdown Drive, DAVIS, IL 61019
MLS# 202606109Listed by: KELLER WILLIAMS REALTY SIGNATURE - New
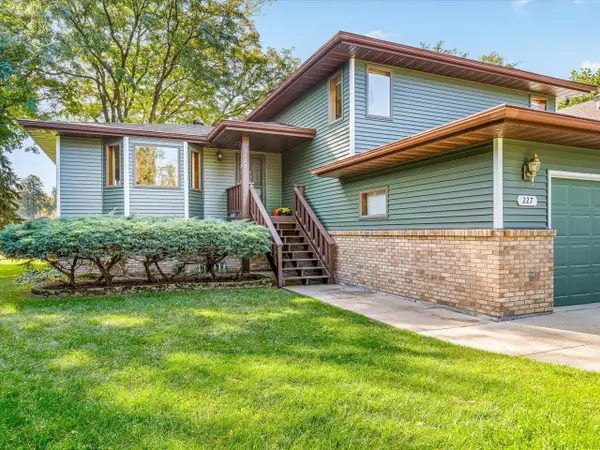 $499,000Active3 beds 3 baths2,587 sq. ft.
227 Lake Summerset Drive, LAKE SUMMERSET, IL 61019
MLS# 202606112Listed by: BEST REALTY 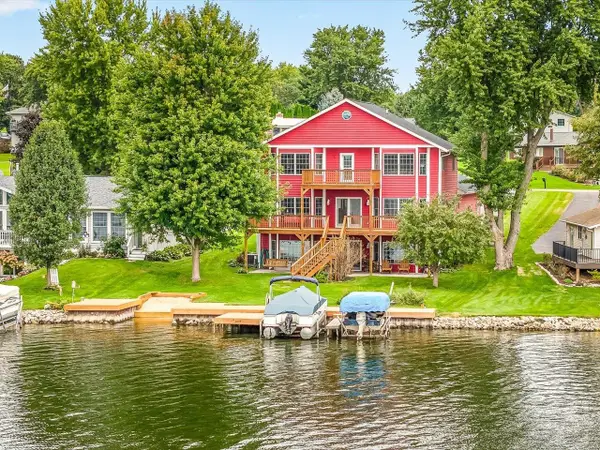 $689,000Pending5 beds 4 baths4,048 sq. ft.
2234 Breckenboro Road, LAKE SUMMERSET, IL 61019
MLS# 202606045Listed by: BEST REALTY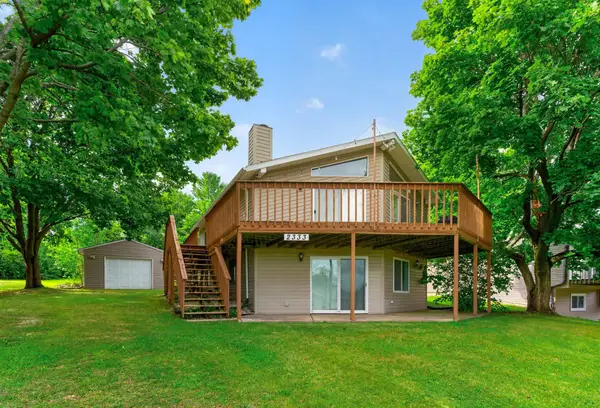 $242,500Active3 beds 2 baths2,400 sq. ft.
2333 Breckenboro Road, LAKE SUMMERSET, IL 61019
MLS# 202606021Listed by: MORGAN REALTY, INC. $599,900Active3 beds 2 baths2,271 sq. ft.
839 Breckenboro, LAKE SUMMERSET, IL 61019
MLS# 202606012Listed by: MORGAN REALTY, INC.- Open Sun, 11am to 1pm
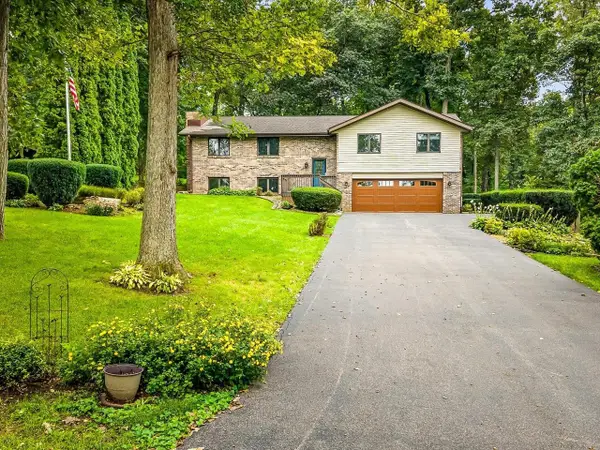 $319,900Active3 beds 3 baths2,548 sq. ft.
548 Baintree Road, LAKE SUMMERSET, IL 61019
MLS# 202606002Listed by: BEST REALTY


Protect your home and budget from life's surprises with an Assurant Home Warranty, backed by a partner that supports you through every step of homeownership. Explore Plans.
©2026 Century 21 Real Estate LLC. All rights reserved. CENTURY 21®, the CENTURY 21 Logo and C21® are service marks owned by Century 21 Real Estate LLC. Century 21 Real Estate LLC fully supports the principles of the Fair Housing Act and the Equal Opportunity Act. Each office is independently owned and operated. Listing information is deemed reliable but not guaranteed accurate.