
2111 Lake Summerset Road, Lake Summerset, IL 61019
Local realty services provided by:CENTURY 21 Affiliated
Listed by: kevin o'leary
Office: morgan realty, inc.
MLS#:202606926
Source:IL_RAAR
Price summary
- Price:$249,900
- Price per sq. ft.:$169.42
About this home
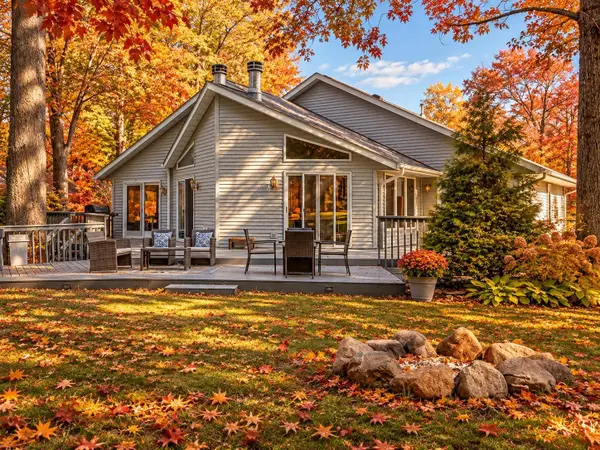
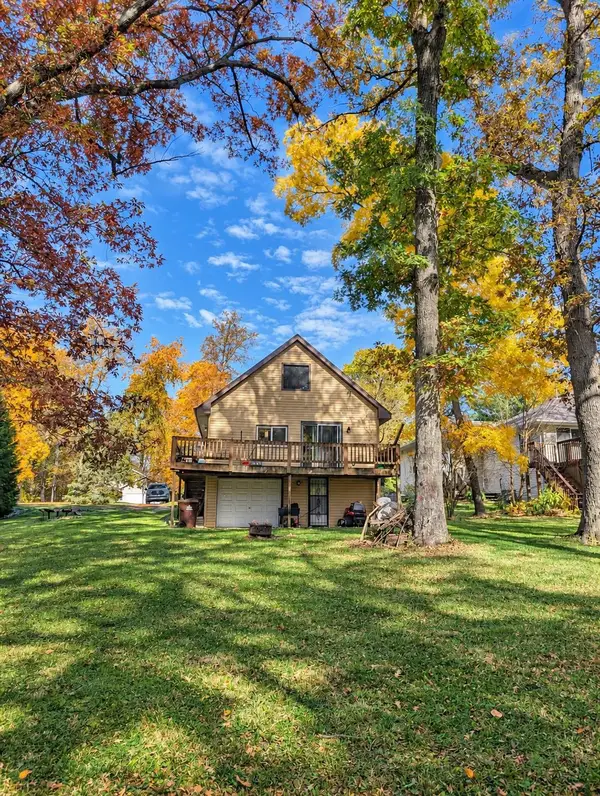
Exceptional home on a prime lot backing up to a park offering pleasant views year round. Located just steps from community swimming pool. Recent remodels includes an all new added 2nd full bath, partially finished basement with master bedroom with large 9 x 11 walk-in closet as well an additional adjoining bedroom.
Contact an agent
Home facts
- Listing ID #:202606926
- Added:1 day(s) ago
- Updated:November 03, 2026 at 11:42 AM
Rooms and interior
- Bedrooms:3
- Total bathrooms:2
- Full bathrooms:2
- Dining Description:On Main Level
- Kitchen Description:Dishwasher, Gas Range, Refrigerator, Stove/Cooktop
- Bedroom Description:Master Bedroom On Lower Level
- Basement Description:Full
- Living area:1,475 sq. ft.
Heating and cooling
- Cooling:Central Air
- Heating:Forced Air, Natural Gas
- Central air:Yes
Structure and exterior
- Roof:Shingle
- Building area:1,475 sq. ft.
- Lot area:0.36 Acres
- Architectural Style:Ranch
- Construction Materials:Vinyl
- Exterior Features:Deck
Schools
- High school:Durand High
- Middle school:Durand Jr High
- Elementary school:Durand Elementary
Utilities
- Water:City/Community
- Sewer:City/Community
Finances and disclosures
- Price:$249,900
- Price per sq. ft.:$169.42
Features and amenities
- Appliances:Dishwasher, Refrigerator, Stove/Cooktop
- Laundry features:Laundry Basement
- Amenities:County Taxes, Deck, Gas Water Heater
Parking
- Garage spaces:2
New listings near 2111 Lake Summerset Road
- New
 $379,500Active5 beds 3 baths4,200 sq. ft.
2085 Lake Summerset Road, LAKE SUMMERSET, IL 61019
MLS# 202606888Listed by: BEST REALTY - New
 $135,000Active3 beds 2 baths1,190 sq. ft.
1287 Lake Summerset Road, LAKE SUMMERSET, IL 61019
MLS# 202606875Listed by: BEST REALTY  $289,000Pending3 beds 2 baths2,282 sq. ft.
481 marstonmoor Road, LAKE SUMMERSET, IL 61019
MLS# 202606755Listed by: BEST REALTY $314,000Active3 beds 3 baths2,921 sq. ft.
693 Lake Summerset Road, LAKE SUMMERSET, IL 61019
MLS# 202606728Listed by: BEST REALTY $299,000Active4 beds 2 baths2,400 sq. ft.
788 Gainsboro Road, Davis, IL 61019
MLS# 12790581Listed by: BEST REALTY
 $264,900Active4 beds 2 baths1,805 sq. ft.
1284 Lake Summerset Road, Davis, IL 61019
MLS# 12791255Listed by: BERKSHIRE HATHAWAY HOMESERVICE $3,000Active0.37 Acres
757 GAINSBORO RD, LAKE SUMMERSET, IL 61019
MLS# 202606689Listed by: BEST REALTY $3,500Active0.33 Acres
940 LAKE SUMMERSET RD, LAKE SUMMERSET, IL 61019
MLS# 202606690Listed by: BEST REALTY $374,000Active4 beds 3 baths3,256 sq. ft.
1261 Lake Summerset Road, Davis, IL 61019
MLS# 12788206Listed by: MORGAN REALTY, INC.


Protect your home and budget from life's surprises with an Assurant Home Warranty, backed by a partner that supports you through every step of homeownership. Explore Plans.
©2026 Century 21 Real Estate LLC. All rights reserved. CENTURY 21®, the CENTURY 21 Logo and C21® are service marks owned by Century 21 Real Estate LLC. Century 21 Real Estate LLC fully supports the principles of the Fair Housing Act and the Equal Opportunity Act. Each office is independently owned and operated. Listing information is deemed reliable but not guaranteed accurate.