
635 Hickory Court, Lake Summerset, IL 61019
Local realty services provided by:CENTURY 21 Affiliated
635 Hickory Court,Lake Summerset, IL 61019
$350,000
- 4 Beds
- 3 Baths
- 2,944 sq. ft.
- Single family
- Active
Listed by: jennifer moran
Office: exit realty hgm
MLS#:202604223
Source:IL_RAAR
Price summary
- Price:$350,000
- Price per sq. ft.:$118.89
About this home
AO Home Sale Contingent 7/29/2026. Tucked away on a quiet cul-de-sac in Lake Somerset, this beautifully updated 4-bedroom, 2.5-bath home offers the perfect blend of warmth, character, and modern convenience. From the moment you step inside, you'll notice the stunning woodwork, crown molding, soaring vaulted ceilings, abundant natural light, and thoughtful details throughout. The inviting living room features an electric fireplace, while the library provides a cozy retreat with custom woodwork and its own fireplace. The spacious kitchen flows into the dining and living areas, making it ideal for everyday living and entertaining. The flexible floor plan includes a main-level bedroom, full bath, and private office. Upstairs, the primary suite is a true retreat, complete with a charming sitting nook perfect for morning coffee or relaxing with a good book. The finished walkout lower level offers a fourth bedroom, half bath, electric fireplace, and additional living space. Outside, enjoy peaceful views from the expansive deck overlooking the wooded backyard. Additional highlights include a heated 3-car garage with brand-new garage doors, a custom drop zone, long driveway with ample parking, whole-house water filtration system, and a new water softener. This is a home filled with character, comfort, and thoughtful updates that truly needs to be experienced in person....
Contact an agent
Home facts
- Listing ID #:202604223
- Added:56 day(s) ago
- Updated:September 04, 2026 at 09:44 PM
Rooms and interior
- Bedrooms:4
- Total bathrooms:3
- Full bathrooms:2
- Half bathrooms:1
- Dining Description:On Main Level
- Kitchen Description:Dishwasher, Gas Range, Microwave, Refrigerator, Stove/Cooktop, Water Softener
- Bedroom Description:Master Bedroom On Upper Level
- Basement Description:Basement Entrance, Full
- Living area:2,944 sq. ft.
Heating and cooling
- Cooling:Central Air
- Heating:Forced Air, Natural Gas
- Central air:Yes
Structure and exterior
- Roof:Shingle
- Building area:2,944 sq. ft.
- Lot area:0.44 Acres
- Construction Materials:Cedar
- Exterior Features:Deck, Full Exposure
- Levels:2 Story
Schools
- High school:Dakota 201
- Middle school:Dakota 201
- Elementary school:Dakota 201
Utilities
- Water:City/Community
- Sewer:City/Community
Finances and disclosures
- Price:$350,000
- Price per sq. ft.:$118.89
Features and amenities
- Appliances:Dishwasher, Microwave, Refrigerator, Stove/Cooktop, Washer, Water Softener
- Laundry features:Dryer, Laundry Basement, Washer
- Amenities:Basement Entrance, County Taxes, Deck, Full Exposure, Gas Water Heater, Lower Level Finished Space
Parking
- Garage spaces:3
New listings near 635 Hickory Court
- New
 $615,000Active4 beds 3 baths2,400 sq. ft.
1929 Baintree Road, Lake Summerset, IL 61019
MLS# 12746640Listed by: BERKSHIRE HATHAWAY HOMESERVICES STARCK REAL ESTATE
- New
 $295,500Active4 beds 4 baths3,514 sq. ft.
450 Marstonmoor Road, Davis, IL 61019
MLS# 12749592Listed by: MORGAN REALTY, INC. - New
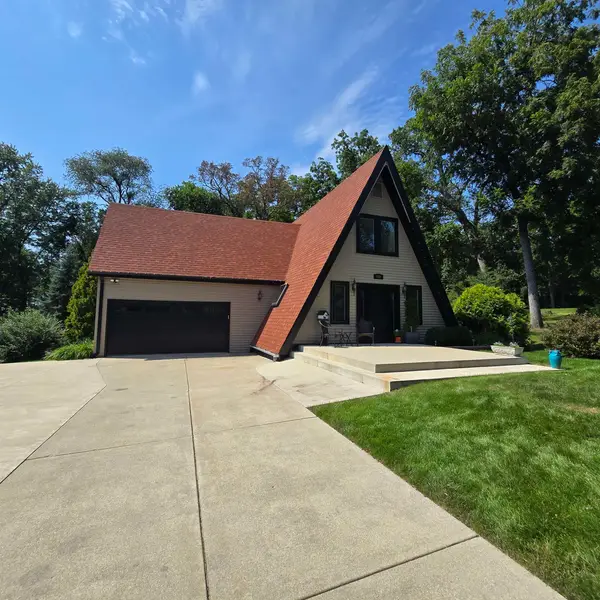 $357,900Active4 beds 2 baths2,225 sq. ft.
712 Westmore Road, DAVIS, IL 61019
MLS# 202605537Listed by: RE/MAX PROFESSIONAL ADVANTAGE - New
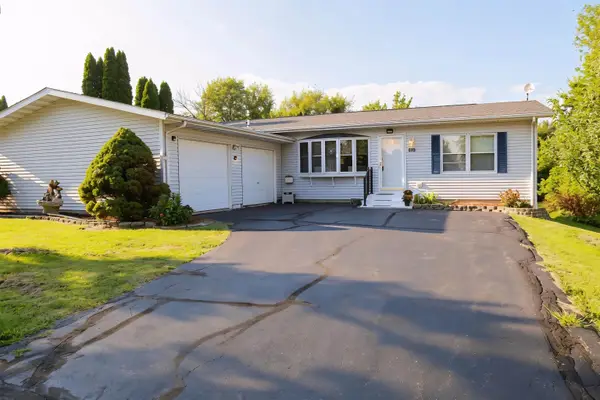 $239,000Active2 beds 3 baths1,500 sq. ft.
519 Drexel Road, LAKE SUMMERSET, IL 61019
MLS# 202605473Listed by: MORGAN REALTY, INC. - New
 $379,000Active4 beds 4 baths2,695 sq. ft.
1853 Darby Lane, Davis, IL 61019
MLS# 12746185Listed by: BEST REALTY - New
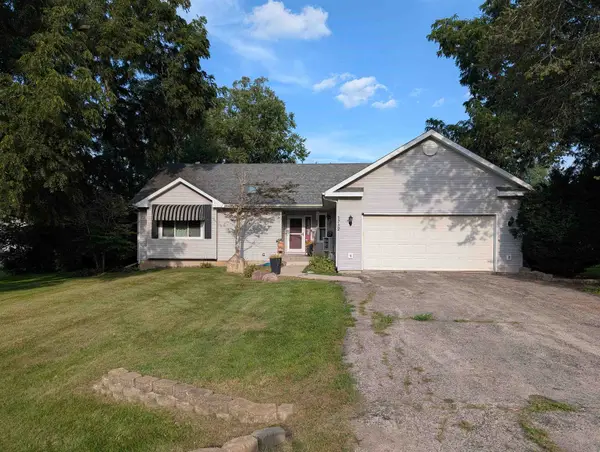 $279,000Active4 beds 2 baths1,950 sq. ft.
1782 DARBY Lane, LAKE SUMMERSET, IL 61019
MLS# 202605467Listed by: BEST REALTY - New
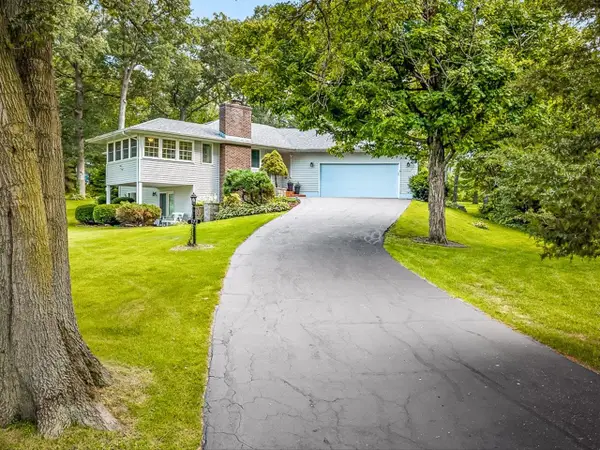 $329,499Active3 beds 3 baths2,914 sq. ft.
572 Baintree Road, LAKE SUMMERSET, IL 61019
MLS# 202605388Listed by: BEST REALTY - Open Sun, 1 to 3pmNew
 $349,900Active4 beds 2 baths2,674 sq. ft.
1722 Baintree Road, Davis, IL 61019
MLS# 12741598Listed by: PLATINUM GROUP REALTY LLC - New
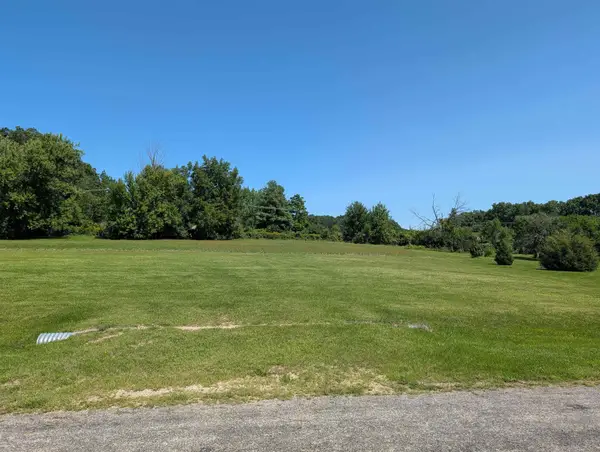 $2,000Active0.54 Acres
323 Forestcliff, LAKE SUMMERSET, IL 61019
MLS# 202605348Listed by: BEST REALTY 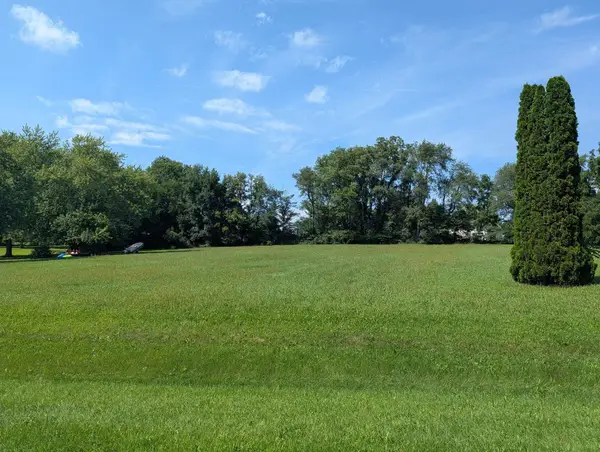 $2,500Active0.52 Acres
744 Westmore Road, DAVIS, IL 61019
MLS# 202605174Listed by: BEST REALTY


Protect your home and budget from life's surprises with an Assurant Home Warranty, backed by a partner that supports you through every step of homeownership. Explore Plans.
©2026 Century 21 Real Estate LLC. All rights reserved. CENTURY 21®, the CENTURY 21 Logo and C21® are service marks owned by Century 21 Real Estate LLC. Century 21 Real Estate LLC fully supports the principles of the Fair Housing Act and the Equal Opportunity Act. Each office is independently owned and operated. Listing information is deemed reliable but not guaranteed accurate.