
6211 Brighton Lane, Lakewood, IL 60014
Local realty services provided by:CENTURY 21 New Heritage
6211 Brighton Lane,Lakewood, IL 60014
$815,000
- 3 Beds
- 3 Baths
- 5,473 sq. ft.
- Single family
- Active
Listed by: christie gabriel
Office: keller williams inspire
MLS#:12736579
Source:MLSNI
Price summary
- Price:$815,000
- Price per sq. ft.:$148.91
- Monthly HOA dues:$19
About this home
Exceptional craftsmanship and timeless elegance define this stunning brick residence in the sought-after Village of Lakewood, backing to a semi-private pond. From its architectural design and waterfront setting to its refined interior finishes, this home offers an elevated sense of quality throughout. A striking two-story foyer, soaring ceilings, rich hardwood flooring, custom millwork and dramatic masonry fireplaces showcase the attention to detail. The expansive kitchen features custom cabinetry, granite countertops and a substantial center island, while walls of windows and a vaulted 3 season room fill the home with natural light and serene garden and water views. The main floor primary suite offers generous proportions, a spa-like bath and a private deck. The main floor is also host to a convenient office that could easily serve as a 4th bedroom. Upstairs, two oversized guest bedrooms each include walk-in closets and share a Jack-and-Jill bath, along with a spacious loft overlooking the foyer below. The walk-out lower level offers exceptional potential. Anchored by a central masonry fireplace and lit by a wall of windows, exterior doors open directly to the gorgeous gardens, yard full of over 50 high quality trees and peaceful pond. Finishing the lower level offers a huge opportunity for you, as the new owner, to increase the home's value further on your own terms. This combination of custom construction, sophisticated finishes and an extraordinary natural setting is Lakewood living at its finest while being so close to all the attractions of Crystal Lake: West Beach, Main Beach, the Dole Mansion, Crystal Lake Country Club, the Metra, The Raue Center and the rest of thriving downtown....
Contact an agent
Home facts
- Year built:2003
- Listing ID #:12736579
- Updated:September 05, 2026 at 11:01 AM
Rooms and interior
- Bedrooms:3
- Total bathrooms:3
- Full bathrooms:2
- Half bathrooms:1
- Rooms Total:8
- Dining Description:Separate Dining Room
- Kitchen Description:Dishwasher, Disposal, Gas Oven, High End Refrigerator, Microwave, Range, Range Hood, Stainless Steel Appliance(s)
- Basement Description:Egress Window, Full, Unfinished
- Living area:5,473 sq. ft.
Heating and cooling
- Cooling:Central Air
- Heating:Natural Gas
- Central air:Yes
Structure and exterior
- Year built:2003
- Building area:5,473 sq. ft.
- Lot area:0.62 Acres
- Levels:2 Story
Utilities
- Water:Public
- Sewer:Public Sewer
Finances and disclosures
- Price:$815,000
- Price per sq. ft.:$148.91
- Tax amount:$16,263 (2025)
Features and amenities
- Laundry features:Dryer, Washer
- Amenities:CO Detectors, Ceiling Fan(s), Security System, Sump Pump, Water-Softener Owned
Parking
- Total parking spaces:9
- Parking description:Attached Garage, Concrete, Garage
- Garage:Yes
- Garage spaces:3
 Copyright 2026 Midwest Real Estate Data LLC. All rights reserved. The data relating to real estate for sale on this web site comes in part from the Broker Reciprocity Program of the Midwest Real Estate Data LLC. Listing information is deemed reliable but not guaranteed. MLSNI Member Broker: Lisa Rossow
New listings near 6211 Brighton Lane
- New
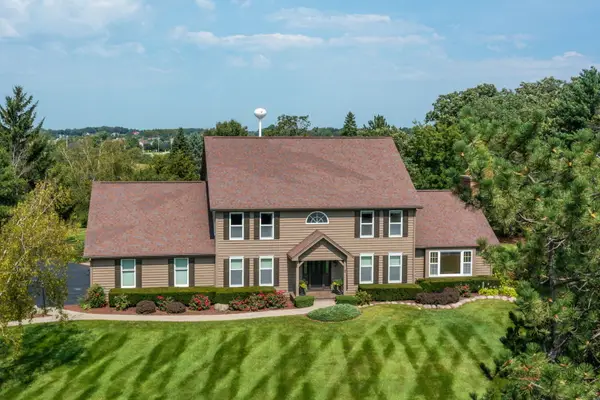 $630,000Active4 beds 3 baths3,433 sq. ft.
7110 Marsh Drive, Lakewood, IL 60014
MLS# 12747393Listed by: HOMESMART CONNECT LLC - New
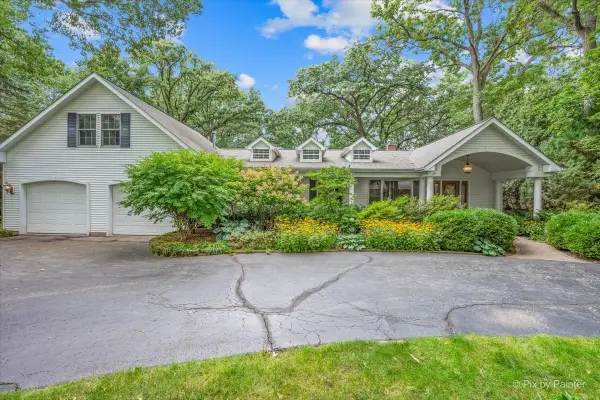 $499,900Active4 beds 2 baths2,899 sq. ft.
366 Warwick Lane, Lakewood, IL 60014
MLS# 12741030Listed by: LPT REALTY - New
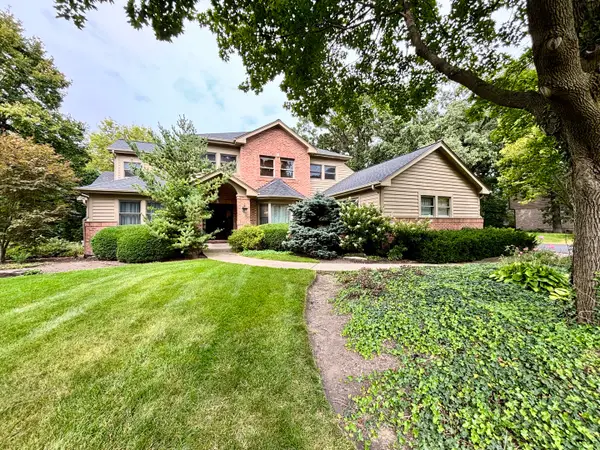 $699,999Active6 beds 4 baths3,553 sq. ft.
7417 Inverway Drive, Lakewood, IL 60014
MLS# 12745014Listed by: SIGNATURE REALTY GROUP LLC - New
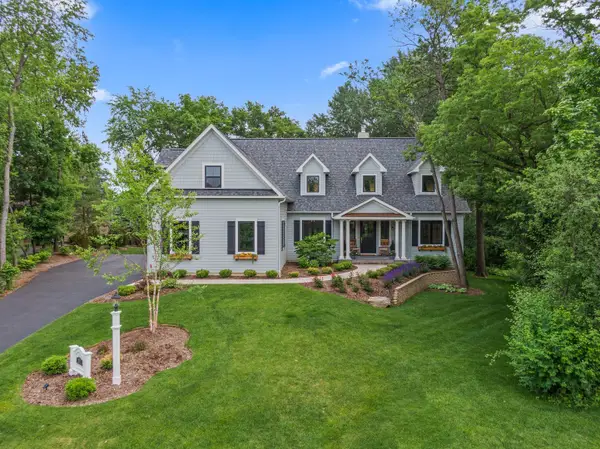 $1,200,000Active4 beds 4 baths3,444 sq. ft.
6921 Inverway Drive, Lakewood, IL 60014
MLS# 12740139Listed by: RE/MAX ALL PRO - ST CHARLES 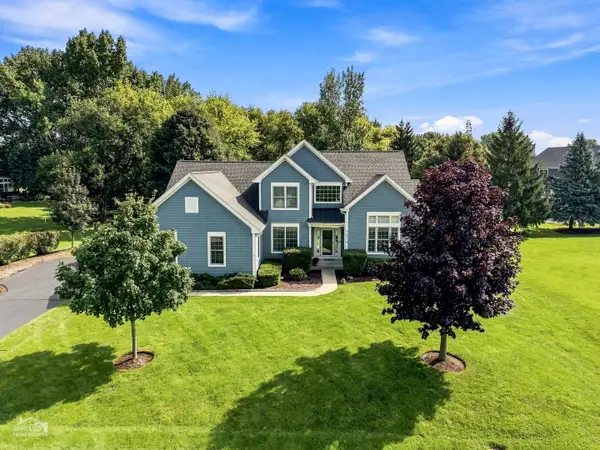 $545,000Pending3 beds 3 baths2,470 sq. ft.
7878 Redtail Drive, Crystal Lake, IL 60014
MLS# 12737361Listed by: RE/MAX SUBURBAN- Open Sun, 12 to 2pm
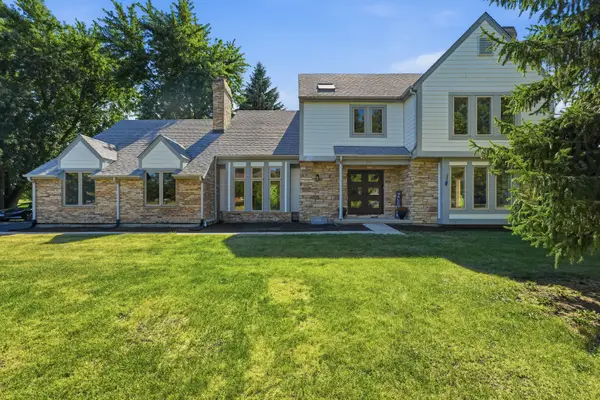 $599,999Active4 beds 4 baths2,728 sq. ft.
7711 Dairy Lane, Lakewood, IL 60014
MLS# 12737262Listed by: XHOMES REALTY INC 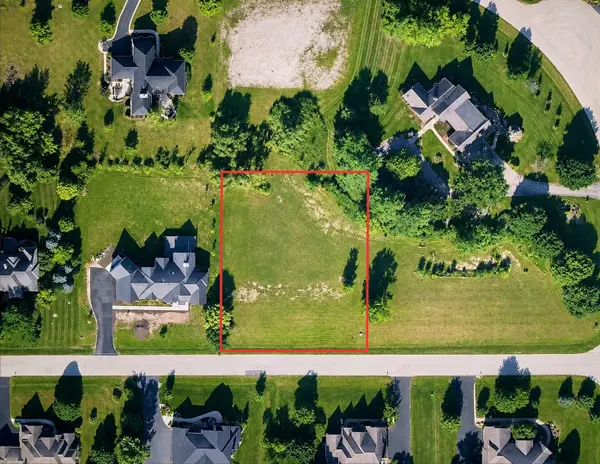 $85,000Pending0.75 Acres
8855 Belfield/lot 23 Road, Lakewood, IL 60014
MLS# 12733789Listed by: KOMAR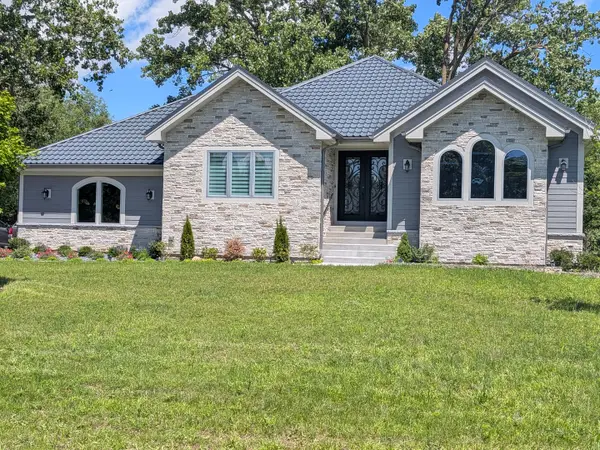 $849,900Active3 beds 3 baths2,323 sq. ft.
8316 Redtail Drive, Lakewood, IL 60014
MLS# 12715959Listed by: HOMESMART CONNECT $115,000Active0.76 Acres
6605 Woodland Hills Drive, Lakewood, IL 60014
MLS# 12724915Listed by: COMPASS


Protect your home and budget from life's surprises with an Assurant Home Warranty, backed by a partner that supports you through every step of homeownership. Explore Plans.
©2026 Century 21 Real Estate LLC. All rights reserved. CENTURY 21®, the CENTURY 21 Logo and C21® are service marks owned by Century 21 Real Estate LLC. Century 21 Real Estate LLC fully supports the principles of the Fair Housing Act and the Equal Opportunity Act. Each office is independently owned and operated. Listing information is deemed reliable but not guaranteed accurate.