
Lot 170 Red Leaf Circle, Lakewood, IL 60014
Local realty services provided by:CENTURY 21 New Beginnings
Lot 170 Red Leaf Circle,Lakewood, IL 60014
$1,099,900
- 3 Beds
- 2 Baths
- 2,528 sq. ft.
- Single family
- Active
Listed by: tamara o'connor
Office: premier living properties
MLS#:12761067
Source:MLSNI
Price summary
- Price:$1,099,900
- Price per sq. ft.:$435.09
- Monthly HOA dues:$41.67
About this home
NEW CONSTRUCTION - CRYSTAL LAKE SCHOOLS, CITY SEWER AND WATER! ESTIMATED COMPLETION NOVEMBER 2026! Welcome home to this beautifully designed 2,528 sq. ft. ranch offering quality craftsmanship, an open-concept layout and almost a 1/2 acre lot. Step inside to a light and bright main living space featuring 10' ceilings, engineered hardwood flooring, decorative wood ceiling beams and a stunning stone fireplace with custom wood mantel. The spacious kitchen is the heart of the home with 2 toned Brakur custom cabinetry, quartz countertops, Bosch stainless steel appliances and an impressive 12' center island. An oversized walk-in pantry with built-in shelving provides exceptional storage, while the adjoining dining area is enhanced with decorative panel moulding. Retreat to the private primary suite featuring a tray ceiling with crown moulding, large walk-in closet and private bath. A spacious laundry room, two additional bedrooms and full hall bath complete the main living level. The fully insulated 3.5-car garage offers plenty of space and includes a direct staircase to the basement. Downstairs, the expansive unfinished English basement features a deep-pour foundation, natural light and rough-in plumbing for a future full bath, offering incredible potential for additional living space. Additional features include Pella energy-efficient windows, solid-core doors, upgraded trim, Sherwin-Williams Cashmere paint, Rheem 95% high-efficiency furnace, 15 SEER A/C, Aprilaire humidifier, LP SmartSide siding and CertainTeed dimensional shingles. Covered front porch and concrete rear patio complete this impressive new home! BE HOME FOR THE HOLIDAYS!...
Contact an agent
Home facts
- Year built:2026
- Subdivision & Development:Autumn Ridge at Woodland Hills
- Listing ID #:12761067
- Updated:September 19, 2026 at 11:28 AM
Rooms and interior
- Bedrooms:3
- Total bathrooms:2
- Full bathrooms:2
- Rooms Total:6
- Dining Description:Separate Dining Room
- Bathrooms Description:Double Sinks, Separate Shower
- Kitchen Description:Cooktop, Dishwasher, Microwave, Range Hood, Refrigerator, Stainless Steel Appliance(s), Wine Refrigerator
- Basement Description:Egress Window, Full, Unfinished
- Living area:2,528 sq. ft.
Heating and cooling
- Cooling:Central Air
- Heating:Forced Air, Natural Gas
- Central air:Yes
Structure and exterior
- Roof:Asphalt
- Year built:2026
- Building area:2,528 sq. ft.
- Lot area:0.58 Acres
- Architectural Style:Ranch
- Foundation Description:Concrete Perimeter
- Levels:1 Story
Schools
- High school:Crystal Lake Central High School
- Middle school:Richard F Bernotas Middle School
- Elementary school:South Elementary School
Utilities
- Water:Public
- Sewer:Public Sewer
Finances and disclosures
- Price:$1,099,900
- Price per sq. ft.:$435.09
Features and amenities
- Laundry features:Dryer, Washer
- Amenities:Air Exchanger, CO Detectors
Parking
- Total parking spaces:3
- Parking description:Asphalt, Attached Garage, Garage
- Garage:Yes
- Garage spaces:3.5
 Copyright 2026 Midwest Real Estate Data LLC. All rights reserved. The data relating to real estate for sale on this web site comes in part from the Broker Reciprocity Program of the Midwest Real Estate Data LLC. Listing information is deemed reliable but not guaranteed. MLSNI Member Broker: Vivian Galarza
New listings near Lot 170 Red Leaf Circle
- New
 $55,000Active0 Acres
7605 Galena Street, Lakewood, IL 60014
MLS# 12761639Listed by: KELLER WILLIAMS SUCCESS REALTY - Open Sat, 11am to 1pmNew
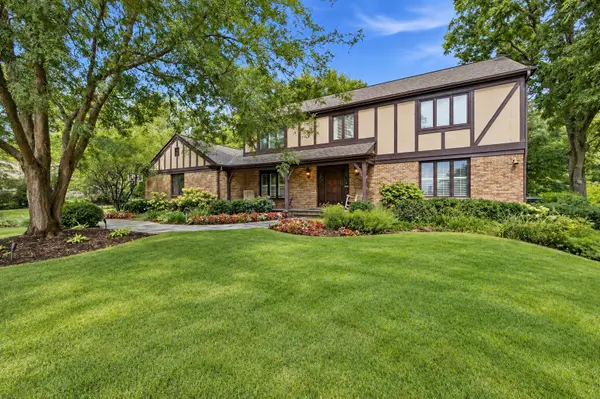 $694,900Active4 beds 3 baths2,900 sq. ft.
9614 Partridge Lane, Lakewood, IL 60014
MLS# 12758530Listed by: KELLER WILLIAMS INSPIRE - New
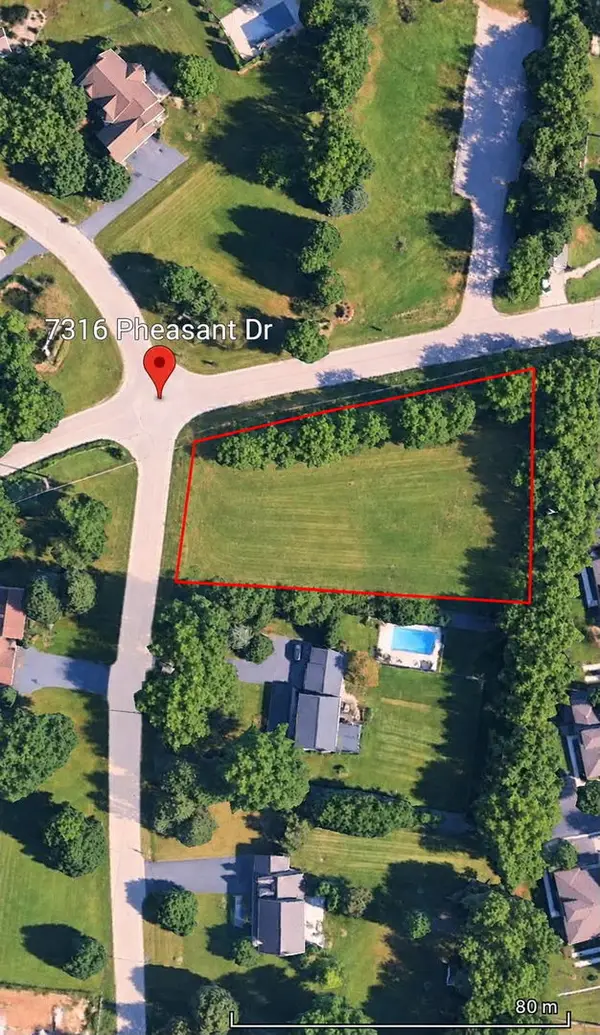 $95,000Active1 Acres
Lot 28 Pheasant Drive, Lakewood, IL 60014
MLS# 12759413Listed by: NOWEQUITY REAL ESTATE  $415,000Pending2 beds 3 baths2,066 sq. ft.
9516 Georgetown, Lakewood, IL 60014
MLS# 12755526Listed by: KELLER WILLIAMS SUCCESS REALTY- New
 $565,000Active3 beds 3 baths2,638 sq. ft.
365 Hampshire Lane, Lakewood, IL 60014
MLS# 12730377Listed by: KELLER WILLIAMS SUCCESS REALTY 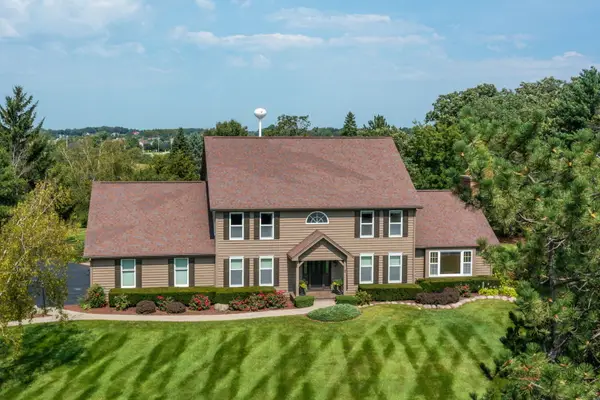 $630,000Active4 beds 3 baths3,433 sq. ft.
7110 Marsh Drive, Lakewood, IL 60014
MLS# 12747393Listed by: HOMESMART CONNECT LLC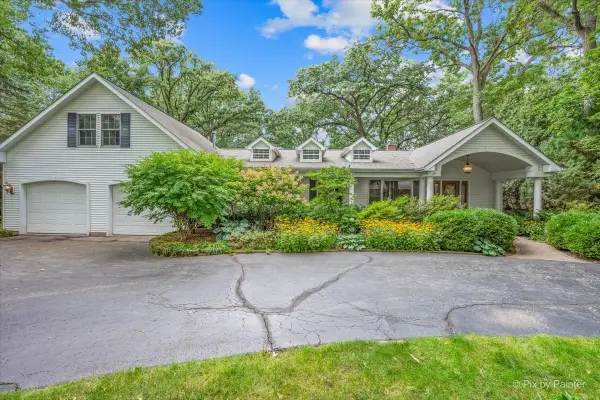 $499,900Pending4 beds 2 baths2,899 sq. ft.
366 Warwick Lane, Lakewood, IL 60014
MLS# 12741030Listed by: LPT REALTY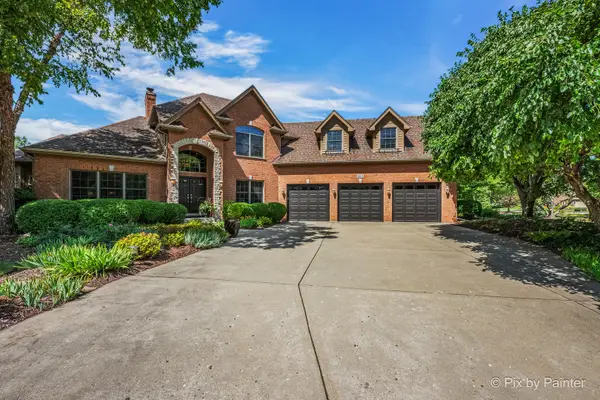 $815,000Pending3 beds 3 baths5,473 sq. ft.
6211 Brighton Lane, Lakewood, IL 60014
MLS# 12736579Listed by: KELLER WILLIAMS INSPIRE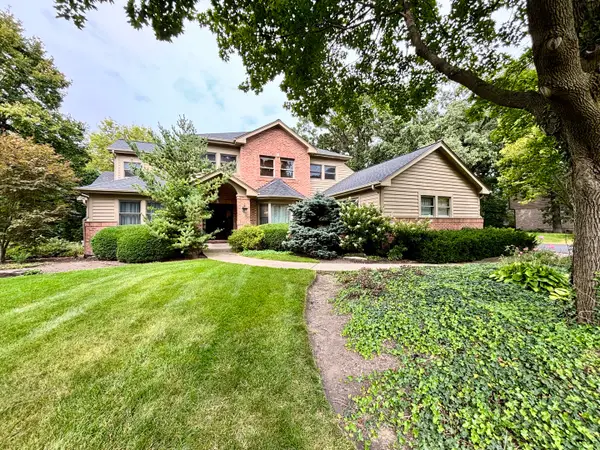 $699,999Pending6 beds 4 baths3,553 sq. ft.
7417 Inverway Drive, Lakewood, IL 60014
MLS# 12745014Listed by: SIGNATURE REALTY GROUP LLC


Protect your home and budget from life's surprises with an Assurant Home Warranty, backed by a partner that supports you through every step of homeownership. Explore Plans.
©2026 Century 21 Real Estate LLC. All rights reserved. CENTURY 21®, the CENTURY 21 Logo and C21® are service marks owned by Century 21 Real Estate LLC. Century 21 Real Estate LLC fully supports the principles of the Fair Housing Act and the Equal Opportunity Act. Each office is independently owned and operated. Listing information is deemed reliable but not guaranteed accurate.