
4206 W West Grove Road, Leaf River, IL 61047
Local realty services provided by:CENTURY 21 Affiliated
4206 W West Grove Road,Leaf River, IL 61047
$734,900
- 5 Beds
- 5 Baths
- 5,170 sq. ft.
- Single family
- Active
Listed by: christine wilke
Office: best realty
MLS#:202604014
Source:IL_RAAR
Price summary
- Price:$734,900
- Price per sq. ft.:$142.15
About this home
Welcome to your own PRIVATE COUNTRY ESTATE! Nestled on 20 PICTURESQUE, ACRES this extraordinary 5,000+ SQUARE FOOT HOME offers the perfect blend of luxury, comfort, and rural living with breathtaking panoramic views in every direction. Whether you're dreaming of horses, livestock, hobby farming, or simply enjoying unmatched privacy, this remarkable property is ready to make those dreams a reality. Designed to embrace the beauty of its surroundings, the home features two sunrooms, multiple decks, a spacious veranda, a covered front porch, and a pergola-covered deck—perfect for taking in spectacular sunrises, unforgettable sunsets, and miles of rolling countryside views. The thoughtfully designed interior offers room for everyone with a main-floor bedroom, main-floor laundry, and a handicap-accessible lower level featuring walnut flooring. A 490-square-foot walk-up attic studio with heating, air conditioning, skylights, and water provides the ideal space for an art studio, home office, guest retreat, or hobby room. The expansive primary suite is a true sanctuary, complete with a luxurious ensuite featuring artisan-designed custom tile work, dual vanities, a large custom soaking tub and a spacious walk-in shower. Equestrians and outdoor enthusiasts will appreciate the new three-stall horse barn complete with natural light, a non-freeze faucet and lots of storage for hay from the 10 acres of organic orchard grass to feed your livestock and sell. The 3.5-car attached garage is heated and insulated with radiant heat in both the floor and ceiling, and even the upper-level sundeck features radiant floor heat for year-round comfort. A major renovation in 2007 added modern conveniences while preserving the home's warmth and character. Recent updates provide peace of mind, including a new roof in 2025 with 50-year shingles and a transferable lifetime warranty, a new high-efficiency furnace, new whole-house on-demand water heater, and a new well pump (2026). FIBER OPTIC WIFI to the home! Properties of this caliber rarely become available. If you've been searching for exceptional space, incredible views, endless possibilities, and the peaceful lifestyle only the countryside can provide, this one-of-a-kind estate is ready to welcome you home....
Contact an agent
Home facts
- Listing ID #:202604014
- Added:26 day(s) ago
- Updated:July 28, 2026 at 08:47 PM
Rooms and interior
- Bedrooms:5
- Total bathrooms:5
- Full bathrooms:4
- Half bathrooms:1
- Kitchen Description:Dishwasher, Gas Range, Microwave, Refrigerator, Stove/Cooktop, Sump Pump, Water Softener
- Bedroom Description:Master Bedroom On Upper Level
- Basement Description:Partial
- Living area:5,170 sq. ft.
Heating and cooling
- Cooling:Central Air, Zoned
- Heating:Forced Air, Propane, Radiant, Zoned
- Central air:Yes
Structure and exterior
- Roof:Shingle
- Building area:5,170 sq. ft.
- Lot area:20 Acres
- Construction Materials:Siding
- Exterior Features:Deck, Deck-Covered, Horses Allowed, Out Building(S), Porch 4 Season, Porch Enclosed
- Levels:2 Story
Schools
- High school:Forreston Junior/Senior High
- Middle school:Forreston Junior/Senior High
- Elementary school:ForestVille Valley 221
Utilities
- Water:Well
- Sewer:Septic
Finances and disclosures
- Price:$734,900
- Price per sq. ft.:$142.15
Features and amenities
- Appliances:Dishwasher, LP Gas Tank Rented, Microwave, Refrigerator, Stove/Cooktop, Sump Pump, Water Softener
- Laundry features:Laundry 1St Floor
- Amenities:County Taxes, Deck, Horses Allowed, Laundry 1St Floor, Out Building(S), Skylight(S)
Parking
- Garage spaces:3.5
New listings near 4206 W West Grove Road
 $119,000Active4 beds 1 baths1,200 sq. ft.
208 E 2nd Street, LEAF RIVER, IL 61047
MLS# 202604148Listed by: DICKERSON & NIEMAN $165,000Active2 beds 2 baths1,800 sq. ft.
411 Main Street, LEAF RIVER, IL 61047
MLS# 202604117Listed by: KELLER WILLIAMS REALTY SIGNATURE $214,900Active2 beds 1 baths700 sq. ft.
3569 W Egan Road, LEAF RIVER, IL 61047
MLS# 202603786Listed by: RE/MAX OF ROCK VALLEY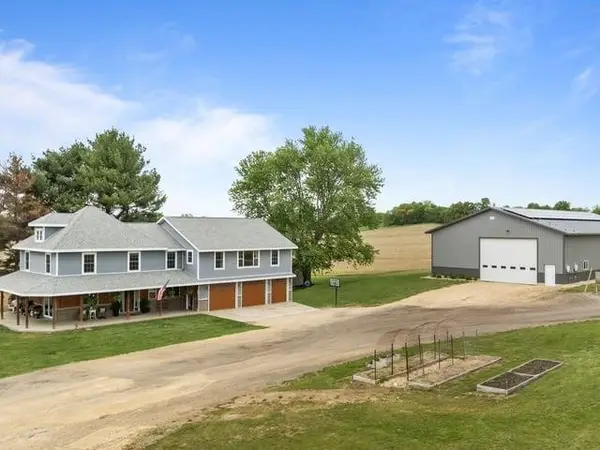 $549,000Active4 beds 3 baths3,000 sq. ft.
8294 N Leaf River Road, LEAF RIVER, IL 61047
MLS# 202603020Listed by: RE/MAX OF ROCK VALLEY $70,000Pending3 beds 2 baths1,590 sq. ft.
106 W Second Street, Leaf River, IL 61047
MLS# 12633590Listed by: KELLER WILLIAMS REALTY SIGNATURE
 $489,000Active4 beds 3 baths3,400 sq. ft.
10538 N PECATONICA (5+AC) Road, LEAF RIVER, IL 61047
MLS# 202602649Listed by: RE/MAX OF ROCK VALLEY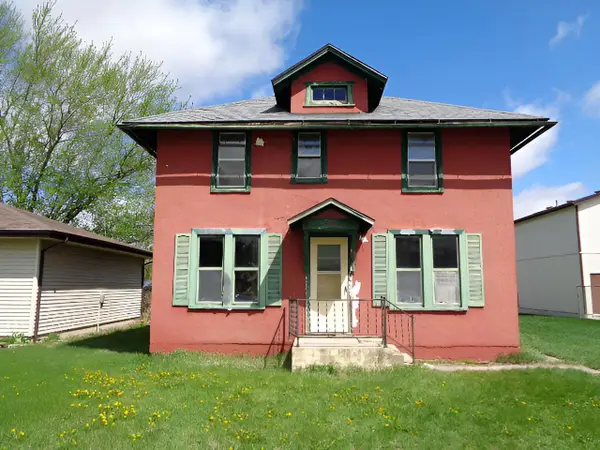 $70,000Pending3 beds 2 baths1,590 sq. ft.
106 W Second Street, LEAF RIVER, IL 61047
MLS# 202602378Listed by: KELLER WILLIAMS REALTY SIGNATURE


Protect your home and budget from life's surprises with an Assurant Home Warranty, backed by a partner that supports you through every step of homeownership. Explore Plans.
©2026 Century 21 Real Estate LLC. All rights reserved. CENTURY 21®, the CENTURY 21 Logo and C21® are service marks owned by Century 21 Real Estate LLC. Century 21 Real Estate LLC fully supports the principles of the Fair Housing Act and the Equal Opportunity Act. Each office is independently owned and operated. Listing information is deemed reliable but not guaranteed accurate.