12198 Oxford Court, Lemont, IL 60439
Local realty services provided by:CENTURY 21 Affiliated
12198 Oxford Court,Lemont, IL 60439
$669,000
- 3 Beds
- 4 Baths
- 4,064 sq. ft.
- Townhouse
- Active
Upcoming open houses
- Sun, Oct 0411:00 am - 01:00 pm
Listed by: daniel merrion
Office: coldwell banker realty
MLS#:12763891
Source:MLSNI
Price summary
- Price:$669,000
- Price per sq. ft.:$164.62
- Monthly HOA dues:$250
About this home
Waterfront townhouse boasting over 4000 square feet in Kensington Estates. This expansive open premier end-unit townhome, perfectly positioned on one of the most picturesque, water-view lots in the subdivision is ready for the next owner. The bright open-concept main level features soaring vaulted ceilings, hardwood floors, a primary bedroom on the main floor as well as an office, a cozy gas fireplace, and a freshly painted interior designed to maximize natural light. Flexible living spaces offers versatility with work, bedrooms, or open loft space on the second level plus two spacious bedrooms. The scenery is breathtaking with expansive windows and a maintenance-free deck, serene panoramic pond and nature views from your main living spaces and first-floor primary suite. The finished walk-out basement with heated floors warm the expansive lower level, offering a massive recreation space, additional bedroom if needed, second fireplace, full bath, hobby room and workshop. Their are many features such as attached 2-car heated garage with ramp access, major mechanical updates including a newer furnace (2022), AC (2023), dual water heaters, and a roof/gutters replaced in 2019-2020. Located minutes from downtown Lemont, dining, METRA, expressways, local golf courses, and more!...
Contact an agent
Home facts
- Year built:2001
- Subdivision & Development:Kensington Estates
- Listing ID #:12763891
- Updated:October 03, 2026 at 11:35 AM
Rooms and interior
- Bedrooms:3
- Total bathrooms:4
- Full bathrooms:3
- Half bathrooms:1
- Rooms Total:12
- Dining Description:Eating Area, Separate Dining Room
- Bathrooms Description:Separate Shower, Whirlpool
- Kitchen Description:Dishwasher, Microwave, Range, Refrigerator
- Basement Description:Finished, Full
- Living area:4,064 sq. ft.
Heating and cooling
- Cooling:Central Air, Zoned
- Heating:Forced Air, Natural Gas, Radiant, Zoned
- Central air:Yes
Structure and exterior
- Year built:2001
- Building area:4,064 sq. ft.
- Lot Features:Corner Lot, Landscaped
Schools
- High school:Lemont Twp High School
Utilities
- Water:Public
- Sewer:Public Sewer
Finances and disclosures
- Price:$669,000
- Price per sq. ft.:$164.62
- Tax amount:$8,345 (2024)
Features and amenities
- Laundry features:Dryer, Washer
- Amenities:CO Detectors, Ceiling Fan(s), Multiple Water Heaters, Sprinkler-Lawn, Sump Pump
Parking
- Total parking spaces:2
- Parking description:Asphalt, Attached Garage, Garage
- Garage:Yes
- Garage spaces:2
 Copyright 2026 Midwest Real Estate Data LLC. All rights reserved. The data relating to real estate for sale on this web site comes in part from the Broker Reciprocity Program of the Midwest Real Estate Data LLC. Listing information is deemed reliable but not guaranteed. MLSNI Member Broker: David Try
New listings near 12198 Oxford Court
- New
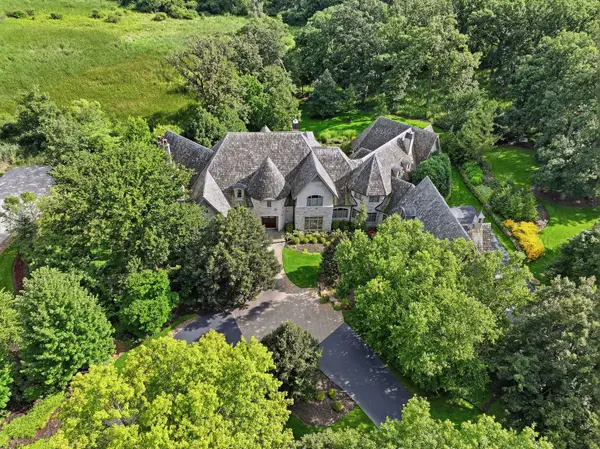 $5,495,000Active6 beds 7 baths14,567 sq. ft.
16 Riva Ridge, Lemont, IL 60439
MLS# 12761358Listed by: REALTY EXECUTIVES ELITE - New
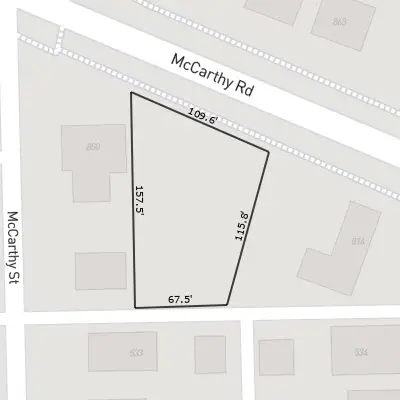 $400,000Active0.51 Acres
800 Mccarthy Road, Lemont, IL 60439
MLS# 12775863Listed by: JOHN GREENE, REALTOR - Open Sun, 1 to 3pmNew
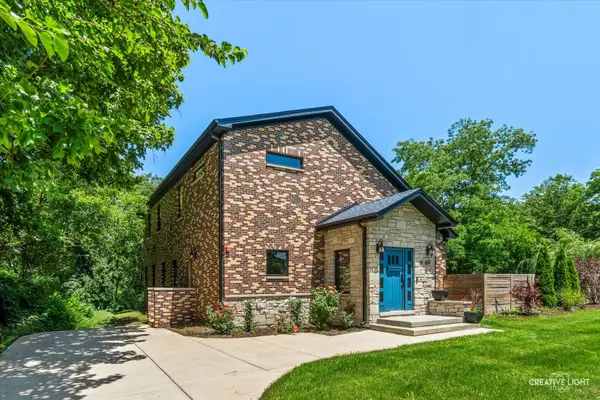
 $820,000Active4 beds 3 baths2,600 sq. ft.
19W676 99th Street, Lemont, IL 60439
MLS# 12766532Listed by: CENTURY 21 INTEGRA - New
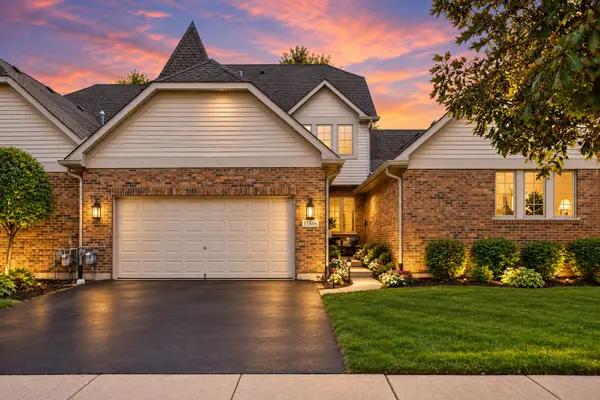 $479,900Active3 beds 4 baths2,800 sq. ft.
13866 Steeples Road, Lemont, IL 60439
MLS# 12775362Listed by: PRIME REAL ESTATE GROUP INC - New
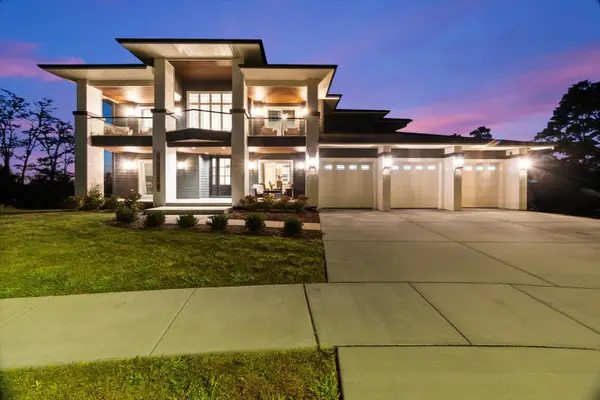 $1,395,000Active4 beds 5 baths3,907 sq. ft.
11120 Tuscany Court, Lemont, IL 60439
MLS# 12774413Listed by: REALTY EXECUTIVES ELITE - New
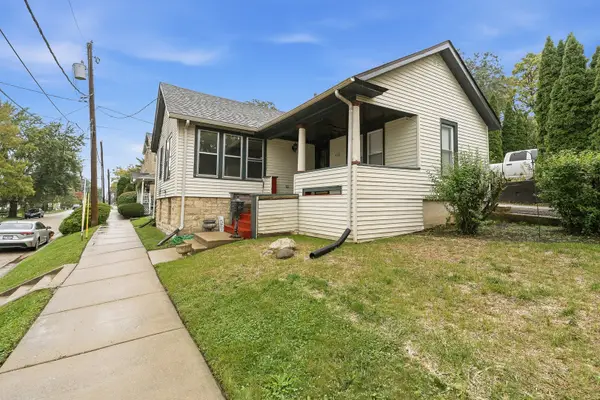 $295,000Active3 beds 1 baths850 sq. ft.
402 Porter Street, Lemont, IL 60439
MLS# 12770447Listed by: REAL PEOPLE REALTY - New
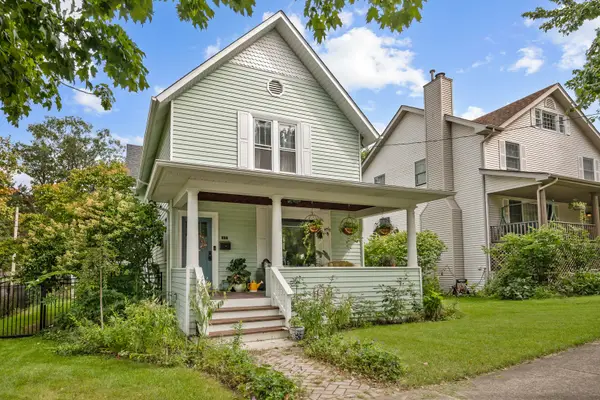 $509,900Active4 beds 3 baths2,140 sq. ft.
603 Singer Avenue, Lemont, IL 60439
MLS# 12763492Listed by: OLSICK REALTY, INC. - Open Sun, 1 to 3pmNew
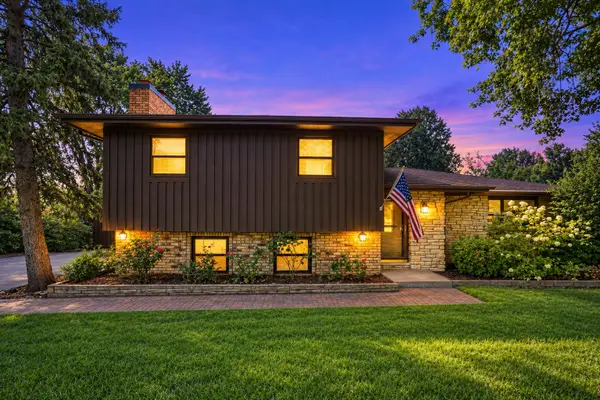 $410,000Active3 beds 2 baths1,784 sq. ft.
11S534 Lemont Road, Lemont, IL 60439
MLS# 12771080Listed by: KELLER WILLIAMS PREFERRED REALTY - New
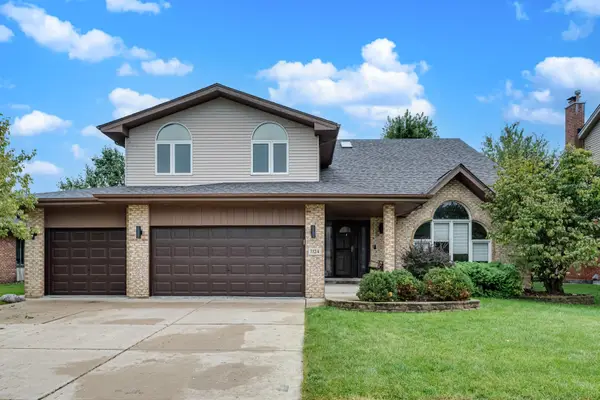 $760,000Active4 beds 4 baths3,327 sq. ft.
1124 Covington Drive, Lemont, IL 60439
MLS# 12764939Listed by: BLUE ROSE PROPERTIES, INC.


Protect your home and budget from life's surprises with an Assurant Home Warranty, backed by a partner that supports you through every step of homeownership. Explore Plans.
©2026 Century 21 Real Estate LLC. All rights reserved. CENTURY 21®, the CENTURY 21 Logo and C21® are service marks owned by Century 21 Real Estate LLC. Century 21 Real Estate LLC fully supports the principles of the Fair Housing Act and the Equal Opportunity Act. Each office is independently owned and operated. Listing information is deemed reliable but not guaranteed accurate.