16 Riva Ridge, Lemont, IL 60439
Local realty services provided by:CENTURY 21 New Beginnings
16 Riva Ridge,Lemont, IL 60439
$5,495,000
- 6 Beds
- 7 Baths
- 14,567 sq. ft.
- Single family
- Active
Listed by: christine wilczek, jason bacza
Office: realty executives elite
MLS#:12761358
Source:MLSNI
Price summary
- Price:$5,495,000
- Price per sq. ft.:$377.22
- Monthly HOA dues:$400
About this home
Magnificent, custom architectural masterpiece constructed of solid stone is reminiscent of a European chateau and offers unparalleled privacy and an awe inspiring castle like presence. Nestled in secluded, wooded splendor and enveloped by lush forest preserve with towering, majestic trees as a breathtaking backdrop. Exclusive and rarely available RIVA RIDGE, one of the best locations in coveted EQUESTRIAN ESTATES and all of the southwest suburbs. Sprawling across approximately 14,000 square feet of masterfully crafted, finished living space, this home seamlessly blends Old World architectural grandeur with modern luxury. Constructed with the highest attention to detail, this home showcases the talents of the most skilled artisans. Enter through the two story foyer into a home beaming with character. Rich in detail and timeless in aesthetic, this home is appointed with upper echelon fixtures, finishes, and a stunning millwork package. Luxurious FIRST FLOOR PRIMARY SUITE with an incredible his/her closet. Posh primary bath with two showers, a soaking tub, and dual vanities. Sophisticated gourmet kitchen with custom cabinetry, high end appliances, accent lighting and ample counter space. Massive breakfast room surrounded by windows, offers views of the diverse grounds. Handsome library accented with cherry wood cabinetry, a barrel-vaulted ceiling, and an incredible fireplace. Extraordinary great room with a gorgeous fireplace and custom built in cabinetry. Second level offers generous bedrooms with ensuites and a massive bonus space. Full WALK OUT basement includes a state of the art home theatre, a family area with a custom wet bar, a full bedroom, bathroom, multiple flex spaces, and more! Radiant heat throughout. 4 car heated garage. Elevator in the home for added convenience. Built by P.J. Murphy, who focuses on exquisite craftsmanship and meticulous detail. Minutes from shopping, dining, METRA, expressway access and Lemont's vibrant downtown area. Be sure to watch full length video!...
Contact an agent
Home facts
- Year built:2004
- Subdivision & Development:Equestrian Estates
- Listing ID #:12761358
- Updated:October 03, 2026 at 11:35 AM
Rooms and interior
- Bedrooms:6
- Total bathrooms:7
- Full bathrooms:5
- Half bathrooms:2
- Rooms Total:16
- Dining Description:Breakfast Room, Separate Dining Room
- Bathrooms Description:Double Shower, Double Sinks, Full Body Spray Shower, Separate Shower, Soaking Tub
- Kitchen Description:Cooktop, Dishwasher, Disposal, Double Oven, Microwave, Refrigerator, Wine Refrigerator
- Basement Description:Egress Window, Finished, Full
- Living area:14,567 sq. ft.
Heating and cooling
- Cooling:Central Air, Zoned
- Heating:Forced Air, Natural Gas, Radiant, Sep Heating Systems - 2+, Zoned
- Central air:Yes
Structure and exterior
- Roof:Shake
- Year built:2004
- Building area:14,567 sq. ft.
- Lot area:3.55 Acres
- Lot Features:Corner Lot, Cul-De-Sac, Landscaped, Mature Trees, Wooded
- Architectural Style:Traditional
- Foundation Description:Concrete Perimeter
- Levels:2 Story
Schools
- High school:Lemont Twp High School
Finances and disclosures
- Price:$5,495,000
- Price per sq. ft.:$377.22
- Tax amount:$30,452 (2025)
Features and amenities
- Laundry features:Dryer, Washer
- Amenities:CO Detectors, Central Vacuum, Fan-Whole House, Fire Sprinklers, Generator, Intercom, Multiple Water Heaters, Security System, Sprinkler-Lawn, Sump Pump
Parking
- Total parking spaces:4
- Parking description:Asphalt, Attached Garage, Brick Driveway, Circular Driveway, Garage
- Garage:Yes
- Garage spaces:4
 Copyright 2026 Midwest Real Estate Data LLC. All rights reserved. The data relating to real estate for sale on this web site comes in part from the Broker Reciprocity Program of the Midwest Real Estate Data LLC. Listing information is deemed reliable but not guaranteed. MLSNI Member Broker: Vivian Galarza
New listings near 16 Riva Ridge
- New
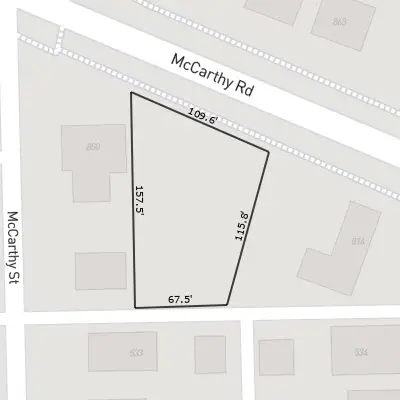 $400,000Active0.51 Acres
800 Mccarthy Road, Lemont, IL 60439
MLS# 12775863Listed by: JOHN GREENE, REALTOR - Open Sun, 1 to 3pmNew
 $820,000Active4 beds 3 baths2,600 sq. ft.
19W676 99th Street, Lemont, IL 60439
MLS# 12766532Listed by: CENTURY 21 INTEGRA - New
 $479,900Active3 beds 4 baths2,800 sq. ft.
13866 Steeples Road, Lemont, IL 60439
MLS# 12775362Listed by: PRIME REAL ESTATE GROUP INC - New
 $1,395,000Active4 beds 5 baths3,907 sq. ft.
11120 Tuscany Court, Lemont, IL 60439
MLS# 12774413Listed by: REALTY EXECUTIVES ELITE - New
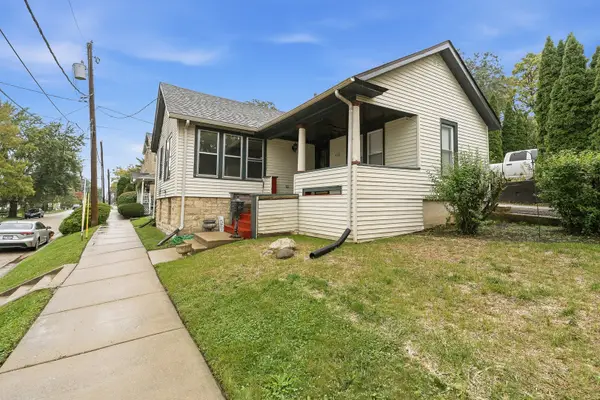 $295,000Active3 beds 1 baths850 sq. ft.
402 Porter Street, Lemont, IL 60439
MLS# 12770447Listed by: REAL PEOPLE REALTY - Open Sun, 11am to 1pmNew
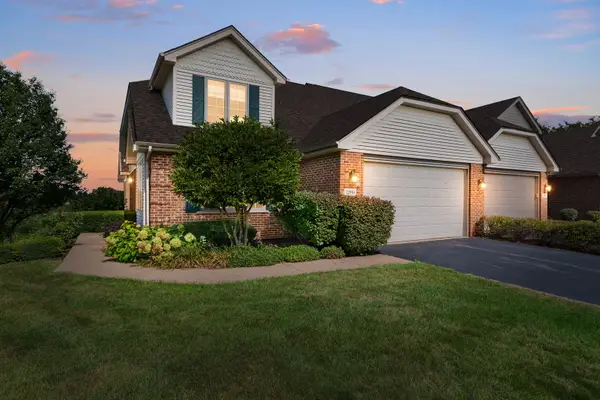 $669,000Active3 beds 4 baths4,064 sq. ft.
12198 Oxford Court, Lemont, IL 60439
MLS# 12763891Listed by: COLDWELL BANKER REALTY - New
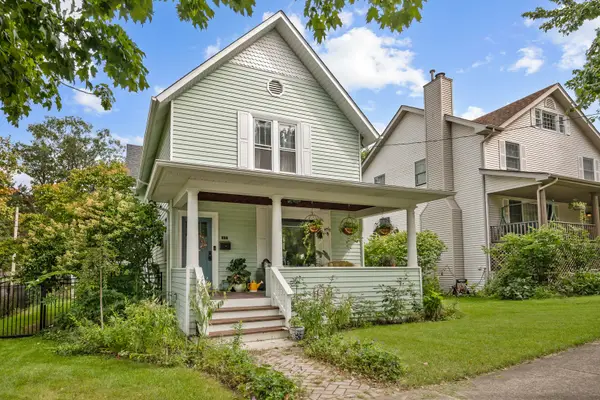 $509,900Active4 beds 3 baths2,140 sq. ft.
603 Singer Avenue, Lemont, IL 60439
MLS# 12763492Listed by: OLSICK REALTY, INC. - Open Sun, 1 to 3pmNew
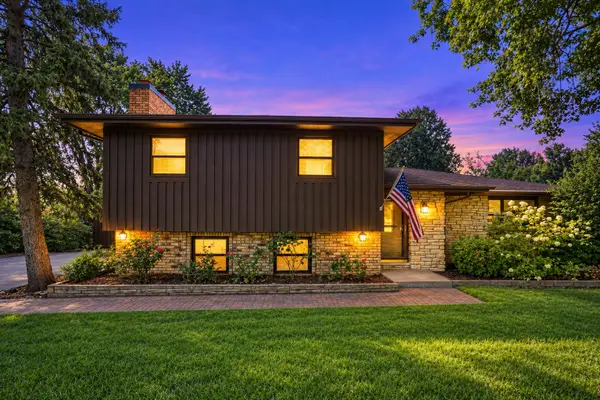 $410,000Active3 beds 2 baths1,784 sq. ft.
11S534 Lemont Road, Lemont, IL 60439
MLS# 12771080Listed by: KELLER WILLIAMS PREFERRED REALTY - New
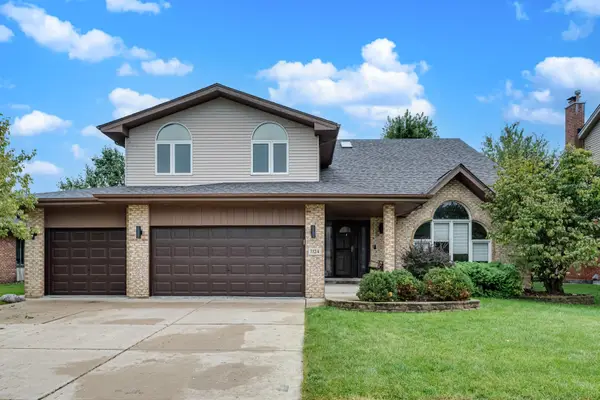 $760,000Active4 beds 4 baths3,327 sq. ft.
1124 Covington Drive, Lemont, IL 60439
MLS# 12764939Listed by: BLUE ROSE PROPERTIES, INC.


Protect your home and budget from life's surprises with an Assurant Home Warranty, backed by a partner that supports you through every step of homeownership. Explore Plans.
©2026 Century 21 Real Estate LLC. All rights reserved. CENTURY 21®, the CENTURY 21 Logo and C21® are service marks owned by Century 21 Real Estate LLC. Century 21 Real Estate LLC fully supports the principles of the Fair Housing Act and the Equal Opportunity Act. Each office is independently owned and operated. Listing information is deemed reliable but not guaranteed accurate.