
13001 Ravine Drive, Lemont, IL 60439
Local realty services provided by:CENTURY 21 Affiliated
Listed by: kathleen meyer
Office: realty executives midwest
MLS#:12727774
Source:MLSNI
Price summary
- Price:$1,499,000
- Price per sq. ft.:$194.57
- Monthly HOA dues:$67
About this home
A RARE ARCHITECTURAL ESTATE in the Heart of Lemont's Premier Ravines Community. This profound masterpiece offers open floor plans, extraordinary craftsmanship, exquisite millwork, and a walk-out lower level that is truly a home within a home offering a fully finished in-law area with a full kitchen, full bath, bedroom, living room, family room, private entrance, 9ft. ceilings, and spectacular views. Conceived in the spirit of Frank Lloyd Wright's Prairie tradition, this custom estate seamlessly integrates architecture, nature, and craftsmanship into a home of uncommon distinction. Set on a private, wooded cul-de-sac lot bordered by mature trees and perennial gardens, 13001 Ravine Drive offers the tranquility of a secluded retreat with every convenience of Lemont's most sought-after address. From the moment you enter the soaring two-story foyer - anchored by travertine floors, an elegant chandelier, and a hand-crafted staircase - it is clear that this home was built to a different standard. Rich custom millwork, coffered ceilings, and walls of windows carry the Prairie ethos throughout: bringing light and landscape inside, blurring the boundary between built and natural. The heart of the home is an open, flowing sequence of rooms culminating in a spectacular chef's kitchen. Commercial-grade stainless appliances, a generous island, custom maple cabinetry, and a sun-drenched breakfast area opening to the private terrace make this a space designed for both serious cooking and easy gathering. The adjoining family room, crowned by a magnificent two-story, double-sided fireplace - a true artisan centerpiece - soars upward with cathedral ceilings and oversized windows framing woodland views. A dedicated sunroom and wet bar extend the living space further, with direct access to a private deck overlooking the ravine landscape. The primary suite is a genuine retreat: vaulted ceilings, a walk-out balcony, and a spa-caliber bath with dual vanities, a whirlpool soaking tub, and a spacious walk-in closet. Three additional bedrooms - including a private en-suite and a Jack-and-Jill pair - complete the upper level with flexibility for family, guests, or dedicated work-from-home space. The lower level is where an entire second chapter of living unfolds. High ceilings, a full second kitchen and bar with a second double-sided fireplace, a large recreation room, a private bedroom and full bath, a second office, and a flex room make this lower level a true home within a home - ideal for multigenerational living, extended-stay guests, or effortless entertaining. Walk-out access point connects seamlessly to the private patio and rear grounds. This rarely available Ravines location is priceless. Offering all of the conveniences Lemont has to offer in a private wooded paradise. Lemont is home to world renowned golf courses, award winning Blue Ribbon schools, easy access to all major highways, fine dining, shopping, biking baths, and so much more. HERE IS WHERE YOUR NEXT CHAPTER BEGINS!...
Contact an agent
Home facts
- Year built:2001
- Subdivision & Development:Ravines
- Listing ID #:12727774
- Updated:August 31, 2026 at 11:39 AM
Rooms and interior
- Bedrooms:5
- Total bathrooms:5
- Full bathrooms:4
- Half bathrooms:1
- Rooms Total:13
- Dining Description:Separate Dining Room
- Bathrooms Description:Double Shower, Double Sinks, Separate Shower, Whirlpool
- Kitchen Description:Cooktop, Dishwasher, Disposal, Double Oven, High End Refrigerator, Kitchen, Microwave, Range Hood, Stainless Steel Appliance(s)
- Basement Description:Finished, Full
- Living area:7,704 sq. ft.
Heating and cooling
- Cooling:Central Air
- Heating:Natural Gas
- Central air:Yes
Structure and exterior
- Year built:2001
- Building area:7,704 sq. ft.
- Lot area:0.64 Acres
- Lot Features:Cul-De-Sac, Landscaped, Wooded
- Levels:2 Story
Schools
- High school:Lemont Twp High School
- Middle school:Old Quarry Middle School
- Elementary school:River Valley Elementary School
Utilities
- Water:Public
- Sewer:Public Sewer
Finances and disclosures
- Price:$1,499,000
- Price per sq. ft.:$194.57
- Tax amount:$11,704 (2024)
Features and amenities
- Laundry features:Dryer, Washer
Parking
- Total parking spaces:4
- Parking description:Asphalt, Attached Garage, Garage
- Garage:Yes
- Garage spaces:4
 Copyright 2026 Midwest Real Estate Data LLC. All rights reserved. The data relating to real estate for sale on this web site comes in part from the Broker Reciprocity Program of the Midwest Real Estate Data LLC. Listing information is deemed reliable but not guaranteed. MLSNI Member Broker: David Try
New listings near 13001 Ravine Drive
- New
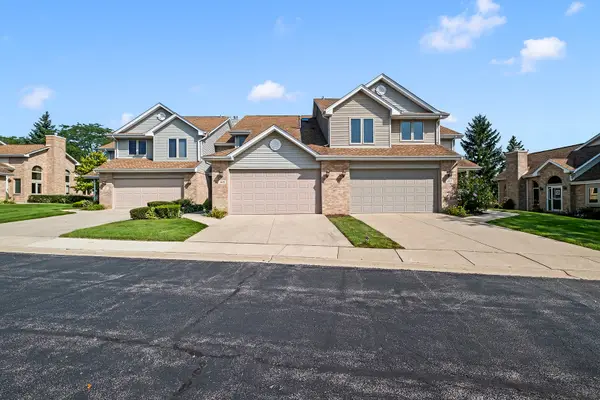 $475,000Active3 beds 4 baths2,614 sq. ft.
157 Harper Lane, Lemont, IL 60439
MLS# 12740655Listed by: KELLER WILLIAMS EXPERIENCE - New
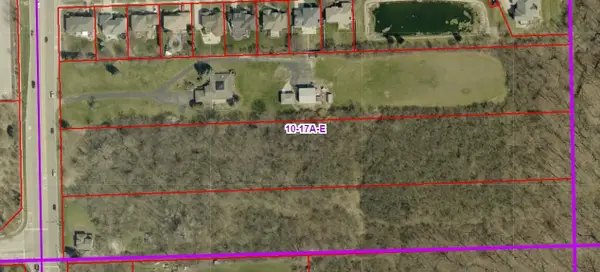 $4,750,000Active10.02 Acres
12S381 Lemont Road, Lemont, IL 60439
MLS# 12742930Listed by: ARC RED INC ARC REALTY GROUP - New
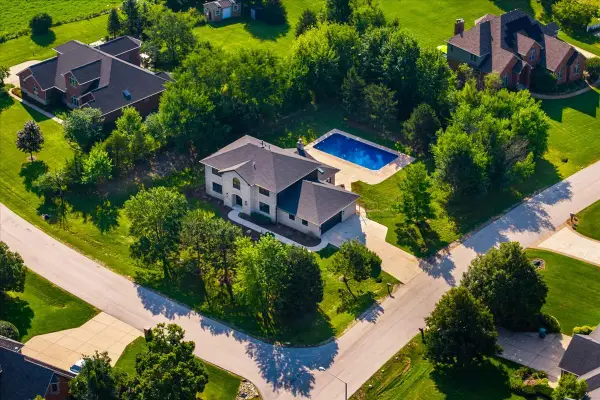 $1,100,000Active5 beds 6 baths3,314 sq. ft.
13136 Fox Hill Court, Lemont, IL 60439
MLS# 12729282Listed by: COLDWELL BANKER REALTY 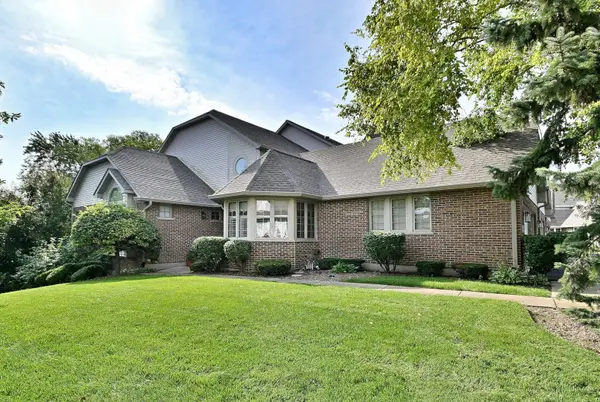 $499,000Pending3 beds 4 baths2,284 sq. ft.
13845 Steepleview Lane, Lemont, IL 60439
MLS# 12741085Listed by: @PROPERTIES CHRISTIE'S INTERNATIONAL REAL ESTATE- New
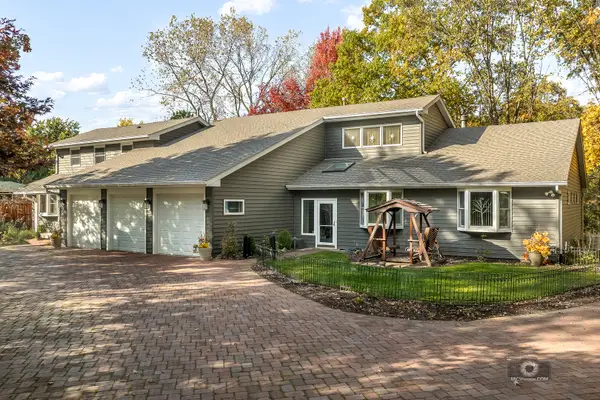 $895,000Active4 beds 5 baths4,323 sq. ft.
14530 136th Street, Lemont, IL 60439
MLS# 12743243Listed by: REALTY EXECUTIVES ELITE - New
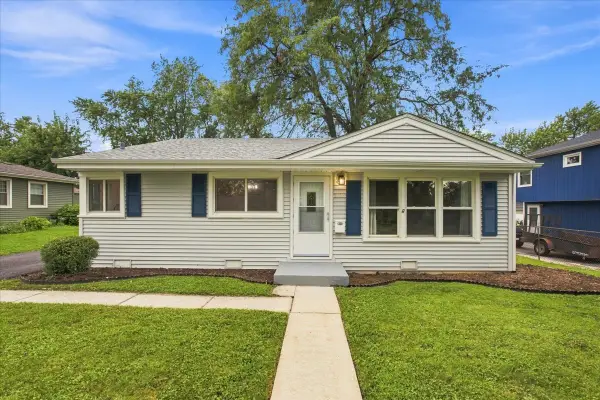 $419,000Active3 beds 2 baths1,069 sq. ft.
1108 Kim Place, Lemont, IL 60439
MLS# 12744290Listed by: JSN REALTY GROUP - New
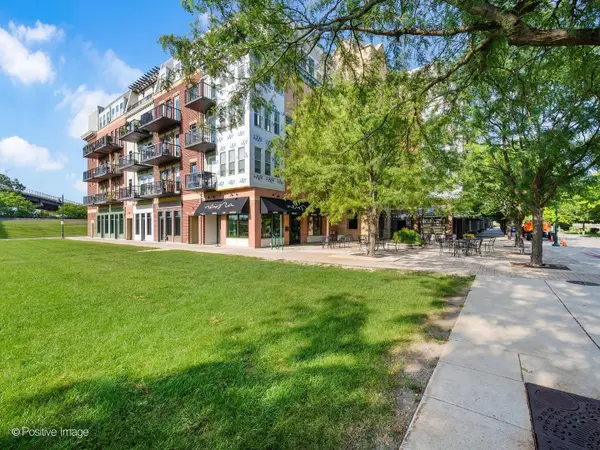 $270,000Active1 beds 1 baths800 sq. ft.
303 Front Street #1302, Lemont, IL 60439
MLS# 12742954Listed by: REALTY EXECUTIVES AMBASSADOR  $469,900Pending3 beds 2 baths1,224 sq. ft.
4 Ridge Road, Lemont, IL 60439
MLS# 12739654Listed by: INDRE P. SKEBERDIS- New
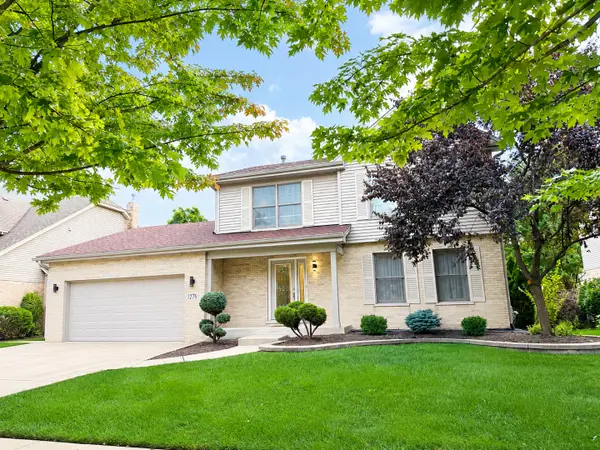 $635,000Active3 beds 3 baths2,400 sq. ft.
1276 Woburn Drive, Lemont, IL 60439
MLS# 12741847Listed by: REMAX LEGENDS - New
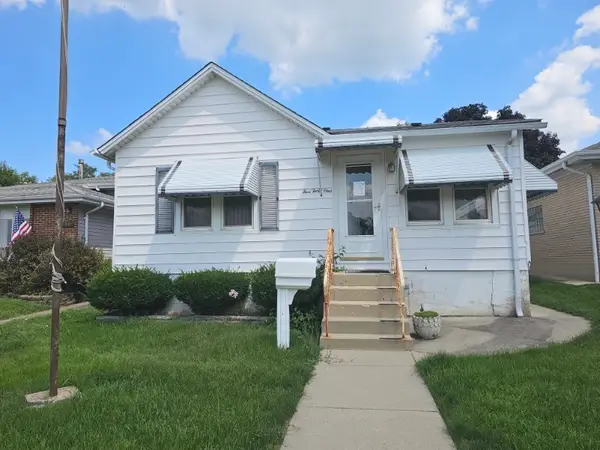 $233,000Active2 beds 1 baths784 sq. ft.
541 Mccarthy Street, Lemont, IL 60439
MLS# 12723395Listed by: RE/MAX ACTION


Protect your home and budget from life's surprises with an Assurant Home Warranty, backed by a partner that supports you through every step of homeownership. Explore Plans.
©2026 Century 21 Real Estate LLC. All rights reserved. CENTURY 21®, the CENTURY 21 Logo and C21® are service marks owned by Century 21 Real Estate LLC. Century 21 Real Estate LLC fully supports the principles of the Fair Housing Act and the Equal Opportunity Act. Each office is independently owned and operated. Listing information is deemed reliable but not guaranteed accurate.