
707 Houston Street, Lemont, IL 60439
Local realty services provided by:CENTURY 21 All Pro Real Estate
707 Houston Street,Lemont, IL 60439
$499,700
- 3 Beds
- 2 Baths
- - sq. ft.
- Single family
- Active
Listed by: christine wilczek, jason bacza
Office: realty executives elite
MLS#:12714098
Source:MLSNI
Price summary
- Price:$499,700
About this home
Meticulously maintained and shows impeccably with many updates and upgrades throughout. A gorgeous brick exterior is highlighted by flowering beds, an incredible 26x22 detached garage and extended parking in the front parkway. Formal living room features a massive picture window that is truly a statement piece and allows tons of natural light. Formal dining room or eat in area is perfect for additional seating. A GORGEOUS, completely remodeled kitchen boasts warmth and sophistication with furniture-quality cabinetry, granite countertops, stainless steel appliances, a custom subway tile backsplash, and a pantry closet. The second level has generously sized bedrooms and closet space and all share a full bathroom. The lower level is an ideal space to entertain, offering a comfortable family room with a barn wood feature wall, an office area, a walk-in closet with access to the crawl space, a full bathroom, and a laundry area that leads to the backyard. Incredible grounds feature a stunning covered gazebo and a massive 26x22 detached garage with 30AMP 220V. Many updates include a BRAND NEW ROOF (2026), all new flooring (2020), a remodeled kitchen (2019), washer/dryer (2022), and sump pump (2021). Incredible Lemont location, just minutes from vibrant downtown Lemont to enjoy the car shows, Sunset Soiree and the park is right in your own backyard. Close to grade school, Lemont High School is the National Blue Ribbon school. Don't miss this opportunity to own a move-in-ready home in the heart of Lemont!...
Contact an agent
Home facts
- Year built:1989
- Listing ID #:12714098
- Updated:August 31, 2026 at 11:39 AM
Rooms and interior
- Bedrooms:3
- Total bathrooms:2
- Full bathrooms:2
- Rooms Total:8
- Dining Description:Separate Dining Room
- Bathrooms Description:Separate Shower
- Kitchen Description:Dishwasher, Range, Range Hood, Refrigerator, Stainless Steel Appliance(s)
Heating and cooling
- Cooling:Central Air
- Heating:Forced Air, Natural Gas
- Central air:Yes
Structure and exterior
- Roof:Asphalt
- Year built:1989
- Lot Features:Landscaped
- Architectural Style:Traditional
- Foundation Description:Concrete Perimeter
- Levels:Split Level
Schools
- High school:Lemont Twp High School
- Middle school:Old Quarry Middle School
- Elementary school:Central Elementary School
Utilities
- Water:Public
- Sewer:Public Sewer
Finances and disclosures
- Price:$499,700
- Tax amount:$6,258 (2025)
Features and amenities
- Laundry features:Dryer, Washer
- Amenities:CO Detectors, Ceiling Fan(s), Fan-Whole House
Parking
- Total parking spaces:2
- Parking description:Concrete, Detached Garage, Garage
- Garage:Yes
- Garage spaces:2.5
 Copyright 2026 Midwest Real Estate Data LLC. All rights reserved. The data relating to real estate for sale on this web site comes in part from the Broker Reciprocity Program of the Midwest Real Estate Data LLC. Listing information is deemed reliable but not guaranteed. MLSNI Member Broker: Lisa McKinney
New listings near 707 Houston Street
- New
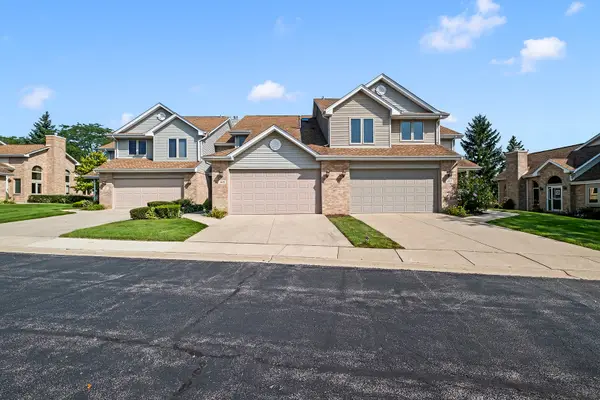 $475,000Active3 beds 4 baths2,614 sq. ft.
157 Harper Lane, Lemont, IL 60439
MLS# 12740655Listed by: KELLER WILLIAMS EXPERIENCE - New
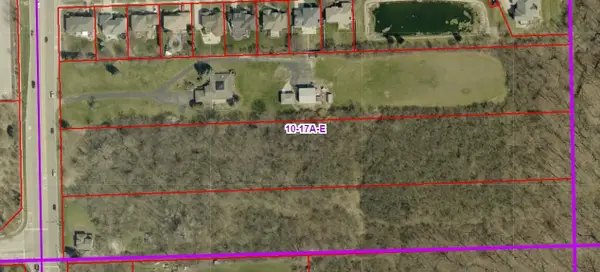 $4,750,000Active10.02 Acres
12S381 Lemont Road, Lemont, IL 60439
MLS# 12742930Listed by: ARC RED INC ARC REALTY GROUP - New
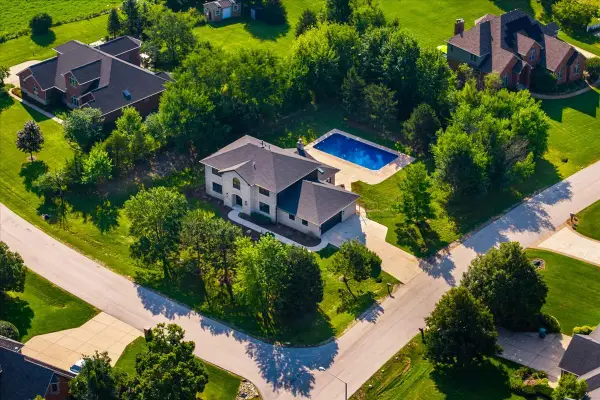 $1,100,000Active5 beds 6 baths3,314 sq. ft.
13136 Fox Hill Court, Lemont, IL 60439
MLS# 12729282Listed by: COLDWELL BANKER REALTY 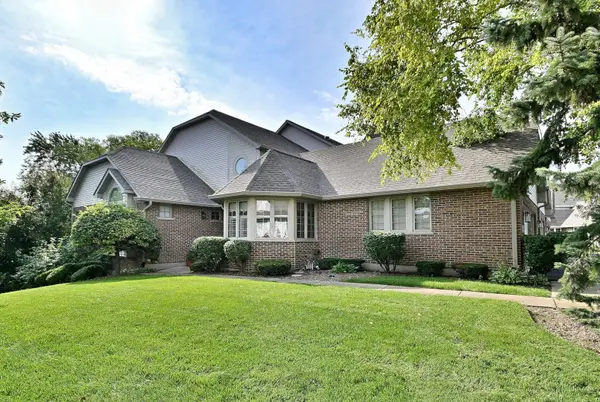 $499,000Pending3 beds 4 baths2,284 sq. ft.
13845 Steepleview Lane, Lemont, IL 60439
MLS# 12741085Listed by: @PROPERTIES CHRISTIE'S INTERNATIONAL REAL ESTATE- New
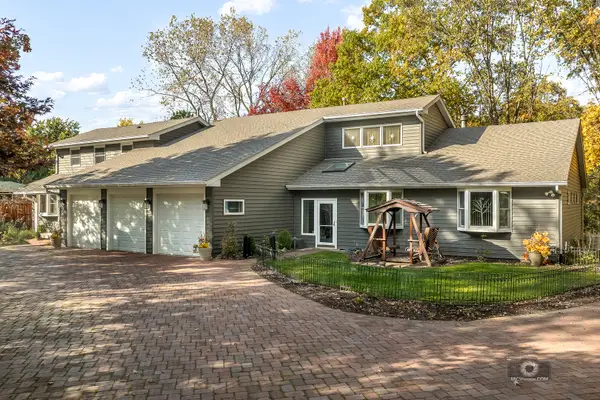 $895,000Active4 beds 5 baths4,323 sq. ft.
14530 136th Street, Lemont, IL 60439
MLS# 12743243Listed by: REALTY EXECUTIVES ELITE - New
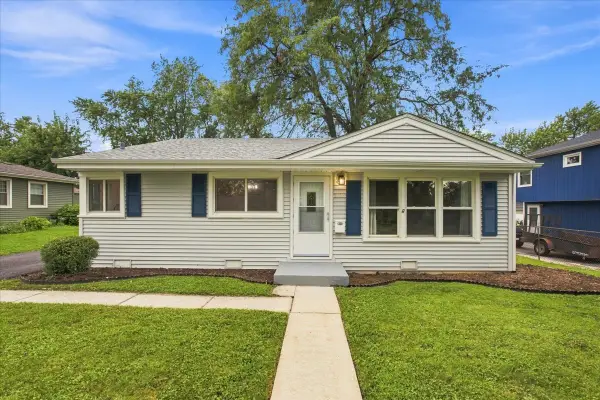 $419,000Active3 beds 2 baths1,069 sq. ft.
1108 Kim Place, Lemont, IL 60439
MLS# 12744290Listed by: JSN REALTY GROUP - New
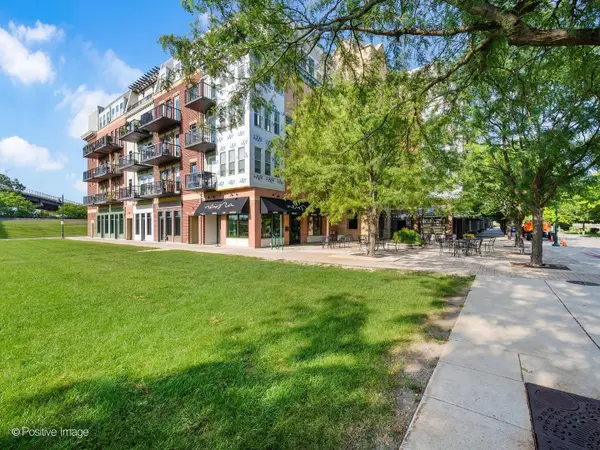 $270,000Active1 beds 1 baths800 sq. ft.
303 Front Street #1302, Lemont, IL 60439
MLS# 12742954Listed by: REALTY EXECUTIVES AMBASSADOR  $469,900Pending3 beds 2 baths1,224 sq. ft.
4 Ridge Road, Lemont, IL 60439
MLS# 12739654Listed by: INDRE P. SKEBERDIS- New
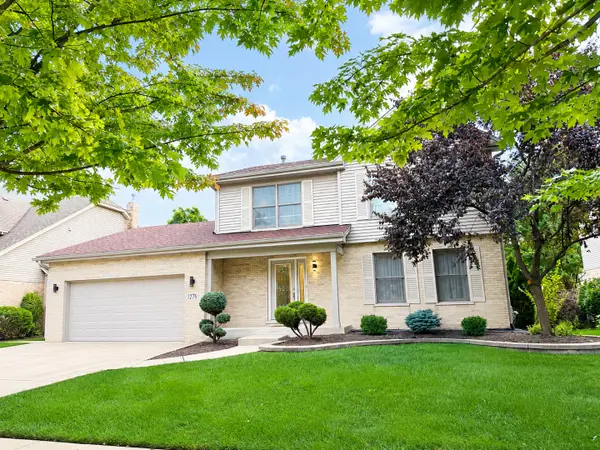 $635,000Active3 beds 3 baths2,400 sq. ft.
1276 Woburn Drive, Lemont, IL 60439
MLS# 12741847Listed by: REMAX LEGENDS - New
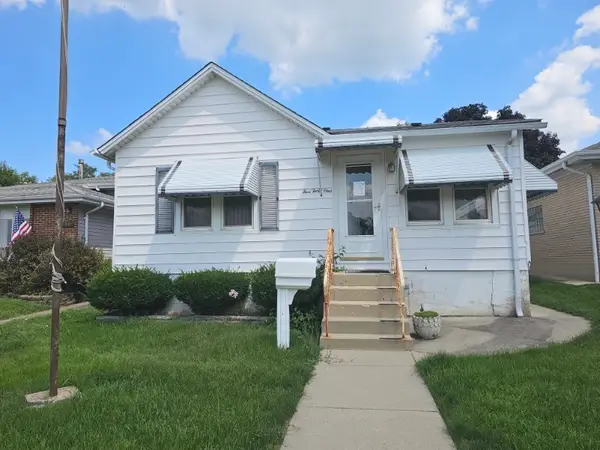 $233,000Active2 beds 1 baths784 sq. ft.
541 Mccarthy Street, Lemont, IL 60439
MLS# 12723395Listed by: RE/MAX ACTION


Protect your home and budget from life's surprises with an Assurant Home Warranty, backed by a partner that supports you through every step of homeownership. Explore Plans.
©2026 Century 21 Real Estate LLC. All rights reserved. CENTURY 21®, the CENTURY 21 Logo and C21® are service marks owned by Century 21 Real Estate LLC. Century 21 Real Estate LLC fully supports the principles of the Fair Housing Act and the Equal Opportunity Act. Each office is independently owned and operated. Listing information is deemed reliable but not guaranteed accurate.