
333 Valley View Drive, Lena, IL 61048
Local realty services provided by:CENTURY 21 Affiliated
333 Valley View Drive,Lena, IL 61048
$299,900
- 3 Beds
- 3 Baths
- 3,127 sq. ft.
- Condominium
- Active
Upcoming open houses
- Sun, Sep 2001:00 pm - 03:00 pm
Listed by: adam werhane
Office: pat brown realty
MLS#:202605447
Source:IL_RAAR
Price summary
- Price:$299,900
- Price per sq. ft.:$95.91
About this home
Stunning 3-Bedroom, 3-Bath Condo in Oak View Terrace Subdivision. Nestled on a tranquil dead-end street the main floor features: 2 cozy bedrooms, an inviting eat-in kitchen, formal dining room, and spacious living room. Sip your morning coffee in the lovely four-season sunroom, offering breathtaking views. The primary bedroom boasts: A walk-in closet and a full bath complete with a zero-entry shower. The finished basement includes: A large family room with walk-out sliding doors leading to a patio that overlooks the backyard and a third bedroom. Convenient 2-stall attached garage. Updates: Main level Flooring (2024), New Furnace (2025), New Roof and Gutters (2026), Washer and Dryer (2026), Refrigerator (2026)
Contact an agent
Home facts
- Listing ID #:202605447
- Added:15 day(s) ago
- Updated:September 13, 2026 at 04:48 AM
Rooms and interior
- Bedrooms:3
- Total bathrooms:3
- Full bathrooms:3
- Dining Description:On Main Level
- Kitchen Description:Dishwasher, Disposal, Electric Range, Microwave, Refrigerator, Stove/Cooktop, Water Softener
- Bedroom Description:Master Bedroom On Main Level
- Basement Description:Full
- Living area:3,127 sq. ft.
Heating and cooling
- Cooling:Central Air
- Heating:Forced Air
Structure and exterior
- Roof:Shingle
- Building area:3,127 sq. ft.
- Architectural Style:Townhouse
- Construction Materials:Brick/Stone
- Exterior Features:Patio
Schools
- High school:Lena-Winslow High
- Middle school:Lena-Winslow Jr High
- Elementary school:Lena Elementary
Utilities
- Water:City/Community
- Sewer:City/Community
Finances and disclosures
- Price:$299,900
- Price per sq. ft.:$95.91
Features and amenities
- Laundry features:Dryer, Laundry 1St Floor, Washer
- Amenities:Gas Water Heater, Laundry 1St Floor, Lower Level Finished Space
Parking
- Garage spaces:2
New listings near 333 Valley View Drive
- New
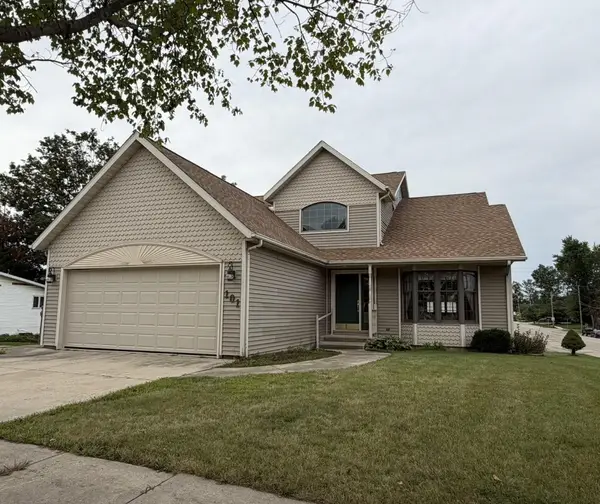 $340,000Active3 beds 4 baths3,354 sq. ft.
101 E Provost, LENA, IL 61048
MLS# 202605751Listed by: WELCOME HOME NW ILLINOIS, INC. - Open Sun, 8:30 to 10amNew
 $309,900Active4 beds 2 baths2,484 sq. ft.
110 W MASON ST, LENA, IL 61048
MLS# 202605544Listed by: DC RISE REAL ESTATE  $182,500Pending2 beds 2 baths1,394 sq. ft.
205 Sherwood Lane, LENA, IL 61048
MLS# 202605389Listed by: WELCOME HOME NW ILLINOIS, INC. $360,000Active4 beds 2 baths1,716 sq. ft.
15564 W Fisher Road, Lena, IL 61048
MLS# 12726415Listed by: NEXTHOME FIRST CLASS
- Open Sun, 1 to 3pm
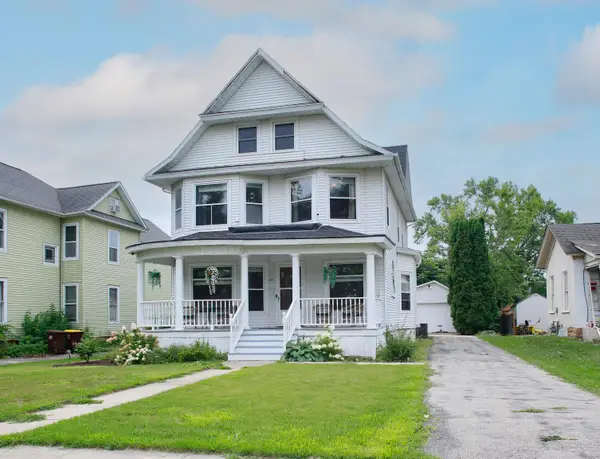 $239,900Active5 beds 3 baths2,785 sq. ft.
414 Oak Street, LENA, IL 61048
MLS# 202604910Listed by: PAT BROWN REALTY 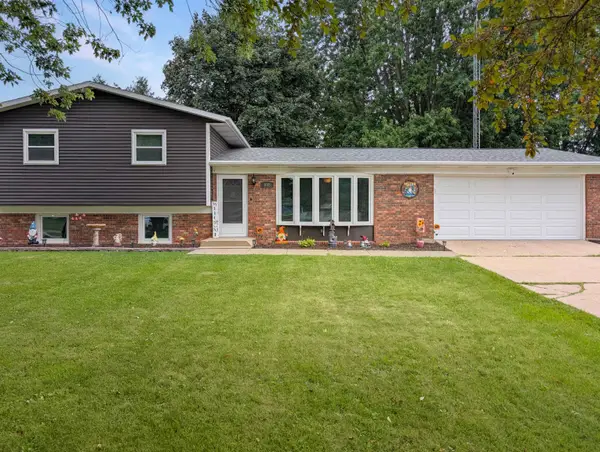 $230,000Active3 beds 2 baths1,791 sq. ft.
808 Virginia Avenue, LENA, IL 61048
MLS# 202604796Listed by: RE/MAX UNITES $229,000Pending2 beds 1 baths1,440 sq. ft.
729 Meadow Ridge Lane, LENA, IL 61048
MLS# 202604703Listed by: JIM SULLIVAN REALTY $220,000Pending3 beds 3 baths2,160 sq. ft.
602 N Center Street, LENA, IL 61048
MLS# 202604636Listed by: RE/MAX TOWN LAKE & COUNTRY $99,500Active4 beds 1 baths1,872 sq. ft.
217 W Railroad Street, LENA, IL 61048
MLS# 202604545Listed by: KELLER WILLIAMS REALTY SIGNATURE


Protect your home and budget from life's surprises with an Assurant Home Warranty, backed by a partner that supports you through every step of homeownership. Explore Plans.
©2026 Century 21 Real Estate LLC. All rights reserved. CENTURY 21®, the CENTURY 21 Logo and C21® are service marks owned by Century 21 Real Estate LLC. Century 21 Real Estate LLC fully supports the principles of the Fair Housing Act and the Equal Opportunity Act. Each office is independently owned and operated. Listing information is deemed reliable but not guaranteed accurate.