
231 Cater Lane, Libertyville, IL 60048
Local realty services provided by:CENTURY 21 New Heritage
231 Cater Lane,Libertyville, IL 60048
$899,000
- 4 Beds
- 4 Baths
- 3,386 sq. ft.
- Single family
- Active
Listed by: leslie mcdonnell
Office: re/max suburban
MLS#:12664508
Source:MLSNI
Price summary
- Price:$899,000
- Price per sq. ft.:$265.51
- Monthly HOA dues:$312
About this home
PICTURE-PERFECT CURB APPEAL, 3-CAR GARAGE, PEACEFUL CUL-DE-SAC SETTING, AND SCENIC POND VIEWS, this Liberty Grove beauty delivers on space, style, and setting! Major updates include new furnaces (2025 & 2020), new lower-level A/C (2021), and new water heater (2023), offering added peace of mind from day one. Perfectly positioned on a quiet cul-de-sac and backing to tranquil pond views, this 4 bedroom, 3.1 bath home invites you to slow down and truly enjoy where you live, beginning with a welcoming front porch that beckons you to sit, relax, and enjoy the start to your morning. Inside, a large inviting foyer opens to a sun-drenched living room with direct access to the front porch, while an arched doorway framed by regal columns leads to the elegant dining room accented by crown molding, creating a seamless flow for hosting family and friends. The kitchen is a chef's dream, showcasing granite counters, a tile backsplash, and a myriad of custom 42" Brook Haven oak cabinets with crowned uppers, along with quality stainless-steel appliances including a KitchenAid double oven, KitchenAid refrigerator, GE cooktop, KitchenAid microwave, and Bosch dishwasher. Envision preparing holiday meals or baking cookies together around the expansive center island with breakfast bar seating, complemented by additional bar seating beyond the island, while a built-in planner's desk adds a layer of everyday convenience. The sun-filled breakfast area offers peaceful backyard views and direct access to the deck, ideal for taking meals outdoors. Completely open to the kitchen, the family room keeps everyone connected and is accented by a floor-to-ceiling brick fireplace that creates a warm, inviting ambiance. A main-level half bath and mudroom complete the first floor. Upstairs, the primary suite offers a private, intimate retreat with its own gas fireplace, two walk-in closets including one with a convenient laundry chute, and a spa-inspired bath with dual vanities, a tiled shower, and a dedicated vanity area. Two additional bedrooms with generous closet space and a fourth bedroom currently styled as a private office with built-in bookshelves and a balcony, easily convertible to a bedroom or continued as a dedicated workspace. A versatile loft area perfect for a cozy hangout space and a full bath complete the second level. The full walk-out basement, already started with a full bath, is ready for your finishing touches and offers endless potential to create a media room, guest suite, or additional living space tailored to your needs. Outdoor living is just as impressive, featuring a large deck, a patio with a built-in firepit, and a playset, all set against the serene backdrop of the pond. Enjoy the ease of maintenance-free grounds care with landscaping, snow removal, and sprinkler service all included in the monthly fees, creating a lifestyle where the seasons become something to enjoy, not maintain. A 3-car tandem garage completes the home. Ideally located just minutes from downtown Libertyville, Metra access, boutique shopping, top-rated restaurants, and Independence Grove Forest Preserve with miles of scenic walking and biking trails, this home blends architectural detail, thoughtful updates, and an unbeatable location....
Contact an agent
Home facts
- Year built:2005
- Listing ID #:12664508
- Updated:July 24, 2026 at 10:53 AM
Rooms and interior
- Bedrooms:4
- Total bathrooms:4
- Full bathrooms:3
- Half bathrooms:1
- Rooms Total:8
- Dining Description:Separate Dining Room
- Bathrooms Description:Double Sinks
- Kitchen Description:Cooktop, Dishwasher, Disposal, Double Oven, Microwave, Refrigerator, Stainless Steel Appliance(s)
- Basement Description:Full, Unfinished
- Living area:3,386 sq. ft.
Heating and cooling
- Cooling:Central Air, Zoned
- Heating:Forced Air, Natural Gas, Sep Heating Systems - 2+, Zoned
- Central air:Yes
Structure and exterior
- Roof:Asphalt
- Year built:2005
- Building area:3,386 sq. ft.
- Lot area:0.22 Acres
- Lot Features:Cul-De-Sac, Landscaped
- Architectural Style:English
- Exterior Features:Balcony, Fire Pit
- Levels:2 Story
Schools
- High school:Libertyville High School
- Middle school:Highland Middle School
- Elementary school:Adler Park School
Utilities
- Water:Lake Michigan, Public
- Sewer:Public Sewer
Finances and disclosures
- Price:$899,000
- Price per sq. ft.:$265.51
- Tax amount:$19,298 (2025)
Features and amenities
- Laundry features:Dryer, Washer
- Amenities:CO Detectors, Ceiling Fan(s), Sump Pump
Parking
- Total parking spaces:3
- Parking description:Attached Garage, Concrete, Garage, Tandem
- Garage:Yes
- Garage spaces:3
 Copyright 2026 Midwest Real Estate Data LLC. All rights reserved. The data relating to real estate for sale on this web site comes in part from the Broker Reciprocity Program of the Midwest Real Estate Data LLC. Listing information is deemed reliable but not guaranteed. MLSNI Member Broker: Lisa Rossow
New listings near 231 Cater Lane
- Open Sat, 1 to 3pmNew
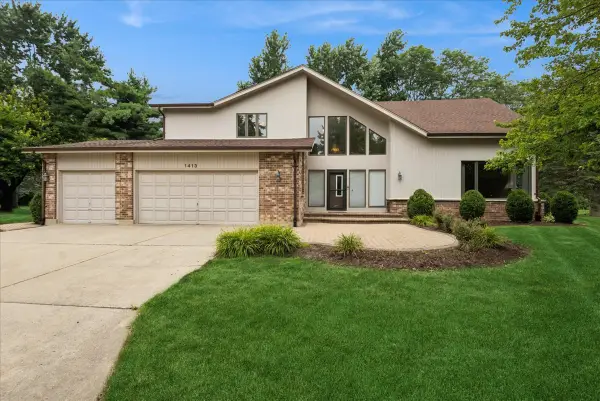 $725,000Active5 beds 3 baths3,105 sq. ft.
1413 Annie Lane, Libertyville, IL 60048
MLS# 12686045Listed by: BAIRD & WARNER - New
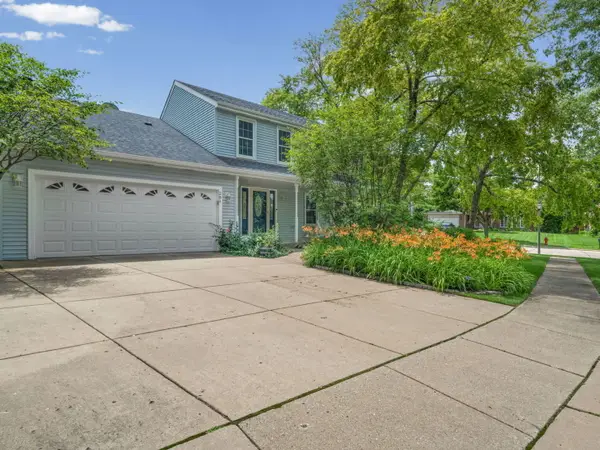 $624,900Active4 beds 3 baths2,008 sq. ft.
281 Tyler Court, Libertyville, IL 60048
MLS# 12710943Listed by: @PROPERTIES CHRISTIE'S INTERNATIONAL REAL ESTATE - Open Sat, 10am to 12pmNew
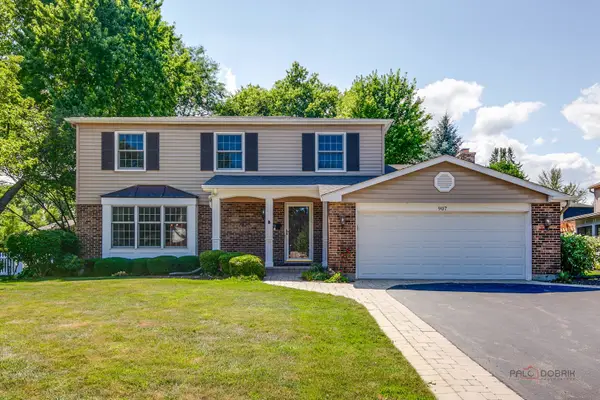 $635,000Active4 beds 3 baths2,234 sq. ft.
907 Dawes Street, Libertyville, IL 60048
MLS# 12706013Listed by: BERKSHIRE HATHAWAY HOMESERVICES CHICAGO - New
 $425,000Active3 beds 3 baths1,843 sq. ft.
1422 James Court, Libertyville, IL 60048
MLS# 12709366Listed by: BAIRD & WARNER - New
 $630,000Active4 beds 3 baths2,126 sq. ft.
619 Dawes Street, Libertyville, IL 60048
MLS# 12712160Listed by: BAIRD & WARNER - New
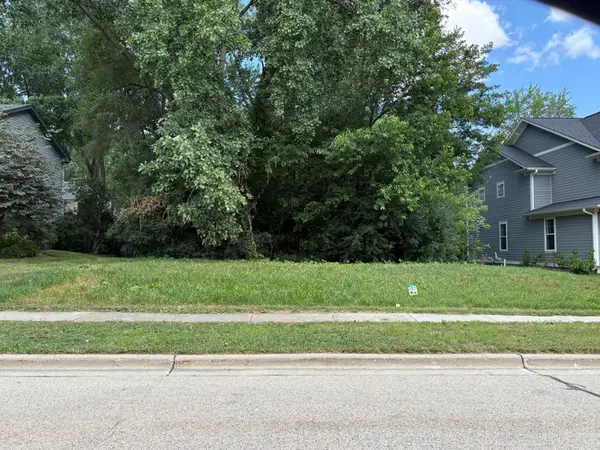 $310,000Active0.22 Acres
Lot 30 Ellis Avenue, Libertyville, IL 60048
MLS# 12712920Listed by: KELLER WILLIAMS NORTH SHORE WEST - New
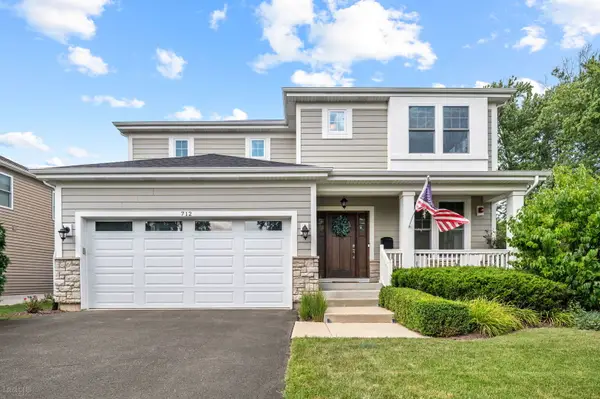 $995,000Active5 beds 4 baths3,267 sq. ft.
712 E Rockland Road, Libertyville, IL 60048
MLS# 12713535Listed by: COMPASS - New
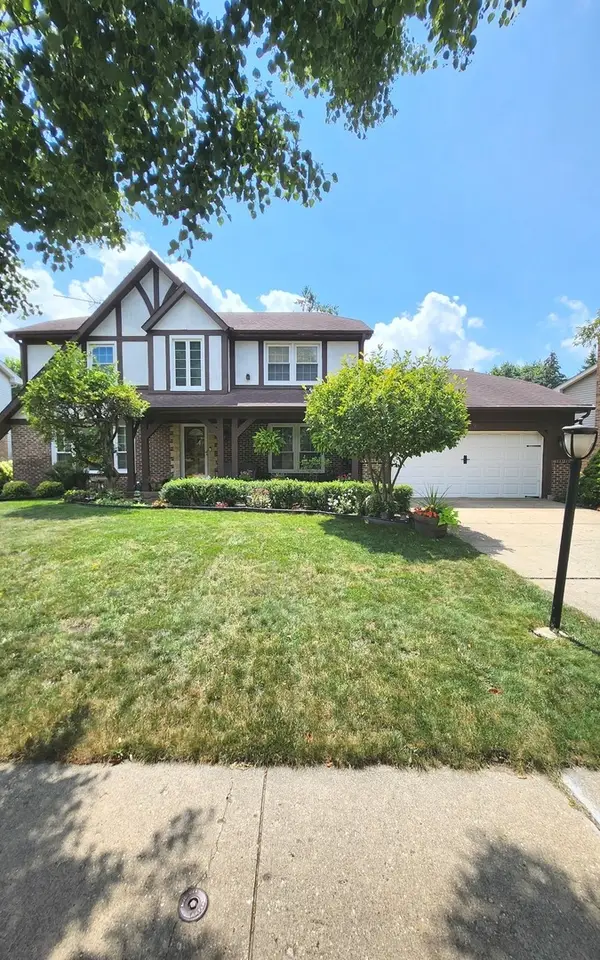 $750,000Active4 beds 3 baths2,673 sq. ft.
709 Garfield Avenue, Libertyville, IL 60048
MLS# 12707937Listed by: HOMESMART CONNECT LLC - New
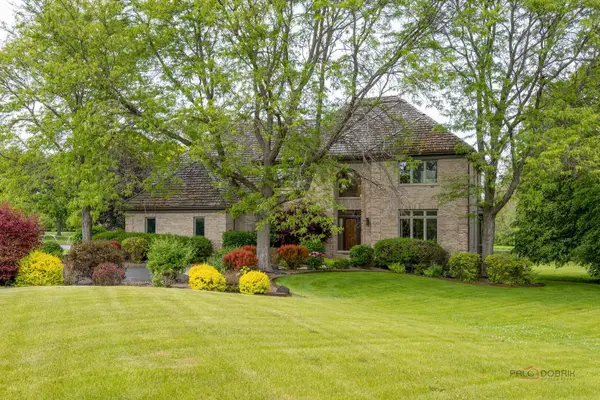 $999,000Active5 beds 5 baths3,830 sq. ft.
5420 Belmont Court, Libertyville, IL 60048
MLS# 12711143Listed by: RE/MAX SUBURBAN - New
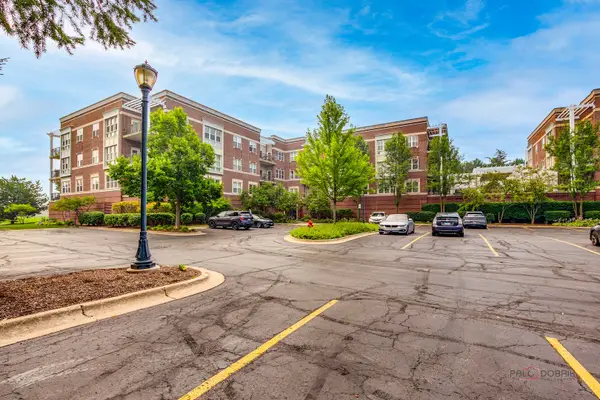 $449,000Active2 beds 2 baths1,502 sq. ft.
310 E Church Street #201, Libertyville, IL 60048
MLS# 12679736Listed by: BERKSHIRE HATHAWAY HOMESERVICES CHICAGO


Protect your home and budget from life's surprises with an Assurant Home Warranty, backed by a partner that supports you through every step of homeownership. Explore Plans.
©2026 Century 21 Real Estate LLC. All rights reserved. CENTURY 21®, the CENTURY 21 Logo and C21® are service marks owned by Century 21 Real Estate LLC. Century 21 Real Estate LLC fully supports the principles of the Fair Housing Act and the Equal Opportunity Act. Each office is independently owned and operated. Listing information is deemed reliable but not guaranteed accurate.