
350 Homewood Avenue, Libertyville, IL 60048
Local realty services provided by:CENTURY 21 Affiliated
350 Homewood Avenue,Libertyville, IL 60048
$1,000,000
- 3 Beds
- 3 Baths
- 1,762 sq. ft.
- Single family
- Active
Upcoming open houses
- Sat, Sep 1911:00 am - 01:00 pm
Listed by: anne jacobs
Office: baird & warner
MLS#:12763228
Source:MLSNI
Price summary
- Price:$1,000,000
- Price per sq. ft.:$567.54
About this home
Welcome home to this beautifully reimagined 3 bedroom, 3 bath ranch, where thoughtful design and exceptional craftsmanship have transformed the space into a true sanctuary. Filled with natural light, the home offers an inviting and airy atmosphere throughout. At the heart of the home, the seller dramatically enhanced the living room by vaulting the ceiling and adding striking architectural beams, creating an impressive gathering space. The high end custom kitchen is remarkable, showcasing premium finishes, a large center island, and a hidden spice pantry door for both beauty and functionality. The stunning primary suite serves as a private retreat, featuring a spacious walk in closet and a luxurious spa inspired bathroom. Two additional bedrooms provide flexible living options, including one outfitted with a Murphy bed, making it ideal as a guest room and office. A charming three season room provides the perfect place to relax and enjoy beautiful views of the surrounding gardens and outdoor spaces. A partially finished basement offers additional living space along with abundant storage. Outside, the meticulously maintained gardens create a picturesque setting in both the front and back yards. Enjoy relaxing or entertaining on the charming stone patio with pergola surrounded by lush landscaping. Walk way leading to a 2 car garage. This corner lot in the Heritage area has a location that is walkable to town, parks, schools and Butler Lake. Renovations by Lynch construction in 2023 including furnace, ac, high end appliances...
Contact an agent
Home facts
- Year built:1950
- Subdivision & Development:Heritage
- Listing ID #:12763228
- Updated:September 18, 2026 at 11:33 AM
Rooms and interior
- Bedrooms:3
- Total bathrooms:3
- Full bathrooms:3
- Rooms Total:7
- Dining Description:Combined With Living Room
- Bathrooms Description:Soaking Tub
- Kitchen Description:Dishwasher, Disposal, Gas Oven, High End Refrigerator, Microwave, Range
- Basement Description:Full, Partially Finished
- Living area:1,762 sq. ft.
Heating and cooling
- Cooling:Central Air
- Heating:Natural Gas
- Central air:Yes
Structure and exterior
- Roof:Asphalt
- Year built:1950
- Building area:1,762 sq. ft.
- Lot area:0.37 Acres
- Lot Features:Corner Lot, Landscaped, Mature Trees
- Architectural Style:Ranch
- Levels:1 Story
Schools
- High school:Libertyville High School
- Middle school:Highland Middle School
- Elementary school:Butterfield School
Utilities
- Water:Public
- Sewer:Public Sewer
Finances and disclosures
- Price:$1,000,000
- Price per sq. ft.:$567.54
- Tax amount:$15,148 (2025)
Features and amenities
- Laundry features:Dryer, Washer
Parking
- Total parking spaces:4
- Parking description:Attached Garage, Concrete, Driveway, Garage
- Garage:Yes
- Garage spaces:2
 Copyright 2026 Midwest Real Estate Data LLC. All rights reserved. The data relating to real estate for sale on this web site comes in part from the Broker Reciprocity Program of the Midwest Real Estate Data LLC. Listing information is deemed reliable but not guaranteed. MLSNI Member Broker: David Try
New listings near 350 Homewood Avenue
- New
 $450,000Active2 beds 2 baths1,504 sq. ft.
227 2nd Avenue, Libertyville, IL 60048
MLS# 12757910Listed by: @PROPERTIES CHRISTIE'S INTERNATIONAL REAL ESTATE 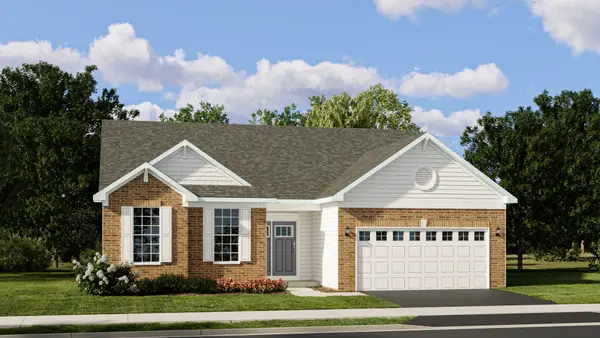 $650,590Pending3 beds 2 baths1,965 sq. ft.
1201 Barden Court, Libertyville, IL 60048
MLS# 12762667Listed by: HOMESMART CONNECT LLC- Open Sat, 12 to 2pmNew
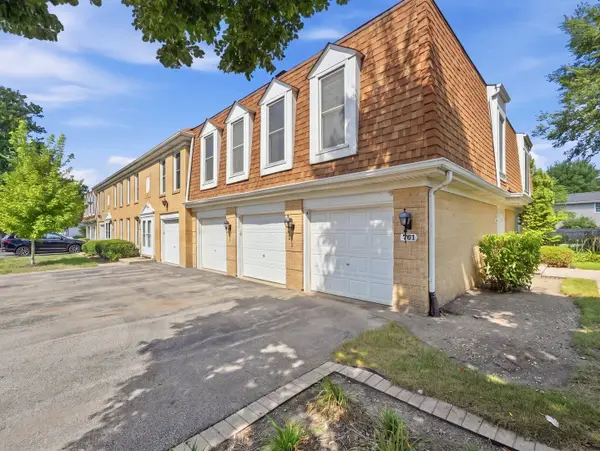 $234,900Active2 beds 2 baths926 sq. ft.
761 Garfield Avenue #B, Libertyville, IL 60048
MLS# 12762535Listed by: KOMAR - Open Sat, 1 to 3pmNew
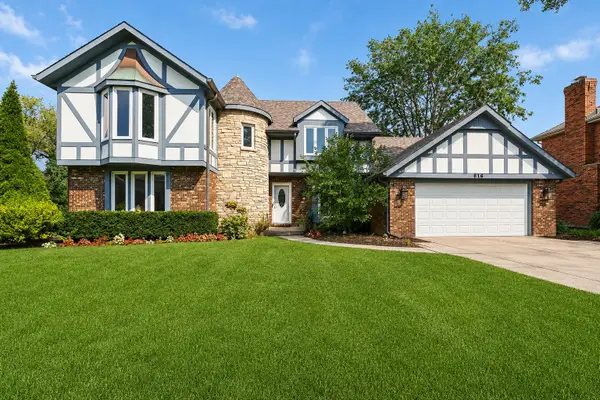 $819,900Active5 beds 4 baths3,205 sq. ft.
816 Paddock Lane, Libertyville, IL 60048
MLS# 12736345Listed by: @PROPERTIES CHRISTIE'S INTERNATIONAL REAL ESTATE - Open Sat, 12:30 to 2:30pmNew
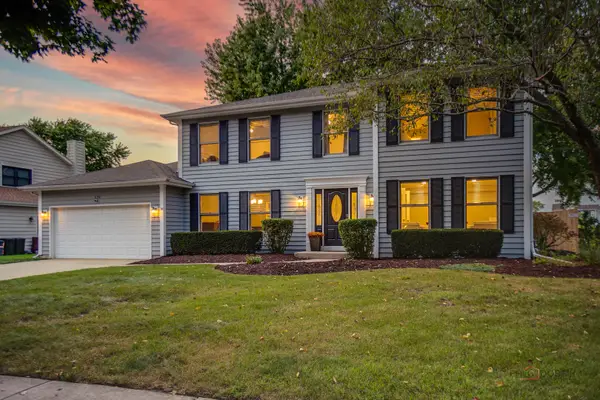 $715,000Active4 beds 3 baths2,542 sq. ft.
176 Adler Drive, Libertyville, IL 60048
MLS# 12760362Listed by: RE/MAX SUBURBAN - Open Sun, 11am to 1pmNew
 $1,399,900Active6 beds 5 baths4,249 sq. ft.
14805 Creekside Path, Libertyville, IL 60048
MLS# 12760585Listed by: RE/MAX TOP PERFORMERS - New
 $1,150,000Active4 beds 4 baths2,459 sq. ft.
138 School Street, Libertyville, IL 60048
MLS# 12579619Listed by: @PROPERTIES CHRISTIE'S INTERNATIONAL REAL ESTATE - New
 $655,000Active4 beds 4 baths2,550 sq. ft.
617 Parkside Court, Libertyville, IL 60048
MLS# 12757160Listed by: RE/MAX SUBURBAN - Open Sat, 11am to 1pmNew
 $599,000Active3 beds 3 baths2,110 sq. ft.
636 Parkside Court, Libertyville, IL 60048
MLS# 12757212Listed by: KELLER WILLIAMS NORTH SHORE WEST


Protect your home and budget from life's surprises with an Assurant Home Warranty, backed by a partner that supports you through every step of homeownership. Explore Plans.
©2026 Century 21 Real Estate LLC. All rights reserved. CENTURY 21®, the CENTURY 21 Logo and C21® are service marks owned by Century 21 Real Estate LLC. Century 21 Real Estate LLC fully supports the principles of the Fair Housing Act and the Equal Opportunity Act. Each office is independently owned and operated. Listing information is deemed reliable but not guaranteed accurate.