
816 Paddock Lane, Libertyville, IL 60048
Local realty services provided by:CENTURY 21 New Beginnings
816 Paddock Lane,Libertyville, IL 60048
$819,900
- 5 Beds
- 4 Baths
- 3,205 sq. ft.
- Single family
- Active
Upcoming open houses
- Sat, Sep 1901:00 pm - 03:00 pm
- Sun, Sep 2011:00 am - 01:00 pm
Listed by: dawn sullivan
Office: @properties christie's international real estate
MLS#:12736345
Source:MLSNI
Price summary
- Price:$819,900
- Price per sq. ft.:$255.82
About this home
THE SPACE YOU WANT. THE SETTING YOU RARELY FIND. Ideally situated on a peaceful cul-de-sac, this 5-bedroom, 3.1-bath Tudor pairs generous living space with a spectacular park-like setting. Expansive green space and mature trees create a beautiful backdrop extending toward the neighborhood pond. Inside, a private office with French doors, spacious living room, kitchen with granite surfaces and abundant cabinetry, light-filled sunroom, and inviting family room with wood-burning fireplace provide plenty of room to gather, work and unwind. The family room opens directly to the patio and hot tub, creating an easy connection between indoor and outdoor living. A storage shed adds convenient space for lawn and garden essentials. A main-level 5th bedroom with Murphy bed and adjacent full bath offers flexible space for guests, a second office or multigenerational living. Upstairs, the generous owner's suite is joined by three additional bedrooms. The finished lower level adds recreation and entertaining space along with a dedicated fitness area and laundry room. Red Top is one of Libertyville's most cherished neighborhoods, known for its mature trees, winding streets, nearby parks and pool, and award-winning District 128 choice high schools. Enjoy convenient access to vibrant downtown Libertyville, Independence Grove, Metra, major commuter routes and Mellody Farm shopping and dining. Exceptional space, an incredible location and a backyard setting that's increasingly hard to find in Libertyville....
Contact an agent
Home facts
- Year built:1980
- Subdivision & Development:Red Top
- Listing ID #:12736345
- Updated:September 18, 2026 at 11:32 AM
Rooms and interior
- Bedrooms:5
- Total bathrooms:4
- Full bathrooms:3
- Half bathrooms:1
- Rooms Total:12
- Dining Description:Eating Area, Separate Dining Room
- Bathrooms Description:Separate Shower
- Kitchen Description:Dishwasher, Disposal, Microwave, Range, Refrigerator
- Basement Description:Egress Window, Finished, Full
- Living area:3,205 sq. ft.
Heating and cooling
- Cooling:Central Air
- Heating:Forced Air, Natural Gas
- Central air:Yes
Structure and exterior
- Roof:Asphalt
- Year built:1980
- Building area:3,205 sq. ft.
- Lot area:0.31 Acres
- Lot Features:Landscaped, Mature Trees
- Architectural Style:Tudor
- Foundation Description:Concrete Perimeter
- Levels:2 Story
Schools
- High school:Libertyville High School
- Middle school:Hawthorn Middle School North
- Elementary school:Townline Elementary School
Utilities
- Water:Public
- Sewer:Public Sewer
Finances and disclosures
- Price:$819,900
- Price per sq. ft.:$255.82
- Tax amount:$19,647 (2025)
Features and amenities
- Laundry features:Dryer, Washer
- Amenities:Backup Sump Pump, CO Detectors, Ceiling Fan(s), Radon Mitigation System, Sprinkler-Lawn, Sump Pump
Parking
- Total parking spaces:2
- Parking description:Attached Garage, Concrete, Garage
- Garage:Yes
- Garage spaces:2
 Copyright 2026 Midwest Real Estate Data LLC. All rights reserved. The data relating to real estate for sale on this web site comes in part from the Broker Reciprocity Program of the Midwest Real Estate Data LLC. Listing information is deemed reliable but not guaranteed. MLSNI Member Broker: Vivian Galarza
New listings near 816 Paddock Lane
- New
 $450,000Active2 beds 2 baths1,504 sq. ft.
227 2nd Avenue, Libertyville, IL 60048
MLS# 12757910Listed by: @PROPERTIES CHRISTIE'S INTERNATIONAL REAL ESTATE - Open Sat, 11am to 1pmNew
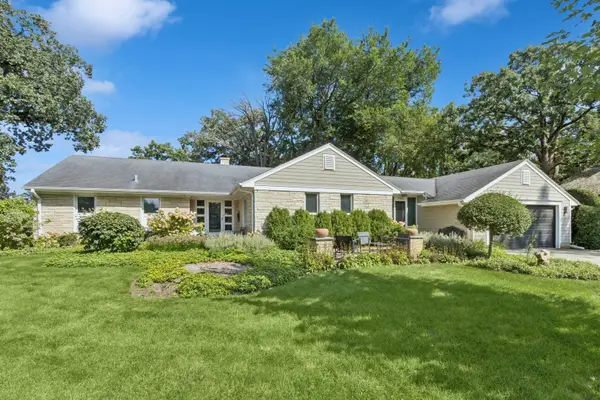 $1,000,000Active3 beds 3 baths1,762 sq. ft.
350 Homewood Avenue, Libertyville, IL 60048
MLS# 12763228Listed by: BAIRD & WARNER 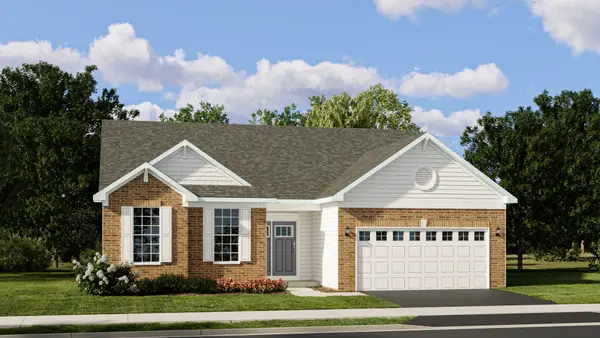 $650,590Pending3 beds 2 baths1,965 sq. ft.
1201 Barden Court, Libertyville, IL 60048
MLS# 12762667Listed by: HOMESMART CONNECT LLC- Open Sat, 12 to 2pmNew
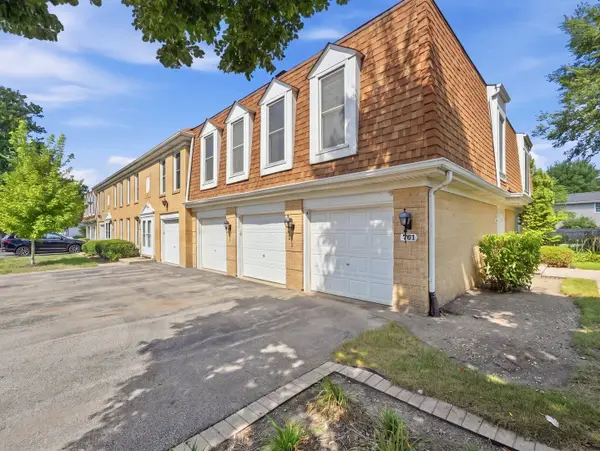 $234,900Active2 beds 2 baths926 sq. ft.
761 Garfield Avenue #B, Libertyville, IL 60048
MLS# 12762535Listed by: KOMAR - Open Sat, 12:30 to 2:30pmNew
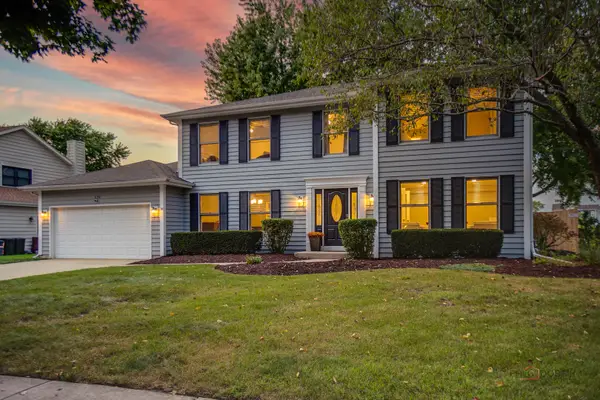 $715,000Active4 beds 3 baths2,542 sq. ft.
176 Adler Drive, Libertyville, IL 60048
MLS# 12760362Listed by: RE/MAX SUBURBAN - Open Sun, 11am to 1pmNew
 $1,399,900Active6 beds 5 baths4,249 sq. ft.
14805 Creekside Path, Libertyville, IL 60048
MLS# 12760585Listed by: RE/MAX TOP PERFORMERS - New
 $1,150,000Active4 beds 4 baths2,459 sq. ft.
138 School Street, Libertyville, IL 60048
MLS# 12579619Listed by: @PROPERTIES CHRISTIE'S INTERNATIONAL REAL ESTATE - New
 $655,000Active4 beds 4 baths2,550 sq. ft.
617 Parkside Court, Libertyville, IL 60048
MLS# 12757160Listed by: RE/MAX SUBURBAN - Open Sat, 11am to 1pmNew
 $599,000Active3 beds 3 baths2,110 sq. ft.
636 Parkside Court, Libertyville, IL 60048
MLS# 12757212Listed by: KELLER WILLIAMS NORTH SHORE WEST


Protect your home and budget from life's surprises with an Assurant Home Warranty, backed by a partner that supports you through every step of homeownership. Explore Plans.
©2026 Century 21 Real Estate LLC. All rights reserved. CENTURY 21®, the CENTURY 21 Logo and C21® are service marks owned by Century 21 Real Estate LLC. Century 21 Real Estate LLC fully supports the principles of the Fair Housing Act and the Equal Opportunity Act. Each office is independently owned and operated. Listing information is deemed reliable but not guaranteed accurate.