
761 Garfield Avenue #B, Libertyville, IL 60048
Local realty services provided by:CENTURY 21 Circle
761 Garfield Avenue #B,Libertyville, IL 60048
$234,900
- 2 Beds
- 2 Baths
- 926 sq. ft.
- Condominium
- Active
Upcoming open houses
- Sat, Sep 1912:00 pm - 02:00 pm
- Sun, Sep 2010:00 am - 12:00 pm
Listed by: nazar mula
Office: komar
MLS#:12762535
Source:MLSNI
Price summary
- Price:$234,900
- Price per sq. ft.:$253.67
- Monthly HOA dues:$359
About this home
Welcome to this beautifully maintained second-floor condo offering comfortable living in a convenient location. Step inside to a bright and inviting interior with a well-maintained kitchen and a practical layout that works well for everyday living. The spacious primary bedroom features a large window, creating a bright and welcoming retreat. A generously sized second bedroom and full second bath provide flexibility for guests, a home office, or additional living space. Enjoy the convenience of an in-unit laundry room for added ease and functionality. Outside, professionally landscaped grounds add to the appeal of this well-cared-for community. The unit also includes an attached garage along with additional parking. Recent improvements include fresh paint throughout and a new water heater. Ideally situated near Condell Hospital, the Metra station, shopping, dining, and area parks, this condo offers both convenience and easy access to everyday amenities.
Contact an agent
Home facts
- Year built:1977
- Listing ID #:12762535
- Updated:September 18, 2026 at 11:32 AM
Rooms and interior
- Bedrooms:2
- Total bathrooms:2
- Full bathrooms:2
- Rooms Total:5
- Dining Description:Separate Dining Room
- Kitchen Description:Dishwasher, Range, Range Hood, Refrigerator
- Living area:926 sq. ft.
Heating and cooling
- Cooling:Central Air
- Heating:Electric, Forced Air
- Central air:Yes
Structure and exterior
- Roof:Asphalt
- Year built:1977
- Building area:926 sq. ft.
- Lot Features:Common Grounds, Landscaped
Schools
- High school:Libertyville High School
- Middle school:Highland Middle School
- Elementary school:Rockland Elementary School
Utilities
- Water:Public
- Sewer:Public Sewer
Finances and disclosures
- Price:$234,900
- Price per sq. ft.:$253.67
- Tax amount:$4,257 (2025)
Features and amenities
- Laundry features:Dryer, Washer
- Amenities:CO Detectors, Ceiling Fan(s), Intercom
Parking
- Total parking spaces:1
- Parking description:Asphalt, Attached Garage, Garage
- Garage:Yes
- Garage spaces:1
 Copyright 2026 Midwest Real Estate Data LLC. All rights reserved. The data relating to real estate for sale on this web site comes in part from the Broker Reciprocity Program of the Midwest Real Estate Data LLC. Listing information is deemed reliable but not guaranteed.
New listings near 761 Garfield Avenue #B
- New
 $450,000Active2 beds 2 baths1,504 sq. ft.
227 2nd Avenue, Libertyville, IL 60048
MLS# 12757910Listed by: @PROPERTIES CHRISTIE'S INTERNATIONAL REAL ESTATE - Open Sat, 11am to 1pmNew
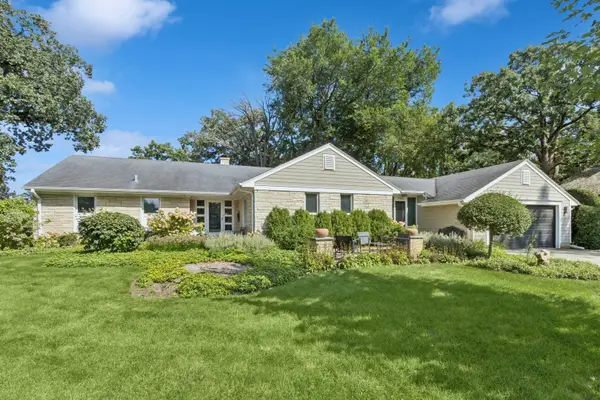 $1,000,000Active3 beds 3 baths1,762 sq. ft.
350 Homewood Avenue, Libertyville, IL 60048
MLS# 12763228Listed by: BAIRD & WARNER 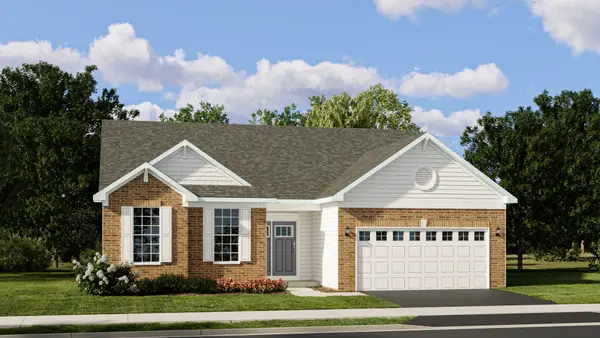 $650,590Pending3 beds 2 baths1,965 sq. ft.
1201 Barden Court, Libertyville, IL 60048
MLS# 12762667Listed by: HOMESMART CONNECT LLC- Open Sat, 1 to 3pmNew
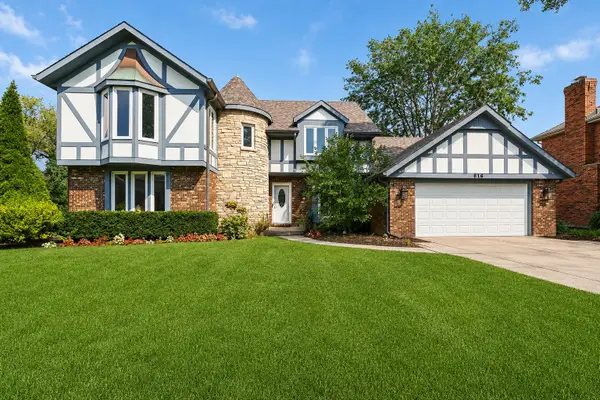 $819,900Active5 beds 4 baths3,205 sq. ft.
816 Paddock Lane, Libertyville, IL 60048
MLS# 12736345Listed by: @PROPERTIES CHRISTIE'S INTERNATIONAL REAL ESTATE - Open Sat, 12:30 to 2:30pmNew
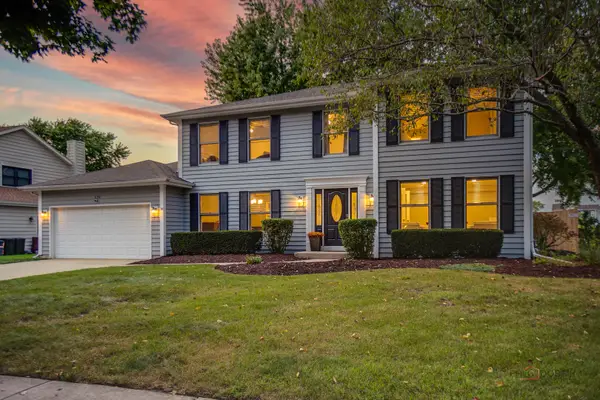 $715,000Active4 beds 3 baths2,542 sq. ft.
176 Adler Drive, Libertyville, IL 60048
MLS# 12760362Listed by: RE/MAX SUBURBAN - Open Sun, 11am to 1pmNew
 $1,399,900Active6 beds 5 baths4,249 sq. ft.
14805 Creekside Path, Libertyville, IL 60048
MLS# 12760585Listed by: RE/MAX TOP PERFORMERS - New
 $1,150,000Active4 beds 4 baths2,459 sq. ft.
138 School Street, Libertyville, IL 60048
MLS# 12579619Listed by: @PROPERTIES CHRISTIE'S INTERNATIONAL REAL ESTATE - New
 $655,000Active4 beds 4 baths2,550 sq. ft.
617 Parkside Court, Libertyville, IL 60048
MLS# 12757160Listed by: RE/MAX SUBURBAN - Open Sat, 11am to 1pmNew
 $599,000Active3 beds 3 baths2,110 sq. ft.
636 Parkside Court, Libertyville, IL 60048
MLS# 12757212Listed by: KELLER WILLIAMS NORTH SHORE WEST


Protect your home and budget from life's surprises with an Assurant Home Warranty, backed by a partner that supports you through every step of homeownership. Explore Plans.
©2026 Century 21 Real Estate LLC. All rights reserved. CENTURY 21®, the CENTURY 21 Logo and C21® are service marks owned by Century 21 Real Estate LLC. Century 21 Real Estate LLC fully supports the principles of the Fair Housing Act and the Equal Opportunity Act. Each office is independently owned and operated. Listing information is deemed reliable but not guaranteed accurate.