1406 Pulaski Street, Lincoln, IL 62656
Local realty services provided by:CENTURY 21 Tucker Swanson
Listed by: seth goodman
Office: me realty
MLS#:CA1045617
Source:IL_CAAR
Price summary
- Price:$115,000
- Price per sq. ft.:$83.82
About this home
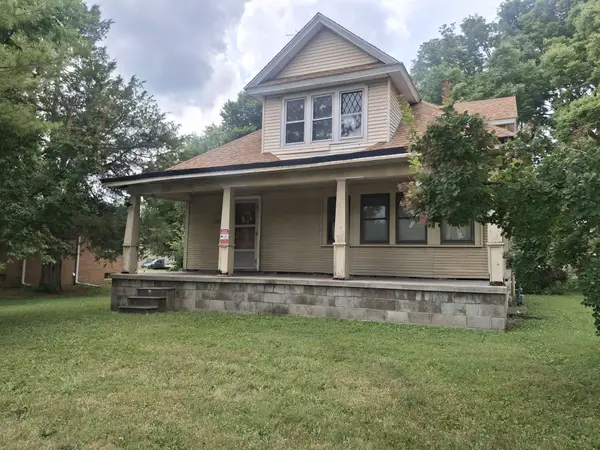
Perched upon a generous 120X150 corner lot just steps from Lincoln Community High School, the Lincoln Park District, and the historic downtown square, this incredibly well built and surprisingly spacious 3-bedroom wood sided ranch style home has a lot to offer including a full open and usable basement in addition to a detached two car garage with alley access. Inside, you will find a large and bright living room with great floor space, cozy formal dining room with hardwood flooring, efficient kitchen, three comfortably sized bedrooms, full hall bath, and great closet/storage space. The full basement features laundry facilities, mechanicals, and outstanding work/storage space. Property also features a front porch/deck with a ramp in addition to a newer architectural roof on home and garage (2025). Much to offer here, truly!
Contact an agent
Home facts
- Year built:1952
- Subdivision & Development:None
- Listing ID #:CA1045617
- Added:2 day(s) ago
- Updated:August 08, 2026 at 10:03 AM
Rooms and interior
- Bedrooms:3
- Total bathrooms:1
- Full bathrooms:1
- Kitchen Description:Refrigerator
- Basement:Yes
- Basement Description:Full, Unfinished
- Living area:1,372 sq. ft.
Heating and cooling
- Cooling:Central Air
- Heating:Forced Air
- Central air:Yes
Structure and exterior
- Roof:Shingle
- Year built:1952
- Building area:1,372 sq. ft.
- Construction Materials:Wood Siding
Schools
- High school:Lincoln
Utilities
- Water:Public
Finances and disclosures
- Price:$115,000
- Price per sq. ft.:$83.82
- Tax amount:$2,100 (2025)
Features and amenities
- Appliances:Refrigerator
- Amenities:Ceiling Fan(s)
Parking
- Parking description:Alley Access, Detached
- Garage:Yes
- Garage spaces:2
New listings near 1406 Pulaski Street
- New
 $375,000Active3 beds 3 baths1,652 sq. ft.
46 Illini Drive, Lincoln, IL 62656-0000
MLS# CA1045692Listed by: ME REALTY - New
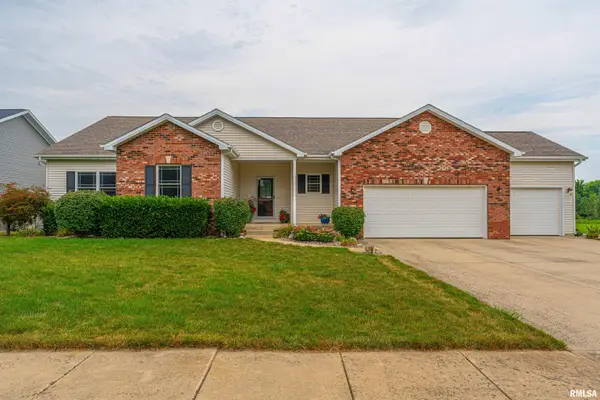 $389,000Active3 beds 3 baths2,985 sq. ft.
1516 N Union Street, Lincoln, IL 62656
MLS# CA1045651Listed by: ME REALTY 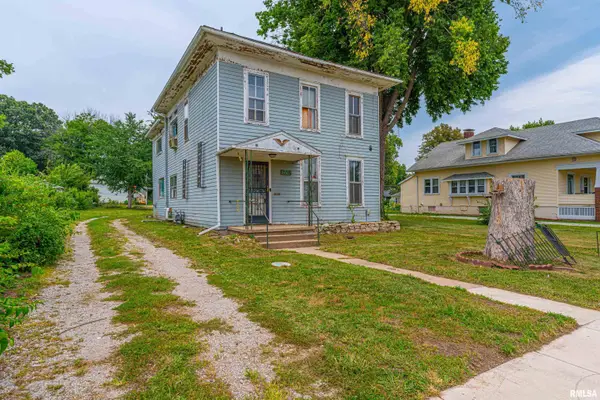 $25,000Pending5 beds 2 baths2,456 sq. ft.
218 8th Street, Lincoln, IL 62656
MLS# CA1045655Listed by: ME REALTY $89,000Pending3 beds 2 baths1,133 sq. ft.
1529 Pulaski Street, Lincoln, IL 62656
MLS# CA1045592Listed by: ME REALTY- New
 $3,888,750Active259.25 Acres
0 1300th Street, Lincoln, IL 62656
MLS# PA1268908Listed by: JIM MALOOF REALTY, INC. - New
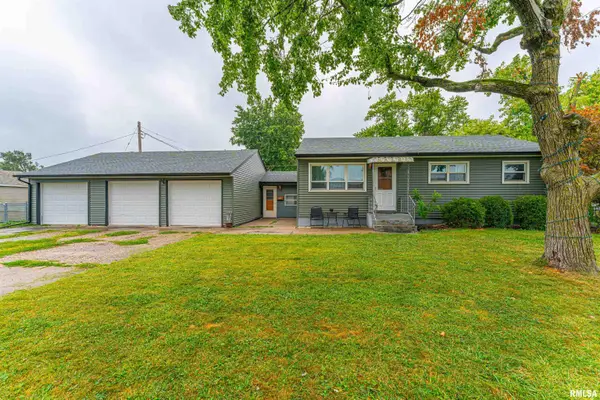 $145,000Active3 beds 1 baths995 sq. ft.
229 Welch Drive, Lincoln, IL 62656
MLS# CA1045558Listed by: ME REALTY 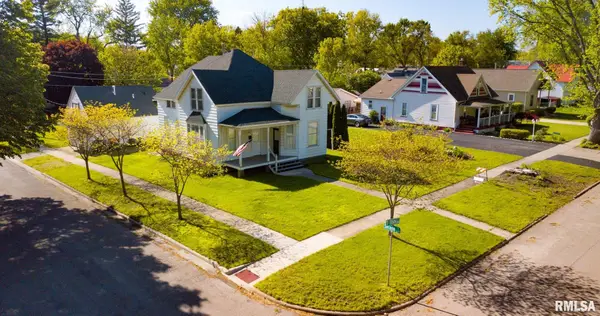 $45,000Pending5 beds 2 baths2,318 sq. ft.
619 S State Street, Lincoln, IL 62656
MLS# CA1045530Listed by: ME REALTY $150,000Pending3 beds 2 baths2,341 sq. ft.
522 N Elm Street, Lincoln, IL 62656
MLS# CA1045511Listed by: ME REALTY- New
 $320,000Active3 beds 2 baths3,960 sq. ft.
1017 N Logan Street, Lincoln, IL 62656
MLS# PA1268812Listed by: CENTURY 21 LINCOLN NATIONAL RE


Protect your home and budget from life's surprises with an Assurant Home Warranty, backed by a partner that supports you through every step of homeownership. Explore Plans.
©2026 Century 21 Real Estate LLC. All rights reserved. CENTURY 21®, the CENTURY 21 Logo and C21® are service marks owned by Century 21 Real Estate LLC. Century 21 Real Estate LLC fully supports the principles of the Fair Housing Act and the Equal Opportunity Act. Each office is independently owned and operated. Listing information is deemed reliable but not guaranteed accurate.