1529 Pulaski Street, Lincoln, IL 62656
Local realty services provided by:CENTURY 21 House of Realty, Inc.
Listed by: seth goodman
Office: me realty
MLS#:CA1045592
Source:IL_CAAR
Price summary
- Price:$89,000
- Price per sq. ft.:$78.55
About this home
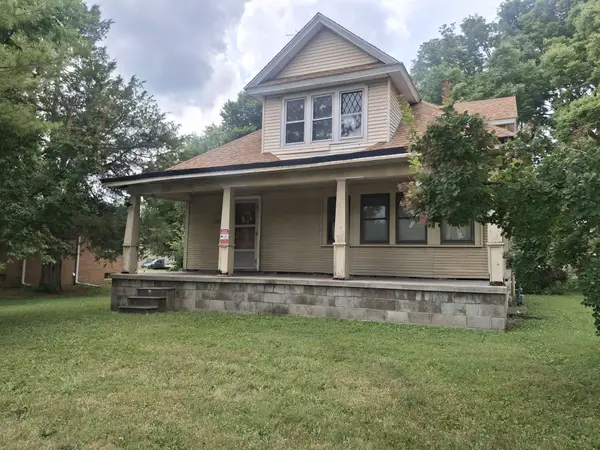
Not your typical Pulaski Street/Broadway Street four square 1950's constructed ranch home, 1529 Pulaski Street, Lincoln has been expanded over the years and currently offers 3 bedrooms, 1.5 baths, as well as living and family room areas -- not to mention, property is located just steps from Lincoln Community High School as well as Lincoln Park District. Inside, you will find a bright and airy front facing living room, efficient equipped eat-in kitchen, rear family room with adjacent laundry/mechanical room area (family room features a supplemental wall heating unit), three bedrooms -- rear bedroom features an adjacent half bath, as well as a full hall front bath. Property also features an attached garage with fantastic adjacent storage space as well as a generous 21X9 heated workshop (heat source has NOT been used by current owner), wonderful rear screened porch, large fenced backyard (five-foot chain-link fence added in 2020), Andersen replacement windows, updated water heater (2022), as well as an attractive wood/vinyl sided exterior. Newer concrete driveway and front sidewalk poured in 2020. Central air conditioning unit is inoperable and is sold AS IS (three new window units and one portable air conditioning unit installed in 2025 -- all to remain upon settlement). Range/oven and refrigerator replaced in 2020 -- washer and dryer replaced in 2022. Sewer cleanout installed in 2026. Conveniently located, this smartly priced residential dwelling will NOT last long!...
Contact an agent
Home facts
- Year built:1950
- Subdivision & Development:None
- Listing ID #:CA1045592
- Added:3 day(s) ago
- Updated:August 08, 2026 at 08:23 AM
Rooms and interior
- Bedrooms:3
- Total bathrooms:2
- Full bathrooms:1
- Half bathrooms:1
- Kitchen Description:Refrigerator
- Basement:Yes
- Living area:1,133 sq. ft.
Heating and cooling
- Heating:Forced Air, Window Unit(s)
Structure and exterior
- Roof:Shingle
- Year built:1950
- Building area:1,133 sq. ft.
- Construction Materials:Vinyl Siding, Wood Siding
- Exterior Features:Replacement Windows
- Foundation Description:Slab
Schools
- High school:Lincoln
Utilities
- Water:Public
Finances and disclosures
- Price:$89,000
- Price per sq. ft.:$78.55
- Tax amount:$2,056 (2025)
Features and amenities
- Appliances:Dryer, Refrigerator, Washer, Water Softener Owned
- Laundry features:Dryer, Washer
- Amenities:Ceiling Fan(s)
Parking
- Parking description:Attached
- Garage:Yes
- Garage spaces:1
New listings near 1529 Pulaski Street
- New
 $375,000Active3 beds 3 baths1,652 sq. ft.
46 Illini Drive, Lincoln, IL 62656-0000
MLS# CA1045692Listed by: ME REALTY - New
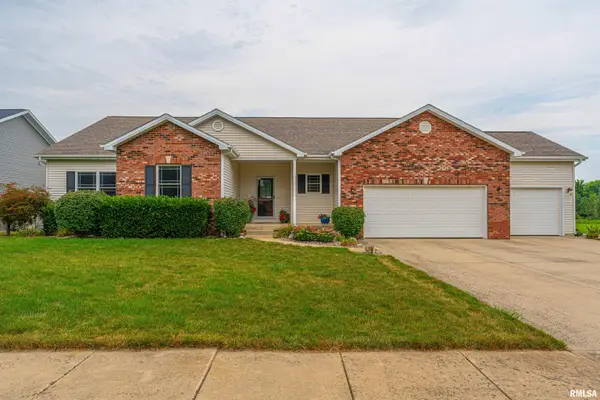 $389,000Active3 beds 3 baths2,985 sq. ft.
1516 N Union Street, Lincoln, IL 62656
MLS# CA1045651Listed by: ME REALTY 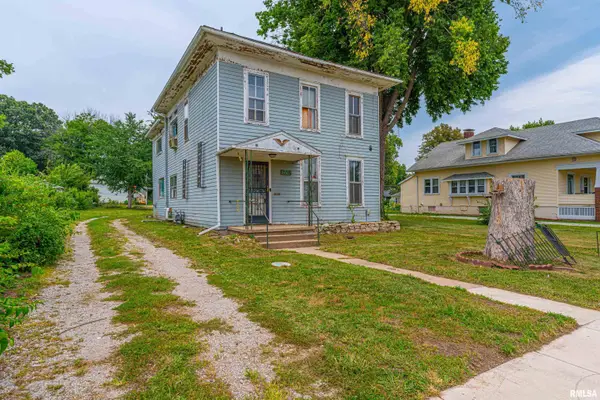 $25,000Pending5 beds 2 baths2,456 sq. ft.
218 8th Street, Lincoln, IL 62656
MLS# CA1045655Listed by: ME REALTY $115,000Pending3 beds 1 baths1,372 sq. ft.
1406 Pulaski Street, Lincoln, IL 62656
MLS# CA1045617Listed by: ME REALTY- New
 $3,888,750Active259.25 Acres
0 1300th Street, Lincoln, IL 62656
MLS# PA1268908Listed by: JIM MALOOF REALTY, INC. - New
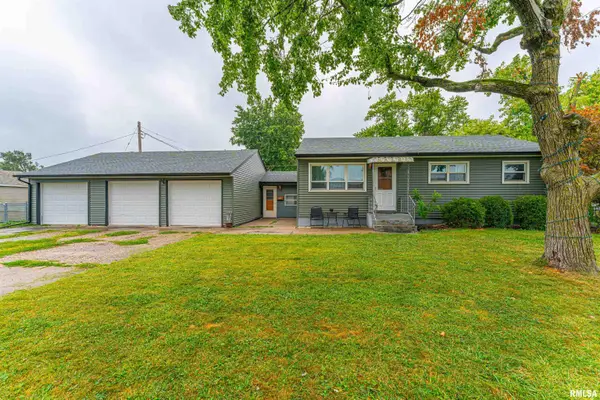 $145,000Active3 beds 1 baths995 sq. ft.
229 Welch Drive, Lincoln, IL 62656
MLS# CA1045558Listed by: ME REALTY 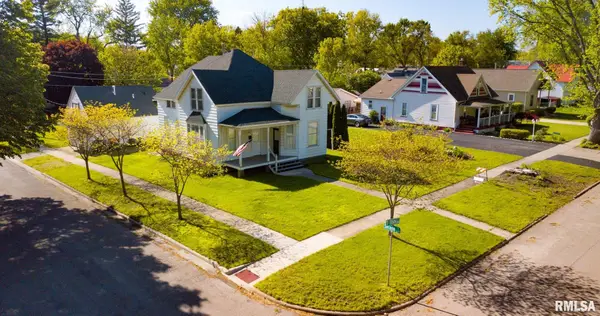 $45,000Pending5 beds 2 baths2,318 sq. ft.
619 S State Street, Lincoln, IL 62656
MLS# CA1045530Listed by: ME REALTY $150,000Pending3 beds 2 baths2,341 sq. ft.
522 N Elm Street, Lincoln, IL 62656
MLS# CA1045511Listed by: ME REALTY- New
 $320,000Active3 beds 2 baths3,960 sq. ft.
1017 N Logan Street, Lincoln, IL 62656
MLS# PA1268812Listed by: CENTURY 21 LINCOLN NATIONAL RE


Protect your home and budget from life's surprises with an Assurant Home Warranty, backed by a partner that supports you through every step of homeownership. Explore Plans.
©2026 Century 21 Real Estate LLC. All rights reserved. CENTURY 21®, the CENTURY 21 Logo and C21® are service marks owned by Century 21 Real Estate LLC. Century 21 Real Estate LLC fully supports the principles of the Fair Housing Act and the Equal Opportunity Act. Each office is independently owned and operated. Listing information is deemed reliable but not guaranteed accurate.