417 N Mclean Street, Lincoln, IL 62656
Local realty services provided by:CENTURY 21 Broughton Team
417 N Mclean Street,Lincoln, IL 62656
$205,000
- 5 Beds
- 4 Baths
- 3,194 sq. ft.
- Single family
- Pending
Listed by: seth goodman
Office: me realty
MLS#:CA1044039
Source:IL_CAAR
Price summary
- Price:$205,000
- Price per sq. ft.:$64.18
About this home
Fascinating 5-7 bedroom, 4 full bath two story residential dwelling situated just steps from the historic downtown district! Main floor of home offers living, dining, and family room areas, a gracious equipped eat-in kitchen with a center island/breakfast bar, dining nook, and convenient adjacent laundry facilities, two nice sized bedrooms (one with hardwood flooring), and an updated full hall bath. The family room offers a central fireplace in addition to a front facing exterior access point as well as a separate staircase that leads to two finished upper-level rooms (could be bedroom 6 and 7 if needed) as well as a full hall bath. Travel upstairs via the main staircase and find three additional nice sized totally renovated bedrooms in addition to an updated full hall bath with a double vanity in addition to a walk-in shower. The large usable basement offers a fourth bath, mechanicals, and amazing work/storage space. Property also features a two-car attached garage with rear alley access, fenced backyard with a patio area, storage shed, and beautiful above ground swimming pool with an adjacent deck, amazing rebuilt covered front porch, two furnaces/two central air conditioning units (plus electric baseboard heat in family room/two rooms over family room), and all appliances to remain including washer and dryer. This property could accommodate a large family, multiple families -- the choice is yours! So incredibly much to offer here!...
Contact an agent
Home facts
- Year built:1900
- Subdivision & Development:None
- Listing ID #:CA1044039
- Added:65 day(s) ago
- Updated:August 02, 2026 at 07:50 AM
Rooms and interior
- Bedrooms:5
- Total bathrooms:4
- Full bathrooms:4
- Kitchen Description:Dishwasher, Microwave, Refrigerator
- Basement:Yes
- Basement Description:Partial, Unfinished
- Living area:3,194 sq. ft.
Heating and cooling
- Cooling:Central Air
- Heating:Baseboard, Electric, Forced Air, Heating Systems - 2+, Window Unit(s)
- Central air:Yes
Structure and exterior
- Roof:Shingle
- Year built:1900
- Building area:3,194 sq. ft.
- Exterior Features:Shed(s)
- Foundation Description:Block
Schools
- High school:Lincoln
Utilities
- Water:Public
Finances and disclosures
- Price:$205,000
- Price per sq. ft.:$64.18
- Tax amount:$3,734 (2025)
Features and amenities
- Appliances:Dishwasher, Dryer, Microwave, Refrigerator, Washer
- Laundry features:Dryer, Washer
- Amenities:Ceiling Fan(s)
Parking
- Parking description:Alley Access, Attached, Gravel
- Garage:Yes
- Garage spaces:2
New listings near 417 N Mclean Street
- New
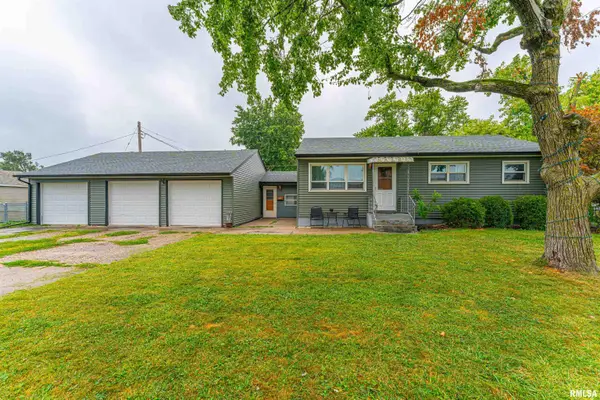 $145,000Active3 beds 1 baths995 sq. ft.
229 Welch Drive, Lincoln, IL 62656
MLS# CA1045558Listed by: ME REALTY - New
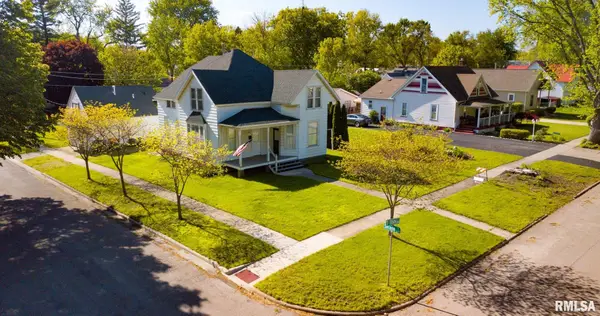 $45,000Active5 beds 2 baths2,318 sq. ft.
619 S State Street, Lincoln, IL 62656
MLS# CA1045530Listed by: ME REALTY  $150,000Pending3 beds 2 baths2,341 sq. ft.
522 N Elm Street, Lincoln, IL 62656
MLS# CA1045511Listed by: ME REALTY- New
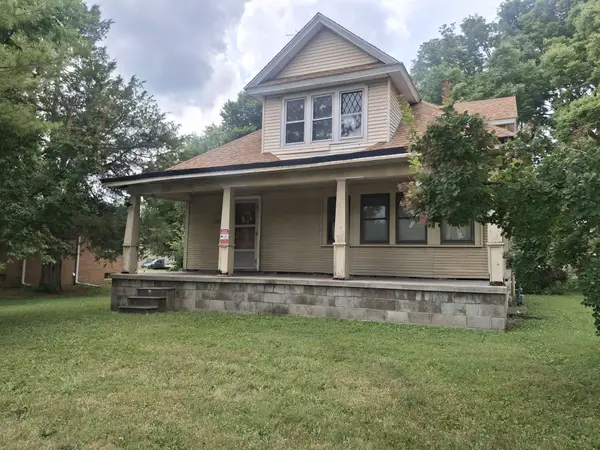
 $350,000Active3 beds 2 baths3,960 sq. ft.
1017 N Logan Street, Lincoln, IL 62656
MLS# PA1268812Listed by: CENTURY 21 LINCOLN NATIONAL RE  $89,000Pending2 beds 1 baths947 sq. ft.
1505 4th Street, Lincoln, IL 62656
MLS# CA1045483Listed by: ME REALTY- New
 $119,900Active2 beds 1 baths1,097 sq. ft.
922 N Kankakee Street, Lincoln, IL 62656
MLS# CA1045425Listed by: ME REALTY  $199,500Pending4 beds 2 baths1,964 sq. ft.
804 N Ottawa Street, Lincoln, IL 62656
MLS# CA1045411Listed by: WERTH & ASSOC, REALTORS- New
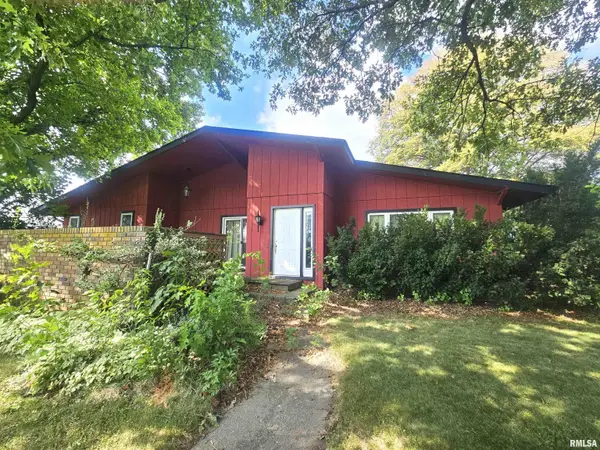 $139,900Active3 beds 2 baths2,055 sq. ft.
310 Campus View Drive, Lincoln, IL 62656
MLS# CA1045412Listed by: WERTH & ASSOC, REALTORS  $189,000Pending3 beds 2 baths1,405 sq. ft.
245 Regent, Lincoln, IL 62656
MLS# CA1045370Listed by: ME REALTY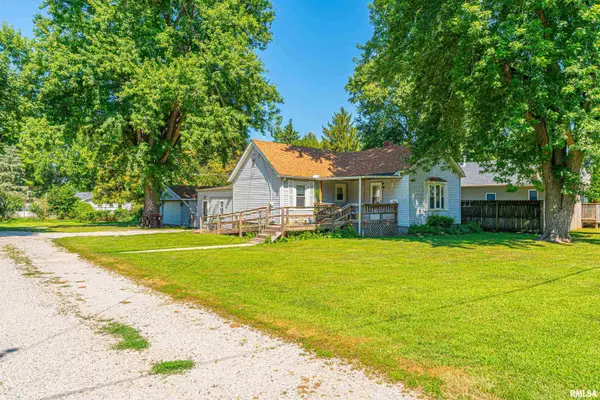 $99,900Pending3 beds 1 baths1,271 sq. ft.
701 Palmer Avenue, Lincoln, IL 62656
MLS# CA1045373Listed by: ME REALTY


Protect your home and budget from life's surprises with an Assurant Home Warranty, backed by a partner that supports you through every step of homeownership. Explore Plans.
©2026 Century 21 Real Estate LLC. All rights reserved. CENTURY 21®, the CENTURY 21 Logo and C21® are service marks owned by Century 21 Real Estate LLC. Century 21 Real Estate LLC fully supports the principles of the Fair Housing Act and the Equal Opportunity Act. Each office is independently owned and operated. Listing information is deemed reliable but not guaranteed accurate.