3810 W North Shore Avenue, Lincolnwood, IL 60712
Local realty services provided by:CENTURY 21 North East
3810 W North Shore Avenue,Lincolnwood, IL 60712
$1,299,000
- 4 Beds
- 3 Baths
- 3,236 sq. ft.
- Single family
- Active
Upcoming open houses
- Sun, Sep 2701:00 pm - 03:00 pm
Listed by: carol collins
Office: jameson sotheby's intl realty
MLS#:12731343
Source:MLSNI
Price summary
- Price:$1,299,000
- Price per sq. ft.:$401.42
About this home
Completely reimagined and rebuilt corner home in Lincolnwood offering 3,234 SF of beautifully finished living space. Thoughtfully designed with exceptional craftsmanship, this 4-bedroom, 3-bath home features a stunning custom kitchen with 36" Wolf range and Sub-Zero appliances, custom cabinetry, stone/quartz surfaces, 8" French oak flooring and radiant heated floors. The spacious first floor includes a mudroom, living and family rooms, den/guest bedroom and full bath. Upstairs, the private primary suite offers two walk-in closets and a spa-like bath, plus two additional bedrooms, full bath, loft/study alcove and laundry. Finished with new brick facade, windows, roof, mechanicals, plumbing and electrical, plus a new rear patio and landscaped yard. Brand-new 400 SF detached two-car garage. Exceptional quality throughout in a convenient Lincolnwood location.
Contact an agent
Home facts
- Year built:2026
- Subdivision & Development:Lincolnwood Terraces
- Listing ID #:12731343
- Updated:September 23, 2026 at 11:16 AM
Rooms and interior
- Bedrooms:4
- Total bathrooms:3
- Full bathrooms:3
- Rooms Total:8
- Dining Description:Combined With Family Room
- Kitchen Description:Dishwasher, Disposal, High End Refrigerator, Microwave, Range, Wine Refrigerator
- Basement Description:Full, Partially Finished
- Living area:3,236 sq. ft.
Heating and cooling
- Cooling:Central Air
- Heating:Forced Air, Natural Gas
- Central air:Yes
Structure and exterior
- Year built:2026
- Building area:3,236 sq. ft.
- Lot Features:Corner Lot, Landscaped
- Architectural Style:Georgian
- Levels:2 Story
Schools
- High school:Niles West High School
- Middle school:Lincoln Hall Middle School
- Elementary school:Rutledge Hall Elementary School
Utilities
- Water:Public
- Sewer:Public Sewer
Finances and disclosures
- Price:$1,299,000
- Price per sq. ft.:$401.42
- Tax amount:$10,290 (2025)
Features and amenities
- Laundry features:Dryer, Washer
Parking
- Total parking spaces:2
- Parking description:Carport, Detached Garage, Garage
- Garage:Yes
- Garage spaces:2
 Copyright 2026 Midwest Real Estate Data LLC. All rights reserved. The data relating to real estate for sale on this web site comes in part from the Broker Reciprocity Program of the Midwest Real Estate Data LLC. Listing information is deemed reliable but not guaranteed. MLSNI Member Broker: Nate Brown
New listings near 3810 W North Shore Avenue
- New
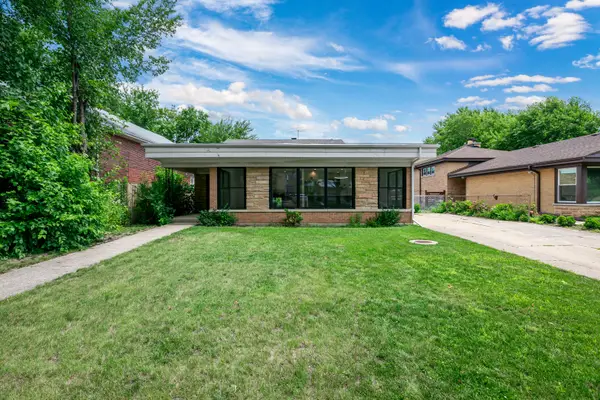 $739,900Active5 beds 3 baths2,200 sq. ft.
7323 N Kedvale Avenue, Lincolnwood, IL 60712
MLS# 12716445Listed by: SKY HIGH REAL ESTATE INC. - Open Sat, 10am to 3pmNew
 $699,900Active3 beds 2 baths2,600 sq. ft.
6425 N Knox Avenue, Lincolnwood, IL 60712
MLS# 12765263Listed by: DIRECT BROKER LLC - New
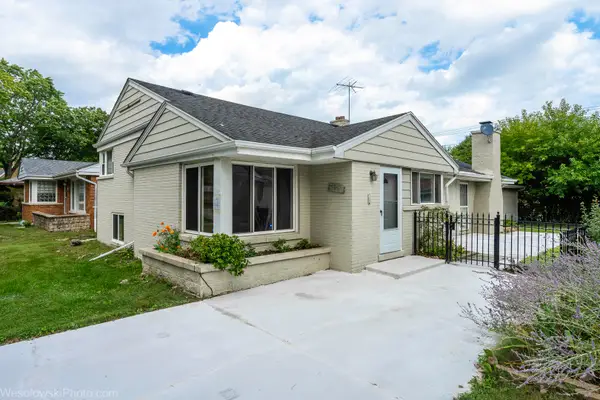 $640,000Active3 beds 2 baths1,800 sq. ft.
7261 N East Prairie Road, Lincolnwood, IL 60712
MLS# 12764975Listed by: ARHOME REALTY - New
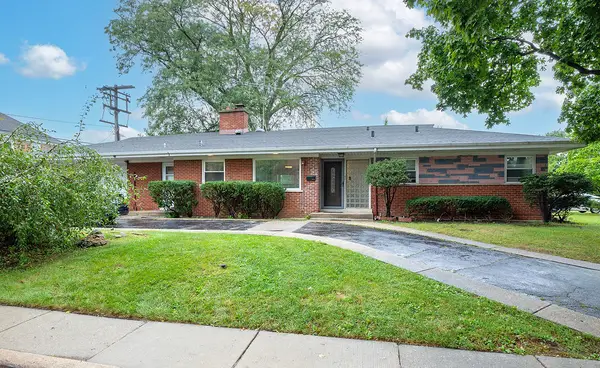 $599,000Active5 beds 3 baths1,560 sq. ft.
6756 N Keating Avenue, Lincolnwood, IL 60712
MLS# 12764035Listed by: COMPASS - New
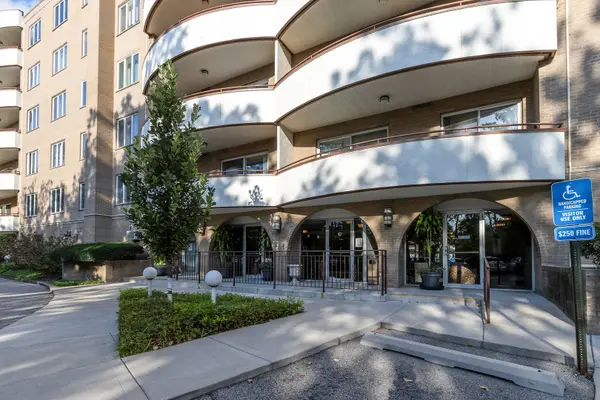
 $499,000Active3 beds 2 baths1,900 sq. ft.
6400 N Cicero Avenue #416, Lincolnwood, IL 60712
MLS# 12762543Listed by: CENTURY 21 UNIVERSAL - New
 $549,900Active3 beds 2 baths1,800 sq. ft.
6542 N Kenneth Avenue, Lincolnwood, IL 60712
MLS# 12760375Listed by: SKY HIGH REAL ESTATE INC. - Open Sun, 1 to 3pm
 $325,499Active2 beds 2 baths1,600 sq. ft.
4601 W Touhy Avenue #506, Lincolnwood, IL 60712
MLS# 12756429Listed by: BERKSHIRE HATHAWAY HOMESERVICES CHICAGO  $898,000Pending4 beds 3 baths3,200 sq. ft.
4754 W North Shore Avenue, Lincolnwood, IL 60712
MLS# 12754418Listed by: CHICAGO REAL ESTATE RESOURCES $499,000Pending4 beds 3 baths2,563 sq. ft.
6557 N Christiana Avenue, Lincolnwood, IL 60712
MLS# 12753955Listed by: CENTURY 21 S.G.R., INC.


Protect your home and budget from life's surprises with an Assurant Home Warranty, backed by a partner that supports you through every step of homeownership. Explore Plans.
©2026 Century 21 Real Estate LLC. All rights reserved. CENTURY 21®, the CENTURY 21 Logo and C21® are service marks owned by Century 21 Real Estate LLC. Century 21 Real Estate LLC fully supports the principles of the Fair Housing Act and the Equal Opportunity Act. Each office is independently owned and operated. Listing information is deemed reliable but not guaranteed accurate.