6425 N Knox Avenue, Lincolnwood, IL 60712
Local realty services provided by:CENTURY 21 All Pro Real Estate
6425 N Knox Avenue,Lincolnwood, IL 60712
$699,900
- 3 Beds
- 2 Baths
- 2,600 sq. ft.
- Single family
- Active
Upcoming open houses
- Sat, Sep 2610:00 am - 03:00 pm
- Sun, Sep 2701:00 pm - 04:00 pm
Listed by: james miller
Office: direct broker llc.
MLS#:12765263
Source:MLSNI
Price summary
- Price:$699,900
- Price per sq. ft.:$269.19
About this home
LOCATION ! LOCATION!! LOCATION !!! PRIME LINCOLNWOOD TERRACE WHAT A LOT 80X 124.5 (133.6) HUGE REAR YARD!! FANTASTIC 1ST FLOOR LAYOUT WITH A WONDERFUL ENTRY FOYER WITH A DBL DOOR COAT CLOSET. SPACIOUS LIVING RM WITH A FIREPLACE THAT OPEN UP TO THE FORMAL DNING AREA (NO WALLS TO TAKE DOWN), HARDWOOD FLOORS UNDER CARPET. LARGE EATIN KITCHEN WITH ORGINIAL BIRCH CABINETS, WITH SOLID AND GLASS DOORS WITH 3 WINDOWS OVERLOOKING GORGEOUS YARD PLUS A 5X4 WALKIN PANTRY WITH A LAUNDRY CHUTE. 3 NICE SIZE BEDROOMS, 2 FULL BATHS ON MAIN LEVEL. SPACIOUS 1ST FLOOR FAMILY ROOM WITH WINDOWS AND EXTERIOR DOOR TO BEAUTIFUL YARD WITH A CONCRETE PATIO. LOWER LEVEL IN FINISH WITH PANELING AND FIREPLACE, PLUS A HUGE LAUNDRY ROOM AND A SEPARATE HUGE UTILITY ROOM (3 HUGE LOWER ROOMS) OVERHEAD SEWERS, HOTWATER BASEBOARD HEAT WITH SEPARATE CENTRAL AIR SYSTEM. 2 1/2 CAR ATTACHED GARAGE WITH A EXCELLANT SHAPE CONCRETE DRIVEWAY.SAME FAMILY FOR 70 YEARS. KEPT IN FANASTIC SHAPE BUT IT MIGHT BE TIME TO UPDATE TO YOUR TASTE. THIS IS A PROPERTY WORTH PUTTING MONEY INTO. BEST OF ALL FANTASTIC QUIET NEIGHBORS. INTERIOR PHOTOS WILL BE COMING AFTER SELLER MOVES OUT BUT I WOULDNT WAIT ITS GOING TO BE GONE FAST. FINAL AND BEST OFFERS TUESDAY 29TH 8PM. PLEASE NO ESCALATION CLAUSE PRESENT YOUR BEST. BUYER MUST TAKE ANY PERSONAL ITEMS SELLER LEAVES BEHIND ....
Contact an agent
Home facts
- Year built:1955
- Subdivision & Development:Lincolnwood Terraces
- Listing ID #:12765263
- Updated:September 23, 2026 at 11:17 AM
Rooms and interior
- Bedrooms:3
- Total bathrooms:2
- Full bathrooms:2
- Rooms Total:8
- Dining Description:Combined With Living Room
- Kitchen Description:Cooktop, Range Hood, Refrigerator
- Basement Description:Finished, Full
- Living area:2,600 sq. ft.
Heating and cooling
- Cooling:Central Air
- Heating:Baseboard, Natural Gas, Steam
- Central air:Yes
Structure and exterior
- Roof:Asphalt
- Year built:1955
- Building area:2,600 sq. ft.
- Architectural Style:Ranch
- Foundation Description:Concrete Perimeter
- Levels:1 Story
Utilities
- Water:Lake Michigan, Public
- Sewer:Public Sewer
Finances and disclosures
- Price:$699,900
- Price per sq. ft.:$269.19
- Tax amount:$10,555 (2025)
Features and amenities
- Laundry features:Dryer, Washer
Parking
- Total parking spaces:2
- Parking description:Attached Garage, Concrete, Garage
- Garage:Yes
- Garage spaces:2
 Copyright 2026 Midwest Real Estate Data LLC. All rights reserved. The data relating to real estate for sale on this web site comes in part from the Broker Reciprocity Program of the Midwest Real Estate Data LLC. Listing information is deemed reliable but not guaranteed. MLSNI Member Broker: Lisa McKinney
New listings near 6425 N Knox Avenue
- New
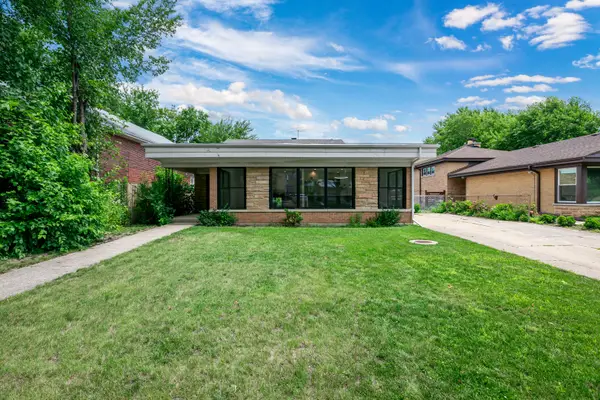 $739,900Active5 beds 3 baths2,200 sq. ft.
7323 N Kedvale Avenue, Lincolnwood, IL 60712
MLS# 12716445Listed by: SKY HIGH REAL ESTATE INC. - Open Sun, 1 to 3pmNew
 $1,299,000Active4 beds 3 baths3,236 sq. ft.
3810 W North Shore Avenue, Lincolnwood, IL 60712
MLS# 12731343Listed by: JAMESON SOTHEBY'S INTL REALTY - New
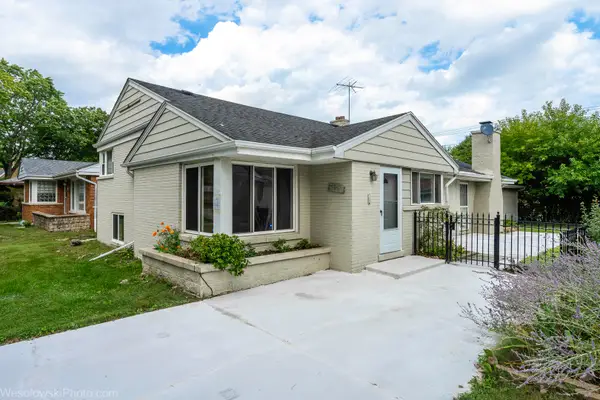 $640,000Active3 beds 2 baths1,800 sq. ft.
7261 N East Prairie Road, Lincolnwood, IL 60712
MLS# 12764975Listed by: ARHOME REALTY - New
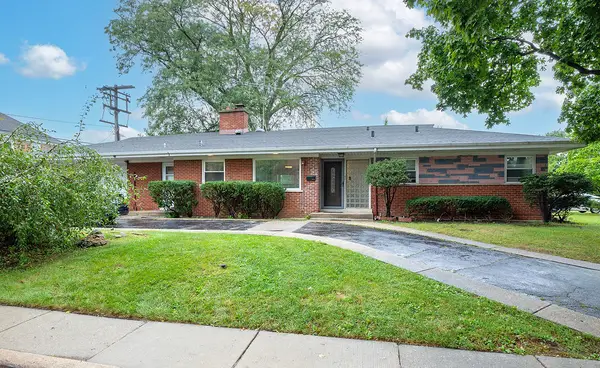 $599,000Active5 beds 3 baths1,560 sq. ft.
6756 N Keating Avenue, Lincolnwood, IL 60712
MLS# 12764035Listed by: COMPASS - New
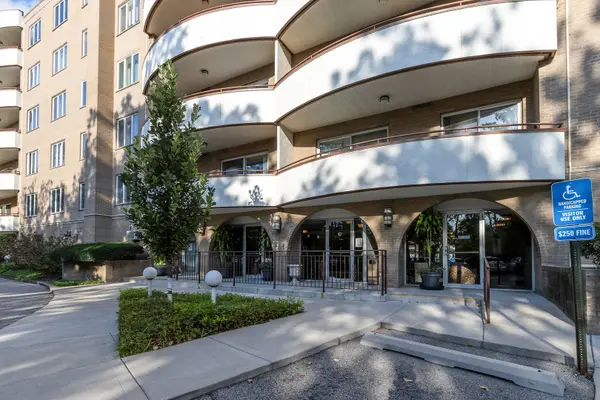
 $499,000Active3 beds 2 baths1,900 sq. ft.
6400 N Cicero Avenue #416, Lincolnwood, IL 60712
MLS# 12762543Listed by: CENTURY 21 UNIVERSAL - New
 $549,900Active3 beds 2 baths1,800 sq. ft.
6542 N Kenneth Avenue, Lincolnwood, IL 60712
MLS# 12760375Listed by: SKY HIGH REAL ESTATE INC. - Open Sun, 1 to 3pm
 $325,499Active2 beds 2 baths1,600 sq. ft.
4601 W Touhy Avenue #506, Lincolnwood, IL 60712
MLS# 12756429Listed by: BERKSHIRE HATHAWAY HOMESERVICES CHICAGO  $898,000Pending4 beds 3 baths3,200 sq. ft.
4754 W North Shore Avenue, Lincolnwood, IL 60712
MLS# 12754418Listed by: CHICAGO REAL ESTATE RESOURCES $499,000Pending4 beds 3 baths2,563 sq. ft.
6557 N Christiana Avenue, Lincolnwood, IL 60712
MLS# 12753955Listed by: CENTURY 21 S.G.R., INC.


Protect your home and budget from life's surprises with an Assurant Home Warranty, backed by a partner that supports you through every step of homeownership. Explore Plans.
©2026 Century 21 Real Estate LLC. All rights reserved. CENTURY 21®, the CENTURY 21 Logo and C21® are service marks owned by Century 21 Real Estate LLC. Century 21 Real Estate LLC fully supports the principles of the Fair Housing Act and the Equal Opportunity Act. Each office is independently owned and operated. Listing information is deemed reliable but not guaranteed accurate.