
2311 Pepper Tree Court, Lisle, IL 60532
Local realty services provided by:CENTURY 21 Broughton Team
Upcoming open houses
- Sat, Jul 1802:00 pm - 03:30 pm
- Sun, Jul 1911:00 am - 01:00 pm
Listed by: jennifer liu
Office: baird & warner
MLS#:12693210
Source:MLSNI
Price summary
- Price:$818,000
- Price per sq. ft.:$237.17
- Monthly HOA dues:$15
About this home
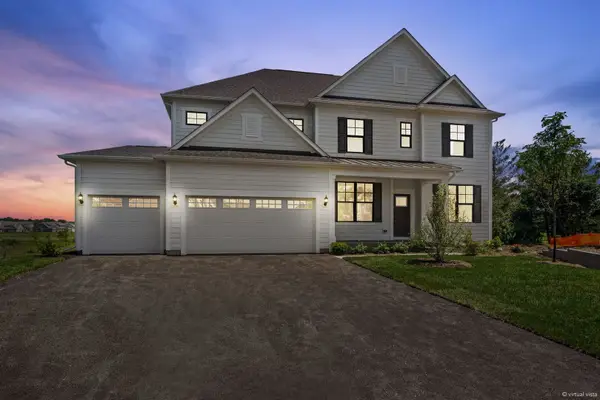
Tucked away in a quiet cul-de-sac within the GREEN TRAILS subdivision of Lisle, this home offers suburban tranquility with effortless access to I-355, I-88, shopping, and dining. The home belongs to the highly acclaimed NAPERVILLE DISTRICT 203. For outdoor lovers, the backyard directly backs up to a scenic walking trail. The main floor is designed for EFFORTLESS LIVING and entertaining. The hardwood floors throughout the 1st floor are just NEWLY REFINISHED. The kitchen features rich WOOD CABINETRY, granite countertops, stainless steel appliances, a center ISLAND with a PREP SINK, and a built-in planning desk. It opens to a bright eat-in breakfast area and an expansive family room boasting vaulted ceilings, SKYLIGHTS, a brick fireplace, a WET BAR, and a charming bay window. A flexible FIRST-FLOOR OFFICE sits adjacent to a FULL BATHROOM, easily doubling as a fifth bedroom. Upstairs, BRAND-NEW CARPETING runs throughout four spacious bedrooms. A large HALLWAY BATH offers DOUBLE SINKS and a separate tub/toilet area for added privacy. The primary suite is a true retreat, featuring a PRIVATE SITTING AREA, a walk-in closet, and a skylit en-suite bath complete with a whirlpool tub, a large walk-in shower, and a private WATER CLOSET. The unfinished basement is a blank canvas awaiting your personal touches! The home is FRESHLY PAINTED, has a NEWLY installed AC condenser, and has been professionally cleaned. It is truly MOVE-IN READY!...
Contact an agent
Home facts
- Year built:1984
- Listing ID #:12693210
- Updated:July 16, 2026 at 01:44 PM
Rooms and interior
- Bedrooms:4
- Total bathrooms:3
- Full bathrooms:3
- Rooms Total:10
- Dining Description:Breakfast Room, Separate Dining Room
- Bathrooms Description:Double Sinks, Separate Shower, Whirlpool
- Kitchen Description:Dishwasher, Microwave, Range, Refrigerator, Stainless Steel Appliance(s)
- Basement Description:Full, Unfinished
- Living area:3,449 sq. ft.
Heating and cooling
- Cooling:Central Air
- Heating:Forced Air, Natural Gas
- Central air:Yes
Structure and exterior
- Roof:Asphalt
- Year built:1984
- Building area:3,449 sq. ft.
- Lot Features:Cul-De-Sac
- Foundation Description:Concrete Perimeter
- Levels:2 Story
Schools
- High school:Naperville North High School
- Middle school:Kennedy Junior High School
- Elementary school:Ranch View Elementary School
Utilities
- Water:Public
- Sewer:Public Sewer
Finances and disclosures
- Price:$818,000
- Price per sq. ft.:$237.17
- Tax amount:$13,741 (2025)
Features and amenities
- Laundry features:Dryer, Washer
Parking
- Total parking spaces:2
- Parking description:Attached Garage, Garage
- Garage:Yes
- Garage spaces:2
 Copyright 2026 Midwest Real Estate Data LLC. All rights reserved. The data relating to real estate for sale on this web site comes in part from the Broker Reciprocity Program of the Midwest Real Estate Data LLC. Listing information is deemed reliable but not guaranteed. MLSNI Member Broker: Barbara K. Broughton
New listings near 2311 Pepper Tree Court
- New
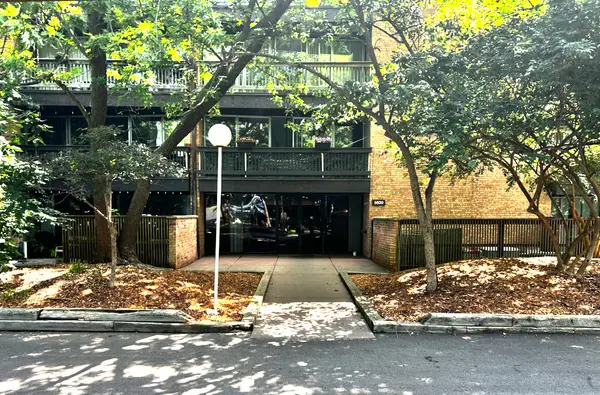 $219,900Active2 beds 2 baths990 sq. ft.
5500 Hillcrest Lane #4L, Lisle, IL 60532
MLS# 12706358Listed by: J. FAMILY REALTY LLC - New
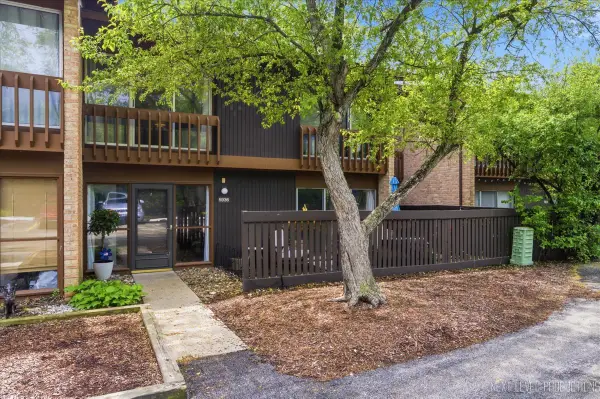 $305,000Active3 beds 2 baths1,315 sq. ft.
5936 Greenview Road #5936, Lisle, IL 60532
MLS# 12656507Listed by: JOHN GREENE, REALTOR - Open Sat, 11am to 1pmNew
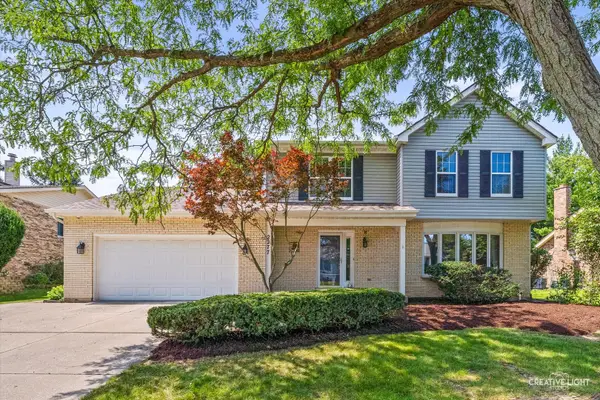 $700,000Active4 beds 4 baths2,418 sq. ft.
2277 Ridgewood Road, Lisle, IL 60532
MLS# 12695379Listed by: PLATINUM PARTNERS REALTORS - New
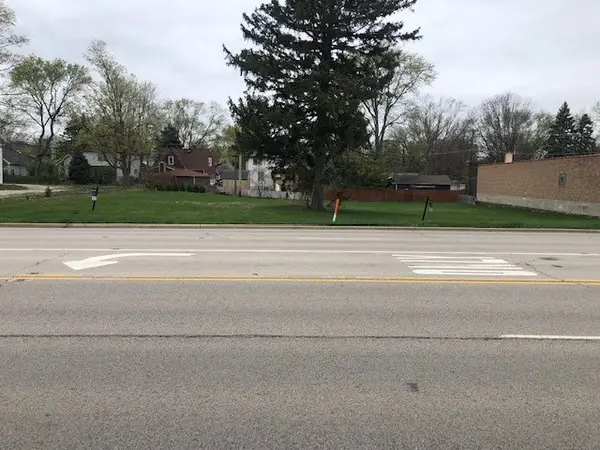 $719,900Active0.64 Acres
1002 Ogden Avenue, Lisle, IL 60532
MLS# 12703792Listed by: PLATINUM PARTNERS REALTORS - New
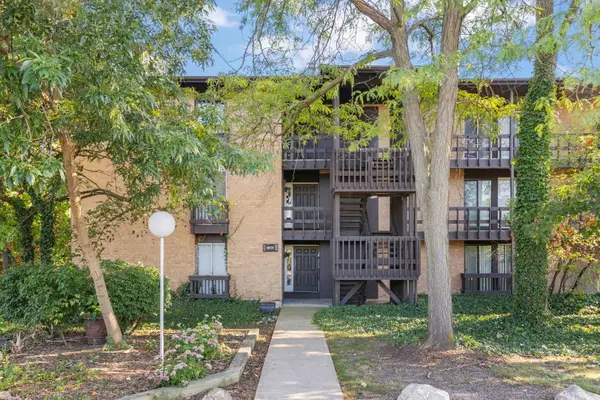 $235,000Active1 beds 1 baths900 sq. ft.
1601 E Maple Terrace #3B, Lisle, IL 60532
MLS# 12704064Listed by: DREAM REALTY SERVICES - New
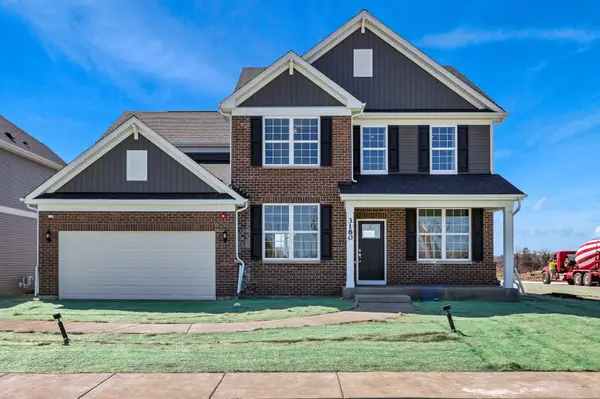 $1,301,205Active4 beds 3 baths3,270 sq. ft.
6269 Lafond Circle, Lisle, IL 60532
MLS# 12644249Listed by: TWIN VINES REAL ESTATE SVCS - New
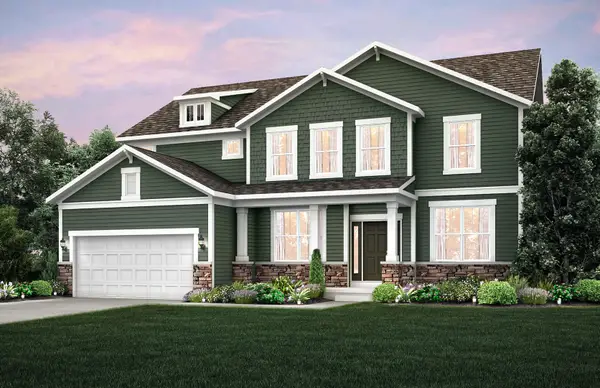 $1,112,006Active5 beds 3 baths3,400 sq. ft.
6222 Lafond Circle, Lisle, IL 60532
MLS# 12662159Listed by: TWIN VINES REAL ESTATE SVCS - New
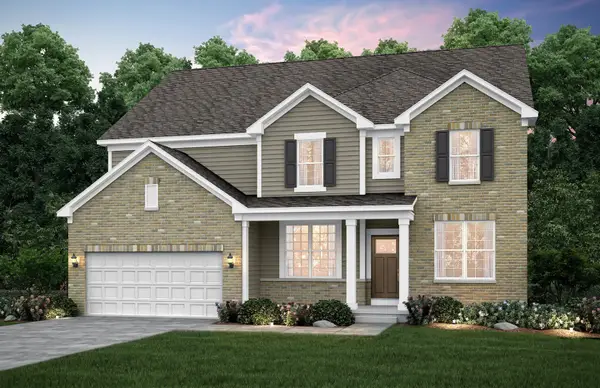 $1,010,657Active4 beds 4 baths3,169 sq. ft.
6228 Lafond Circle, Lisle, IL 60532
MLS# 12701427Listed by: TWIN VINES REAL ESTATE SVCS - Open Sat, 11am to 1pmNew
 $1,499,900Active5 beds 5 baths3,421 sq. ft.
6285 Lee Court, Lisle, IL 60532
MLS# 12691591Listed by: COMPASS


Protect your home and budget from life's surprises with an Assurant Home Warranty, backed by a partner that supports you through every step of homeownership. Explore Plans.
©2026 Century 21 Real Estate LLC. All rights reserved. CENTURY 21®, the CENTURY 21 Logo and C21® are service marks owned by Century 21 Real Estate LLC. Century 21 Real Estate LLC fully supports the principles of the Fair Housing Act and the Equal Opportunity Act. Each office is independently owned and operated. Listing information is deemed reliable but not guaranteed accurate.