
5500 Hillcrest Lane #4L, Lisle, IL 60532
Local realty services provided by:CENTURY 21 New Heritage
5500 Hillcrest Lane #4L,Lisle, IL 60532
$219,900
- 2 Beds
- 2 Baths
- 990 sq. ft.
- Condominium
- Active
Listed by: joseph cavanaugh
Office: j. family realty llc.
MLS#:12706358
Source:MLSNI
Price summary
- Price:$219,900
- Price per sq. ft.:$222.12
- Monthly HOA dues:$505
About this home
Top-Floor End Unit with Fireplace, Elevator Building, and No Rental Restrictions. Move right into this beautifully updated 2-bedroom, 1.5-bath top-floor end unit in the sought-after Four Lakes community, offering no upstairs neighbors, abundant natural light, and added privacy on both sides. The living room centers around a cozy wood-burning fireplace, while the separate dining area provides dedicated space for entertaining beyond the kitchen counter. Recent updates include new granite kitchen countertops and a tile backsplash, brand-new carpeting, updated lighting fixtures and ceiling fans, plus an in-unit washer and dryer for everyday convenience. The unit is located in a secure, elevator-equipped building, an especially valuable feature for a top-floor home. Monthly assessments offer exceptional value by covering heat, water, gas, parking, insurance, exterior maintenance, and snow removal, along with access to Four Lakes' resort-style amenities. These include three swimming pools, a ski hill with owner and guest passes, ten sand volleyball courts with summer leagues, fishing lakes with canoes and kayaks, tennis and pickleball courts, scenic trails, an on-site convenience store, and the popular Basecamp bar and restaurant with live music. One assigned parking space is included. With no rental restrictions, this is a rare opportunity for both owner-occupants and investors. Conveniently located minutes from Metra commuter rail and I-355/I-88. Schedule your showing today!...
Contact an agent
Home facts
- Year built:1980
- Listing ID #:12706358
- Updated:July 16, 2026 at 01:44 PM
Rooms and interior
- Bedrooms:2
- Total bathrooms:2
- Full bathrooms:1
- Half bathrooms:1
- Rooms Total:5
- Kitchen Description:Dishwasher, Microwave, Range, Refrigerator
- Living area:990 sq. ft.
Heating and cooling
- Cooling:Central Air
- Heating:Natural Gas
- Central air:Yes
Structure and exterior
- Year built:1980
- Building area:990 sq. ft.
Utilities
- Water:Lake Michigan
- Sewer:Public Sewer
Finances and disclosures
- Price:$219,900
- Price per sq. ft.:$222.12
- Tax amount:$3,861 (2024)
Features and amenities
- Laundry features:Dryer, Washer
- Pool features:Pool
Parking
- Total parking spaces:1
- Parking description:Assigned
 Copyright 2026 Midwest Real Estate Data LLC. All rights reserved. The data relating to real estate for sale on this web site comes in part from the Broker Reciprocity Program of the Midwest Real Estate Data LLC. Listing information is deemed reliable but not guaranteed. MLSNI Member Broker: Lisa Rossow
New listings near 5500 Hillcrest Lane #4L
- Open Sat, 2 to 3:30pmNew
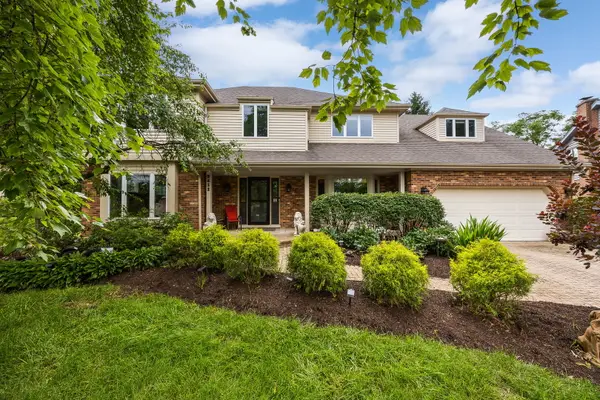 $818,000Active4 beds 3 baths3,449 sq. ft.
2311 Pepper Tree Court, Lisle, IL 60532
MLS# 12693210Listed by: BAIRD & WARNER - New
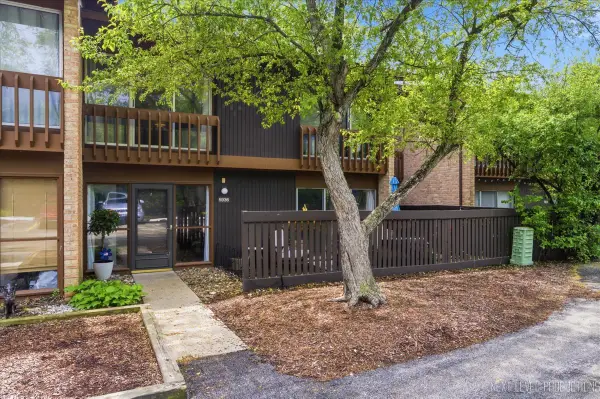 $305,000Active3 beds 2 baths1,315 sq. ft.
5936 Greenview Road #5936, Lisle, IL 60532
MLS# 12656507Listed by: JOHN GREENE, REALTOR - Open Sat, 11am to 1pmNew
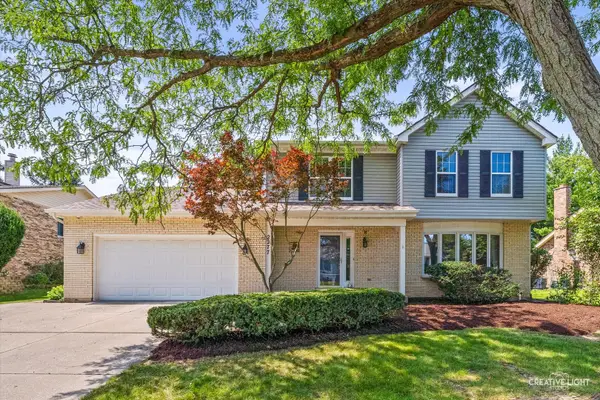 $700,000Active4 beds 4 baths2,418 sq. ft.
2277 Ridgewood Road, Lisle, IL 60532
MLS# 12695379Listed by: PLATINUM PARTNERS REALTORS - New
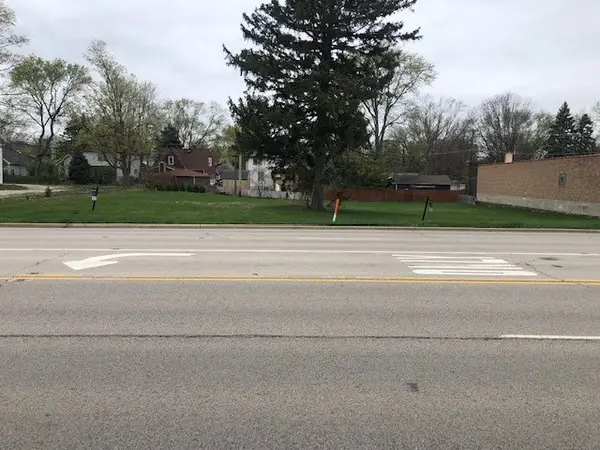 $719,900Active0.64 Acres
1002 Ogden Avenue, Lisle, IL 60532
MLS# 12703792Listed by: PLATINUM PARTNERS REALTORS - New
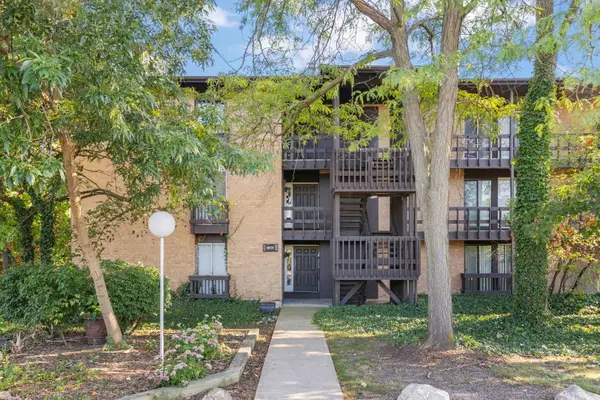 $235,000Active1 beds 1 baths900 sq. ft.
1601 E Maple Terrace #3B, Lisle, IL 60532
MLS# 12704064Listed by: DREAM REALTY SERVICES - New
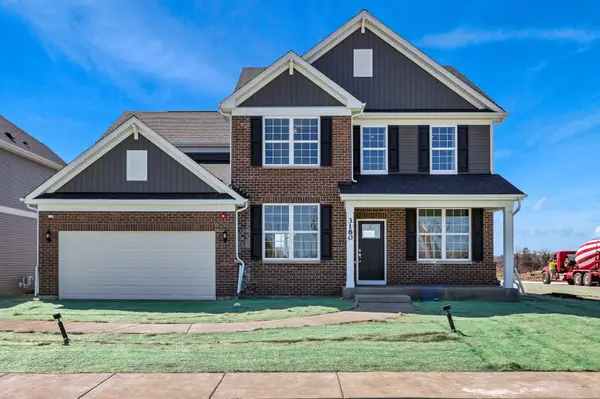 $1,301,205Active4 beds 3 baths3,270 sq. ft.
6269 Lafond Circle, Lisle, IL 60532
MLS# 12644249Listed by: TWIN VINES REAL ESTATE SVCS - New
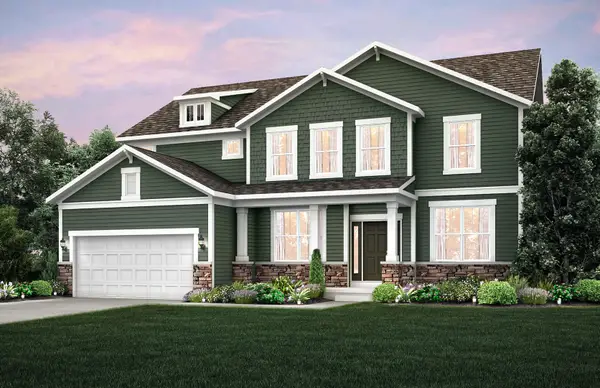 $1,112,006Active5 beds 3 baths3,400 sq. ft.
6222 Lafond Circle, Lisle, IL 60532
MLS# 12662159Listed by: TWIN VINES REAL ESTATE SVCS - New
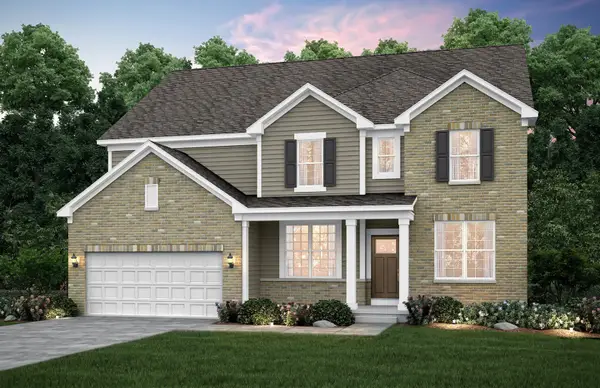 $1,010,657Active4 beds 4 baths3,169 sq. ft.
6228 Lafond Circle, Lisle, IL 60532
MLS# 12701427Listed by: TWIN VINES REAL ESTATE SVCS - Open Sat, 11am to 1pmNew
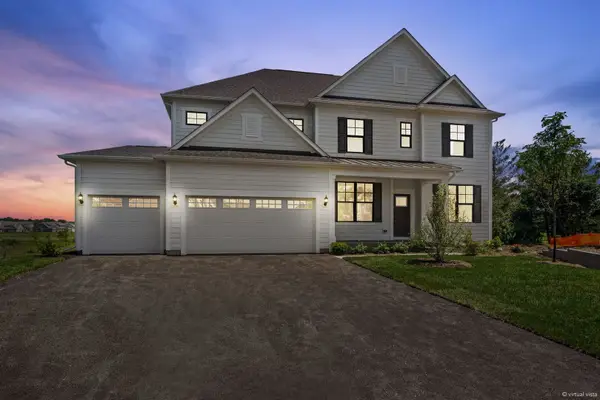 $1,499,900Active5 beds 5 baths3,421 sq. ft.
6285 Lee Court, Lisle, IL 60532
MLS# 12691591Listed by: COMPASS


Protect your home and budget from life's surprises with an Assurant Home Warranty, backed by a partner that supports you through every step of homeownership. Explore Plans.
©2026 Century 21 Real Estate LLC. All rights reserved. CENTURY 21®, the CENTURY 21 Logo and C21® are service marks owned by Century 21 Real Estate LLC. Century 21 Real Estate LLC fully supports the principles of the Fair Housing Act and the Equal Opportunity Act. Each office is independently owned and operated. Listing information is deemed reliable but not guaranteed accurate.