
4433 Normandy Drive, Lisle, IL 60532
Local realty services provided by:CENTURY 21 North East
4433 Normandy Drive,Lisle, IL 60532
$615,000
- 4 Beds
- 3 Baths
- - sq. ft.
- Single family
- Sold
Listed by: kenneth carn
Office: digital realty
MLS#:12658644
Source:MLSNI
Sorry, we are unable to map this address
Price summary
- Price:$615,000
About this home
Situated in the highly regarded School District 203 and offering an unbeatable location with quick access to major highways and the train station, this home represents one of the largest floor plans in the area. The traditional two-story design features a welcoming covered front porch and an exceptional step-down four-season sunroom - a true showpiece - complete with a wall of windows and an oversized sliding door opening to the side yard. Nearly every element of this home has been thoughtfully updated. The kitchen has been refreshed with new appliances, stone countertops, and updated flooring, while fresh paint flows throughout the interior. Both upstairs bathrooms have been fully renovated, and the upstairs windows have been replaced. New carpeting and wrought iron stair railings add a refined touch to the stairwell. The roof and gutters are also new. The wall between the kitchen and living room has been opened to create an expansive entertaining space, enhanced by recessed lighting throughout. For year-round comfort, the primary bedroom and additional upstairs bedroom each feature brand-new, individually controlled HVAC units....
Contact an agent
Home facts
- Year built:1980
- Listing ID #:12658644
- Updated:July 19, 2026 at 07:16 AM
Rooms and interior
- Bedrooms:4
- Total bathrooms:3
- Full bathrooms:2
- Half bathrooms:1
- Rooms Total:8
- Dining Description:Separate Dining Room
- Kitchen Description:Dishwasher, Disposal, Microwave, Range, Refrigerator
- Basement Description:Full, Unfinished
Heating and cooling
- Cooling:Central Air
- Heating:Forced Air
- Central air:Yes
Structure and exterior
- Year built:1980
- Levels:2 Story
Schools
- High school:Naperville North High School
- Middle school:Jefferson Junior High School
- Elementary school:Beebe Elementary School
Utilities
- Water:Lake Michigan, Public
- Sewer:Public Sewer
Finances and disclosures
- Price:$615,000
- Tax amount:$9,409 (2024)
Features and amenities
- Laundry features:Dryer, Washer
- Amenities:CO Detectors, Ceiling Fan(s), Sump Pump
Parking
- Total parking spaces:2
- Parking description:Attached Garage, Concrete, Garage
- Garage:Yes
- Garage spaces:2
 Copyright 2026 Midwest Real Estate Data LLC. All rights reserved. The data relating to real estate for sale on this web site comes in part from the Broker Reciprocity Program of the Midwest Real Estate Data LLC. Listing information is deemed reliable but not guaranteed. MLSNI Member Broker: Nate Brown
New listings near 4433 Normandy Drive
- Open Sun, 11am to 1pmNew
 $434,312Active3 beds 3 baths1,761 sq. ft.
3059 Tangley Oaks Trail, Lisle, IL 60532
MLS# 12700051Listed by: BERKSHIRE HATHAWAY HOMESERVICES STARCK REAL ESTATE - New
 $459,900Active3 beds 3 baths1,848 sq. ft.
6127 River Bend Place, Lisle, IL 60532
MLS# 12708978Listed by: BRUMMEL PROPERTIES, INC. - New
 $419,900Active2 beds 1 baths1,725 sq. ft.
4417 Yender Avenue, Lisle, IL 60532
MLS# 12704931Listed by: BAIRD & WARNER - Open Sun, 1 to 3pmNew
 $459,900Active3 beds 2 baths1,784 sq. ft.
4415 Yender Avenue, Lisle, IL 60532
MLS# 12705103Listed by: BAIRD & WARNER - New
 $315,000Active2 beds 2 baths1,672 sq. ft.
2740 Weeping Willow Drive #A, Lisle, IL 60532
MLS# 12706701Listed by: KELLER WILLIAMS EXPERIENCE - New
 $799,999Active5 beds 4 baths2,565 sq. ft.
4527 Hatch Lane, Lisle, IL 60532
MLS# 12707840Listed by: SU FAMILIA REAL ESTATE INC - New
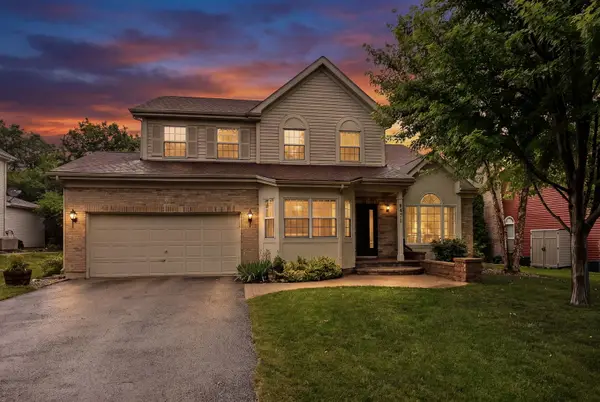 $699,900Active4 beds 4 baths2,637 sq. ft.
4471 Cascara Lane, Lisle, IL 60532
MLS# 12706374Listed by: DPG REAL ESTATE AGENCY - Open Sun, 11am to 1pmNew
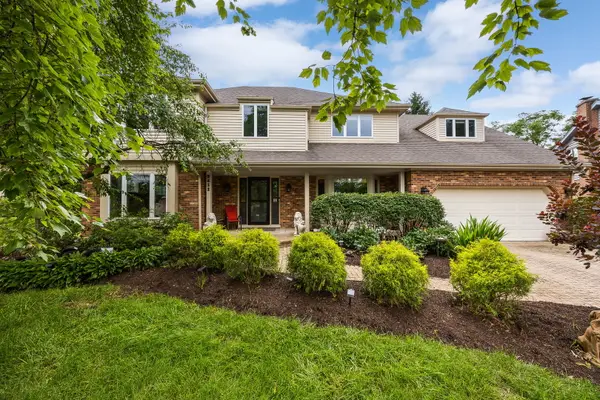 $818,000Active4 beds 3 baths3,449 sq. ft.
2311 Pepper Tree Court, Lisle, IL 60532
MLS# 12693210Listed by: BAIRD & WARNER - New
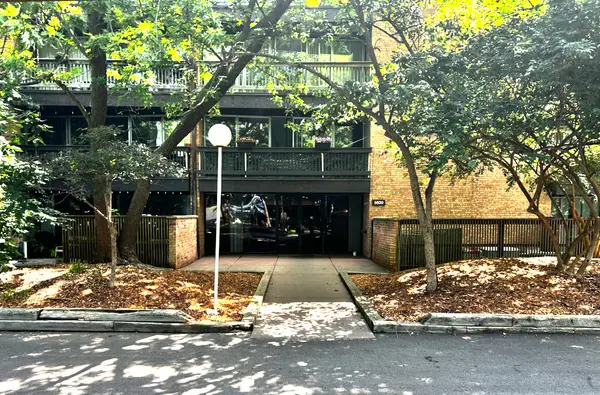 $219,900Active2 beds 2 baths990 sq. ft.
5500 Hillcrest Lane #4L, Lisle, IL 60532
MLS# 12706358Listed by: J. FAMILY REALTY LLC - New
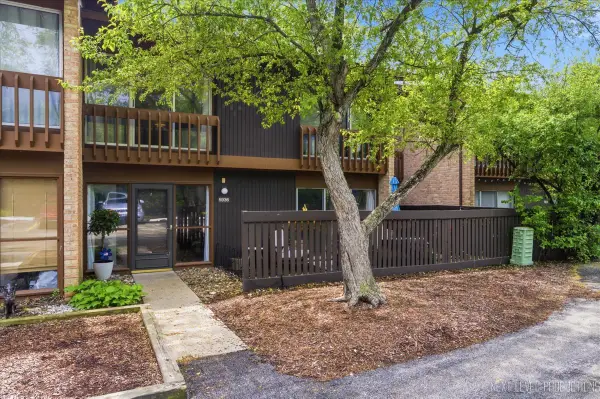 $305,000Active3 beds 2 baths1,315 sq. ft.
5936 Greenview Road #5936, Lisle, IL 60532
MLS# 12656507Listed by: JOHN GREENE, REALTOR


Protect your home and budget from life's surprises with an Assurant Home Warranty, backed by a partner that supports you through every step of homeownership. Explore Plans.
©2026 Century 21 Real Estate LLC. All rights reserved. CENTURY 21®, the CENTURY 21 Logo and C21® are service marks owned by Century 21 Real Estate LLC. Century 21 Real Estate LLC fully supports the principles of the Fair Housing Act and the Equal Opportunity Act. Each office is independently owned and operated. Listing information is deemed reliable but not guaranteed accurate.