
5917 Oakwood Drive #141E, Lisle, IL 60532
Local realty services provided by:CENTURY 21 Broughton Team
5917 Oakwood Drive #141E,Lisle, IL 60532
$319,000
- 3 Beds
- 2 Baths
- 1,640 sq. ft.
- Townhouse
- Active
Listed by: joyce osicek
Office: coldwell banker realty
MLS#:12674841
Source:MLSNI
Price summary
- Price:$319,000
- Price per sq. ft.:$194.51
- Monthly HOA dues:$499
About this home
RARELY AVAILABLE LARGER END UNIT. This model is one of largest 3 bedroom 2 bath townhouses within the FOUR LAKES complex with 1640 square feet. Lovely views throughout the TH including exceptional views of the patio from the spacious living room. Note: LR fireplace was updated with a solid oak surround and glass doors. LR leads to the separate dining room and galley kitchen. The layout is perfect for entertaining. The laundry area with extra storage space is located off the kitchen. Leading to the three generous 2nd floor bedrooms is another update ... the beautiful red oak staircase. The 2nd bathroom has a whirlpool tub with solid surface surround; sink has matching solid surface. The primary bedroom has its own full bath and large closet. The primary bath is also updated with solid surface sink and tub surround. Two parking spaces are allowed for units with two cars and two licensed drivers. Garage space is 5A (shared). Four Lakes is known for its amenities; some of which are the ski hill, volleyball and tennis courts, pools and restaurant/bar. The new pool is now open; located near restaurant. Close to River Bend and 7 Bridges Golf Courses. Seller offering a one year home warranty. See additional information for all updates/ upgrades. Don't miss this one .... did I mention a Gardeners Delight???...
Contact an agent
Home facts
- Year built:1981
- Subdivision & Development:Four Lakes
- Listing ID #:12674841
- Updated:September 20, 2026 at 11:17 AM
Rooms and interior
- Bedrooms:3
- Total bathrooms:2
- Full bathrooms:2
- Rooms Total:6
- Dining Description:Separate Dining Room
- Kitchen Description:Dishwasher, Electric Oven, Microwave, Range, Refrigerator
- Living area:1,640 sq. ft.
Heating and cooling
- Cooling:Central Air
- Heating:Electric
- Central air:Yes
Structure and exterior
- Year built:1981
- Building area:1,640 sq. ft.
Schools
- High school:North High School
- Middle school:Thomas Jefferson Junior High Sch
- Elementary school:Goodrich Elementary School
Utilities
- Water:Public
- Sewer:Public Sewer
Finances and disclosures
- Price:$319,000
- Price per sq. ft.:$194.51
- Tax amount:$2,041 (2025)
Features and amenities
- Laundry features:Dryer, Washer
- Pool features:Pool
Parking
- Total parking spaces:2
- Parking description:Assigned, Detached Garage, Garage
- Garage:Yes
- Garage spaces:1
 Copyright 2026 Midwest Real Estate Data LLC. All rights reserved. The data relating to real estate for sale on this web site comes in part from the Broker Reciprocity Program of the Midwest Real Estate Data LLC. Listing information is deemed reliable but not guaranteed. MLSNI Member Broker: Barbara K. Broughton
New listings near 5917 Oakwood Drive #141E
- New
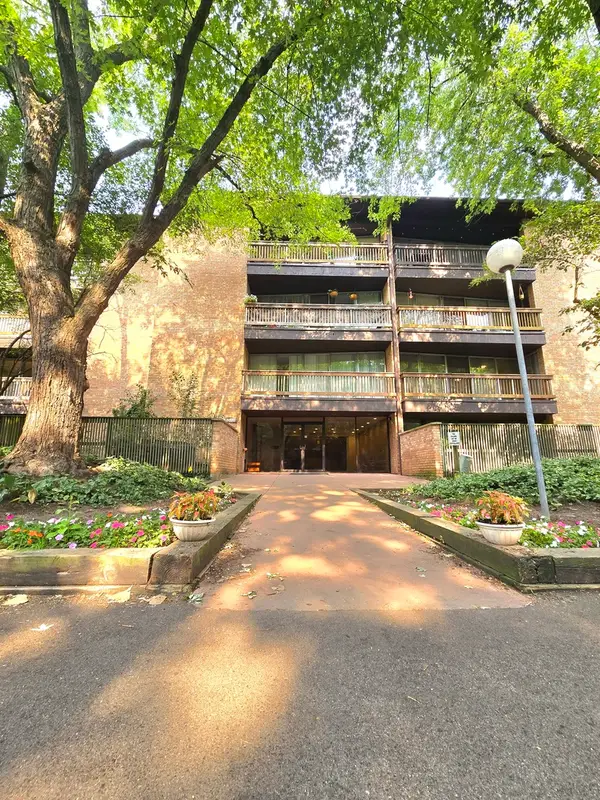 $169,930Active1 beds 1 baths
Address Withheld By Seller, Lisle, IL 60532
MLS# 12764504Listed by: RE/MAX ACTION - New
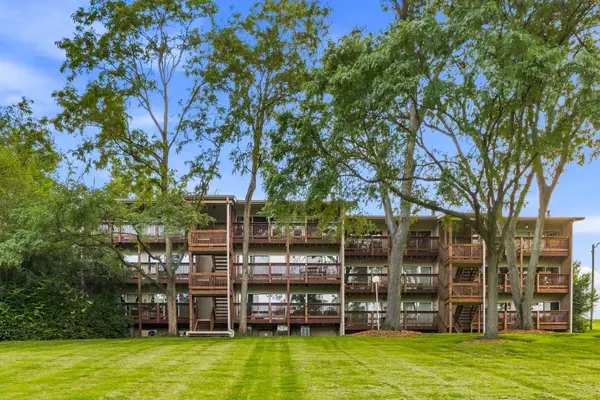 $190,000Active1 beds 1 baths640 sq. ft.
5803 Oakwood Drive #2D, Lisle, IL 60532
MLS# 12763983Listed by: LEGACY PROPERTIES, A SARAH LEONARD COMPANY, LLC - New
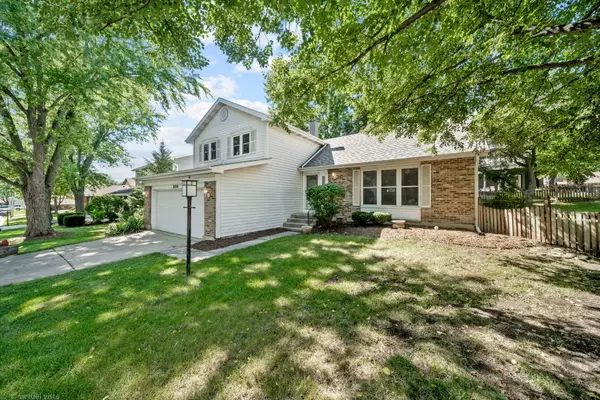 $555,000Active3 beds 2 baths1,830 sq. ft.
2656 Bloomfield Drive, Lisle, IL 60532
MLS# 12762668Listed by: CHARLES RUTENBERG REALTY OF IL - New
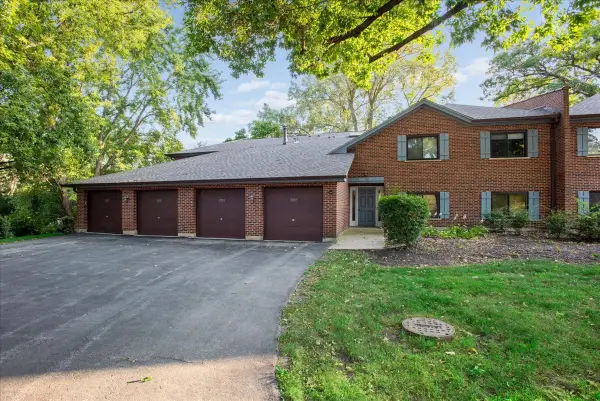 $285,000Active2 beds 2 baths1,474 sq. ft.
5373 Newport Drive #2-4B, Lisle, IL 60532
MLS# 12756418Listed by: BAIRD & WARNER - New
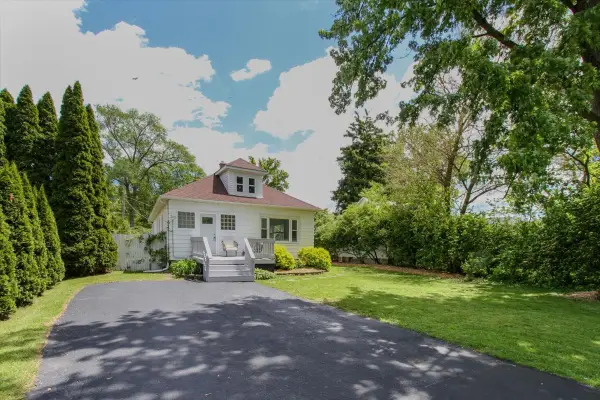 $359,000Active4 beds 2 baths2,234 sq. ft.
4507 Dorset Avenue, Lisle, IL 60532
MLS# 12761058Listed by: KELLER WILLIAMS PREMIERE PROPERTIES - New
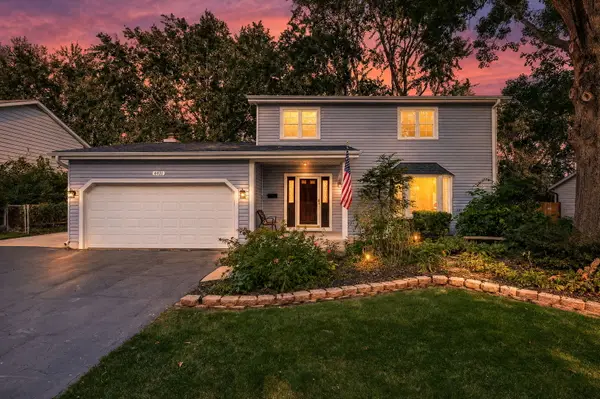 $599,000Active4 beds 3 baths2,200 sq. ft.
4431 Waubansie Lane, Lisle, IL 60532
MLS# 12761226Listed by: DPG REAL ESTATE AGENCY - New
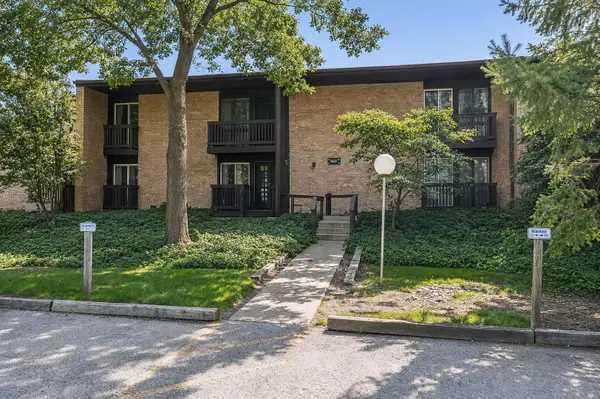 $169,000Active1 beds 1 baths770 sq. ft.
1607 Maple Terrace #2C, Lisle, IL 60532
MLS# 12760470Listed by: @PROPERTIES CHRISTIE'S INTERNATIONAL REAL ESTATE - New
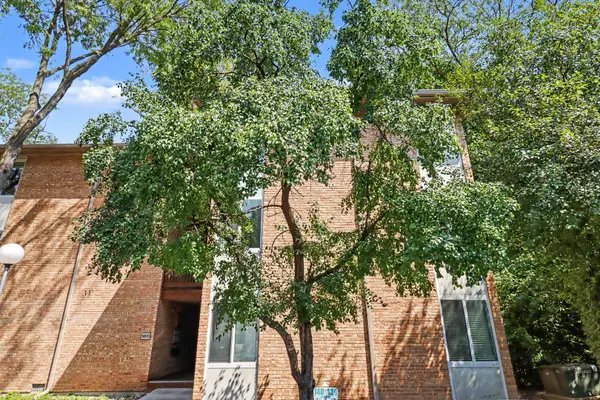 $249,900Active2 beds 1 baths1,000 sq. ft.
5809 Oakwood Drive #D, Lisle, IL 60532
MLS# 12760005Listed by: KRG REAL ESTATE - New
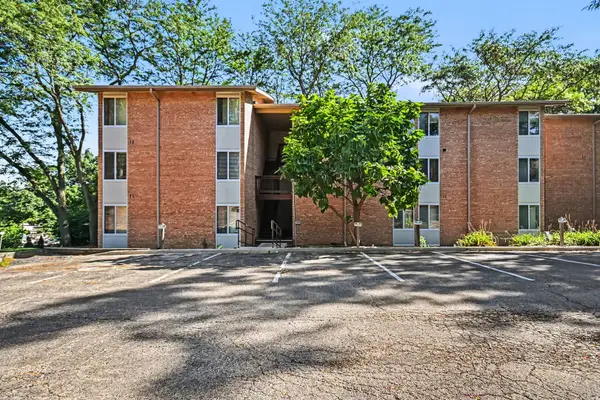 $189,000Active1 beds 1 baths640 sq. ft.
5811 Oakwood Drive #B, Lisle, IL 60532
MLS# 12759745Listed by: KELLER WILLIAMS INFINITY - New
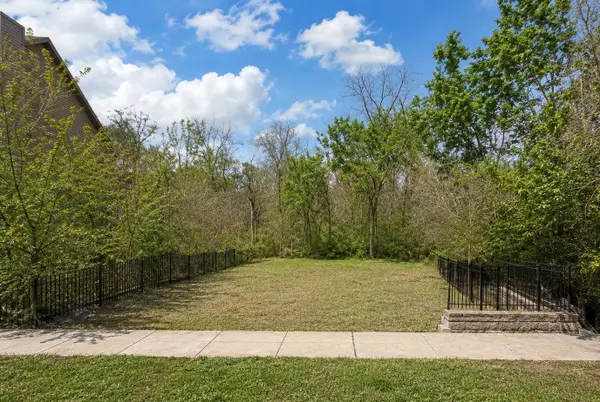 $65,000Active0 Acres
2820 Burlington Avenue, Lisle, IL 60532
MLS# 12759602Listed by: REAL PEOPLE REALTY


Protect your home and budget from life's surprises with an Assurant Home Warranty, backed by a partner that supports you through every step of homeownership. Explore Plans.
©2026 Century 21 Real Estate LLC. All rights reserved. CENTURY 21®, the CENTURY 21 Logo and C21® are service marks owned by Century 21 Real Estate LLC. Century 21 Real Estate LLC fully supports the principles of the Fair Housing Act and the Equal Opportunity Act. Each office is independently owned and operated. Listing information is deemed reliable but not guaranteed accurate.