713 S Jackson Street, Litchfield, IL 62056
Local realty services provided by:CENTURY 21 Bailey & Co.
713 S Jackson Street,Litchfield, IL 62056
$165,000
- 3 Beds
- 2 Baths
- 1,599 sq. ft.
- Single family
- Active
Listed by: stephanie do
Office: do realty services inc.
MLS#:26044391
Source:MO_MARIS
Price summary
- Price:$165,000
- Price per sq. ft.:$103.19
About this home
This recently updated two-story home offers approximately 1,600 square feet of comfortable living space. The main level features a spacious living room, an eat-in kitchen with a convenient laundry closet, a primary bedroom with a private full bath, and an additional full bathroom. Upstairs, you'll find two additional bedrooms, providing plenty of space for family, guests, or a home office.
Exterior amenities include a welcoming covered front porch, a rear patio perfect for outdoor enjoyment, and a detached two-car garage.
Recent improvements include a new front door, fresh interior paint, new luxury vinyl plank flooring and carpet throughout, freshly painted kitchen cabinets with updated hardware, select new interior doors, and new lighting fixtures and hardware.
This is a Fannie Mae HomePath property.
Contact an agent
Home facts
- Year built:1930
- Subdivision & Development:Berry Add
- Listing ID #:26044391
- Added:64 day(s) ago
- Updated:September 14, 2026 at 03:59 PM
Rooms and interior
- Bedrooms:3
- Total bathrooms:2
- Full bathrooms:2
- Rooms Total:5
- Kitchen Description:Dishwasher, Microwave, Range
- Basement:Yes
- Living area:1,599 sq. ft.
Heating and cooling
- Cooling:Central Air
- Heating:Forced Air
- Central air:Yes
Structure and exterior
- Year built:1930
- Building area:1,599 sq. ft.
- Lot area:0.26 Acres
- Architectural Style:Traditional
- Construction Materials:Vinyl Siding
- Levels:2 Story
Schools
- High school:Litchfield Community High Scho
- Middle school:LITCHFIELD DIST 12
- Elementary school:LITCHFIELD DIST 12
Utilities
- Water:Public
- Sewer:Public Sewer
Finances and disclosures
- Price:$165,000
- Price per sq. ft.:$103.19
- Tax amount:$3,788 (2025)
Parking
- Garage:Yes
- Garage spaces:2
 Copyright 2026 Mid-America Regional Information Systems. All rights reserved. Listings courtesy of Mid-America Regional Information Systems as distributed by MLS GRID <Last Updated September 14, 2026. Mid-America Regional Information Systems provides content displayed here (“provided content”) on an “as is” basis and makes no representations or warranties regarding the provided content, including, but not limited to those of non-infringement, timeliness, accuracy, or completeness. Individuals and companies using information presented are responsible for verification and validation of information they utilize and present to their customers and clients. Mid-America Regional Information Systems will not be liable for any damage or loss resulting from use of the provided content or the products available through Portals, IDX, VOW, and/or Syndication. Recipients of this information shall not resell, redistribute, reproduce, modify, or otherwise copy any portion thereof without the expressed written consent of Mid-America Regional Information Systems. MO_MARIS Member Broker: Tina Besserman
New listings near 713 S Jackson Street
- New

 $575,000Active3 beds 4 baths2,565 sq. ft.
258 Yaeger Lake Trail, Litchfield, IL 62056
MLS# 26058029Listed by: CENTURY 21 REID BAUGHER REALTY - New
 $625,000Active4 beds 2 baths1,800 sq. ft.
160 Westlake Trail, Litchfield, IL 62056
MLS# 26056759Listed by: CENTURY 21 REID BAUGHER REALTY 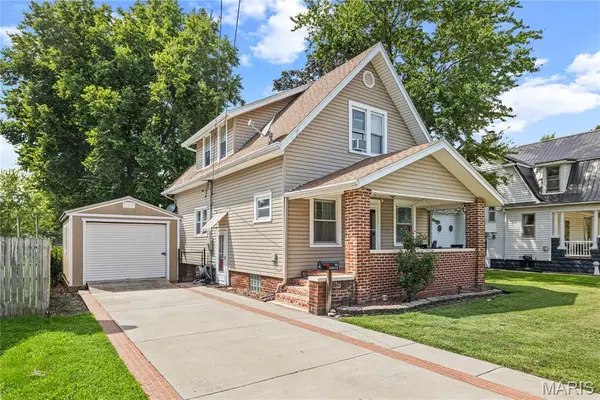 $165,000Active3 beds 2 baths1,496 sq. ft.
911 N Jefferson Street, Litchfield, IL 62056
MLS# 26053438Listed by: MCR REALTY PROFESSIONALS, INC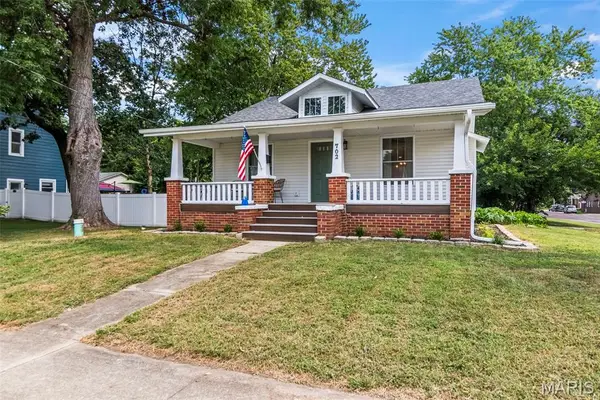 $190,000Active2 beds 1 baths1,050 sq. ft.
702 N Franklin Street, Litchfield, IL 62056
MLS# 26055898Listed by: CENTURY 21 REID BAUGHER REALTY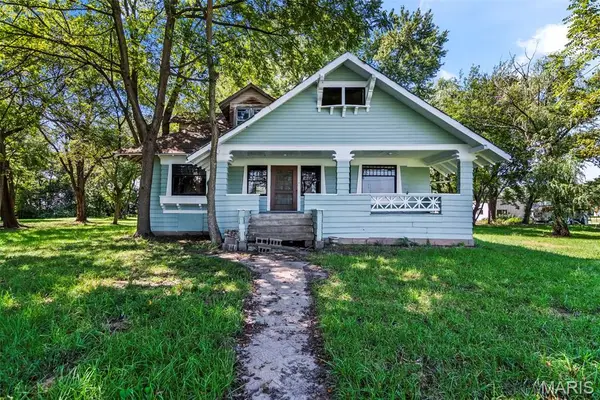 $55,000Active7 beds 2 baths2,205 sq. ft.
817 S Clinton, Litchfield, IL 62056
MLS# 26055823Listed by: CENTURY 21 REID BAUGHER REALTY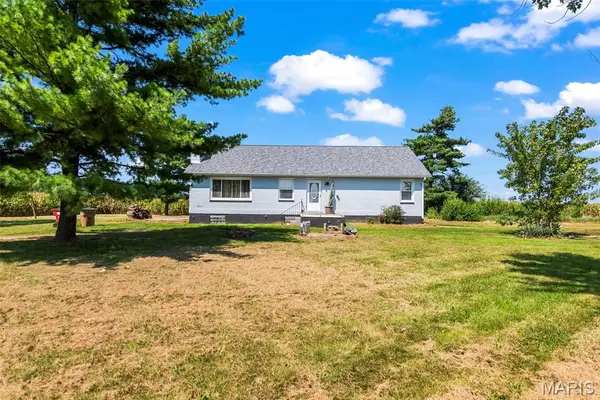 $225,000Active3 beds 1 baths1,500 sq. ft.
23946 Grosenheider Road, Litchfield, IL 62056
MLS# 26054470Listed by: CENTURY 21 REID BAUGHER REALTY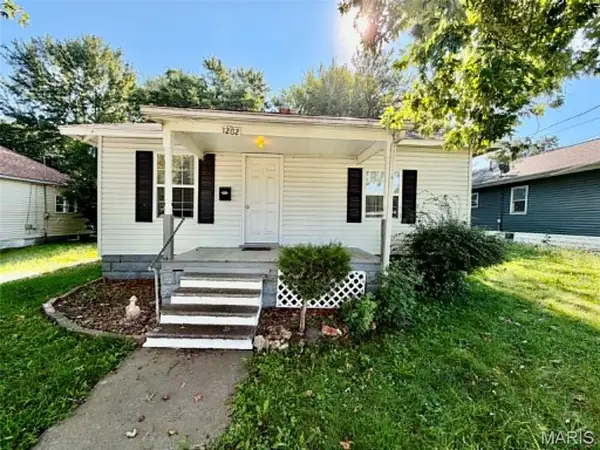 $50,000Pending2 beds 1 baths812 sq. ft.
1202 N Madison Street, Litchfield, IL 62056
MLS# 26054648Listed by: DREAM HOME REALTY CENTRE INC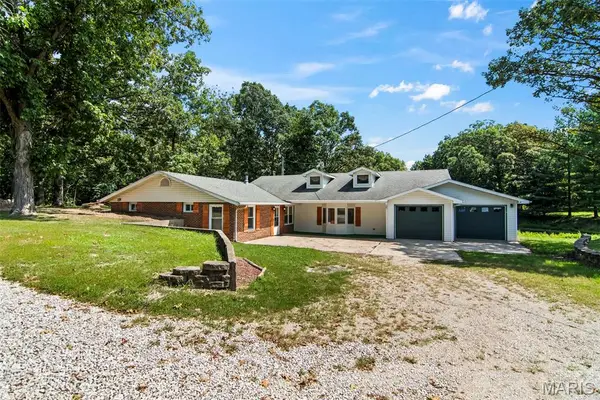 $415,000Active3 beds 2 baths2,363 sq. ft.
10292 Old Litchfield Trail, Litchfield, IL 62056
MLS# 26054180Listed by: CENTURY 21 REID BAUGHER REALTY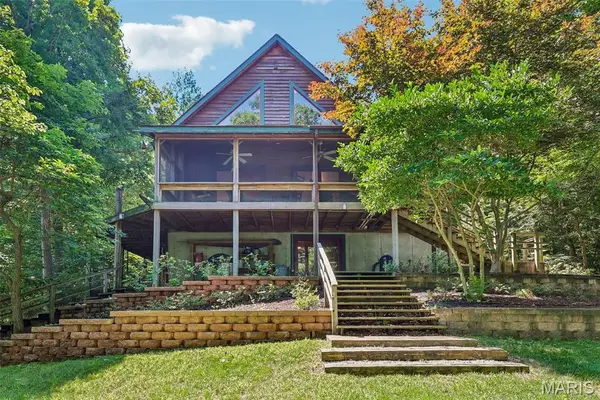 $825,000Active4 beds 4 baths2,347 sq. ft.
280 Arrowhead Lane, Litchfield, IL 62056
MLS# 26054115Listed by: CENTURY 21 REID BAUGHER REALTY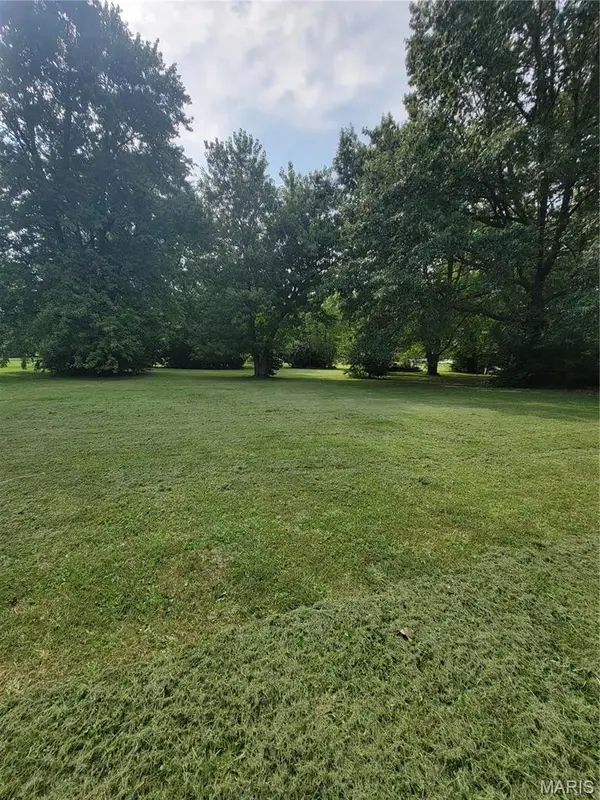 $20,000Active0.64 Acres
TBD S Walnut Street, Litchfield, IL 62056
MLS# 26051760Listed by: CENTURY 21 REID BAUGHER REALTY


Protect your home and budget from life's surprises with an Assurant Home Warranty, backed by a partner that supports you through every step of homeownership. Explore Plans.
©2026 Century 21 Real Estate LLC. All rights reserved. CENTURY 21®, the CENTURY 21 Logo and C21® are service marks owned by Century 21 Real Estate LLC. Century 21 Real Estate LLC fully supports the principles of the Fair Housing Act and the Equal Opportunity Act. Each office is independently owned and operated. Listing information is deemed reliable but not guaranteed accurate.