
140 E Fountainview Lane #2B, Lombard, IL 60148
Local realty services provided by:CENTURY 21 Circle
140 E Fountainview Lane #2B,Lombard, IL 60148
$249,000
- 2 Beds
- 2 Baths
- 982 sq. ft.
- Condominium
- Pending
Listed by: christian calin
Office: homesmart connect llc.
MLS#:12680576
Source:MLSNI
Price summary
- Price:$249,000
- Price per sq. ft.:$253.56
- Monthly HOA dues:$413
About this home
**Fully renovated, move-in ready 2-bedroom, 1.5-bath condo in desirable Highland Lakes.** A rare opportunity to own a thoughtfully renovated home where every major improvement has already been completed, eliminating the expense and inconvenience of future upgrades. Highlights include: * Brand-new high-efficiency HVAC system with new air handler/furnace and rooftop A/C condenser. * Brand-new kitchen with quartz countertops, soft-close cabinetry, and stainless steel appliances. * Complete stainless steel appliance package, including a new ventless high-efficiency washer/dryer tower. * New energy-efficient windows throughout. * Fully remodeled bathrooms with contemporary finishes. * Commercial-grade luxury vinyl plank flooring, new interior doors, trim, lighting, and fresh paint throughout. The spacious primary bedroom includes a private half bath and generous closet space. The open living and dining area offers an efficient layout filled with natural light. Pet-friendly and investor-friendly community. Rentals are permitted with no rental cap, making this an excellent home or investment property. Durable commercial-grade luxury vinyl flooring is ideal for active households and pet owners, providing exceptional resistance to scratches, moisture, and everyday wear. Conveniently located near shopping, dining, parks, expressways, and commuter routes. Unlike many competing listings, this home requires no immediate repairs or major replacements. The new mechanical systems, windows, appliances, and finishes represent a significant investment that allows the next owner to simply move in and enjoy....
Contact an agent
Home facts
- Year built:1980
- Subdivision & Development:Highland Lakes
- Listing ID #:12680576
- Updated:August 03, 2026 at 10:28 AM
Rooms and interior
- Bedrooms:2
- Total bathrooms:2
- Full bathrooms:1
- Half bathrooms:1
- Rooms Total:5
- Kitchen Description:Dishwasher, Microwave, Range, Refrigerator, Stainless Steel Appliance(s)
- Living area:982 sq. ft.
Heating and cooling
- Cooling:Central Air
- Heating:Electric, Forced Air
- Central air:Yes
Structure and exterior
- Roof:Asphalt
- Year built:1980
- Building area:982 sq. ft.
- Lot Features:Common Grounds
- Exterior Features:Balcony
- Foundation Description:Concrete Perimeter
Schools
- High school:Glenbard East High School
- Middle school:Glenn Westlake Middle School
- Elementary school:Butterfield Elementary School
Utilities
- Water:Lake Michigan, Public
- Sewer:Public Sewer
Finances and disclosures
- Price:$249,000
- Price per sq. ft.:$253.56
- Tax amount:$763 (2024)
Features and amenities
- Laundry features:Dryer, Washer
Parking
- Total parking spaces:1
- Parking description:Assigned
 Copyright 2026 Midwest Real Estate Data LLC. All rights reserved. The data relating to real estate for sale on this web site comes in part from the Broker Reciprocity Program of the Midwest Real Estate Data LLC. Listing information is deemed reliable but not guaranteed.
New listings near 140 E Fountainview Lane #2B
- New
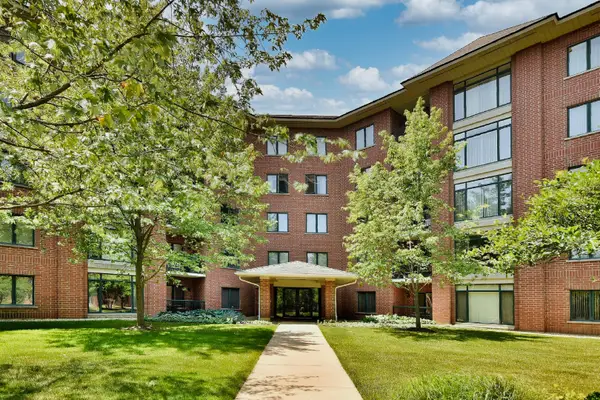 $399,000Active3 beds 2 baths1,894 sq. ft.
865 E 22nd. Street #102, Lombard, IL 60148
MLS# 12715013Listed by: COLDWELL BANKER REALTY - New
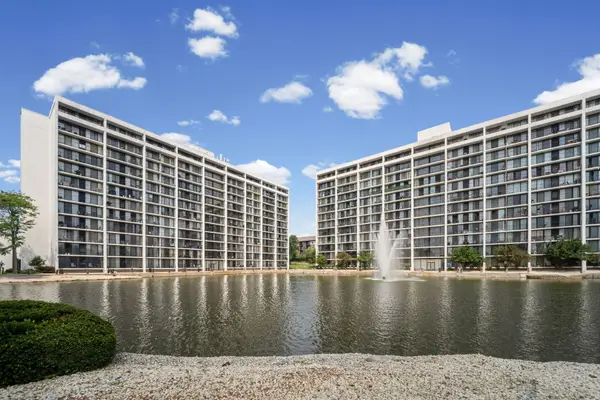 $253,000Active2 beds 2 baths1,080 sq. ft.
2005 S Finley Road #212, Lombard, IL 60148
MLS# 12715603Listed by: HOMESMART CONNECT LLC - New
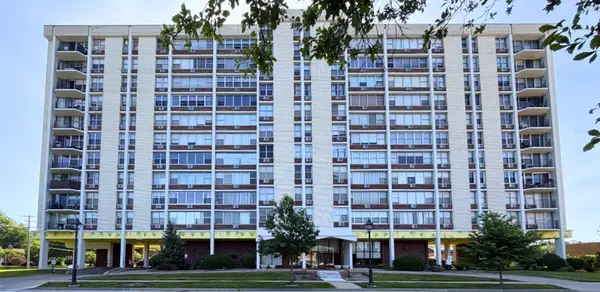 $159,999Active1 beds 1 baths810 sq. ft.
33 N Main Street #9F, Lombard, IL 60148
MLS# 12721331Listed by: AMY PECORARO AND ASSOCIATES 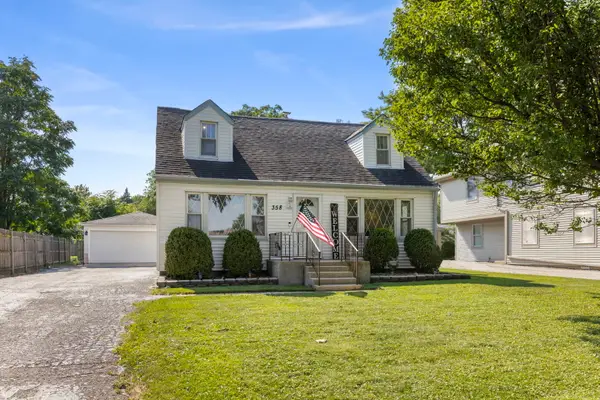 $350,000Pending3 beds 2 baths1,476 sq. ft.
358 N Fairfield Avenue, Lombard, IL 60148
MLS# 12696638Listed by: KELLER WILLIAMS PREMIERE PROPERTIES- New
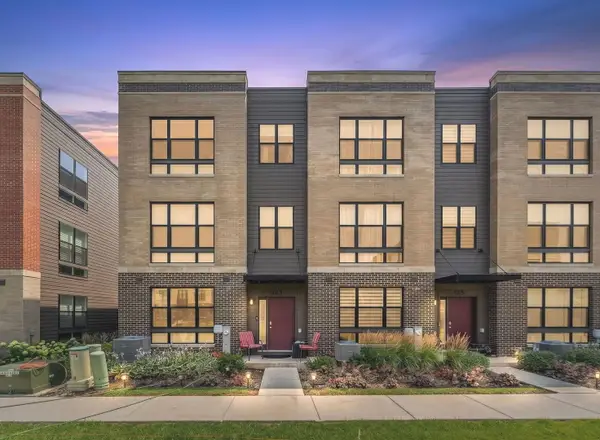 $615,000Active3 beds 3 baths1,827 sq. ft.
323 Summit Circle, Lombard, IL 60148
MLS# 12719828Listed by: COLDWELL BANKER GLADSTONE - New
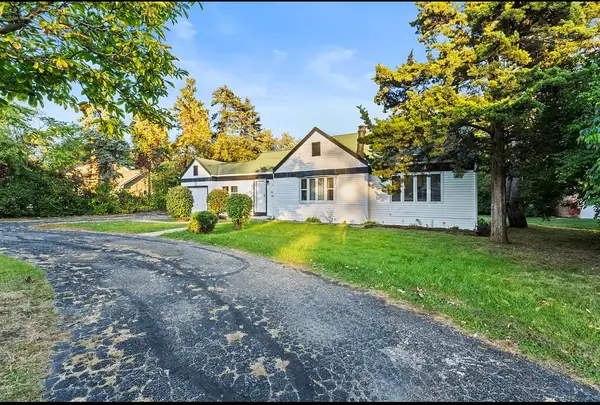 $399,000Active4 beds 2 baths1,500 sq. ft.
1705 S Highland Avenue, Lombard, IL 60148
MLS# 12720335Listed by: KALE REALTY 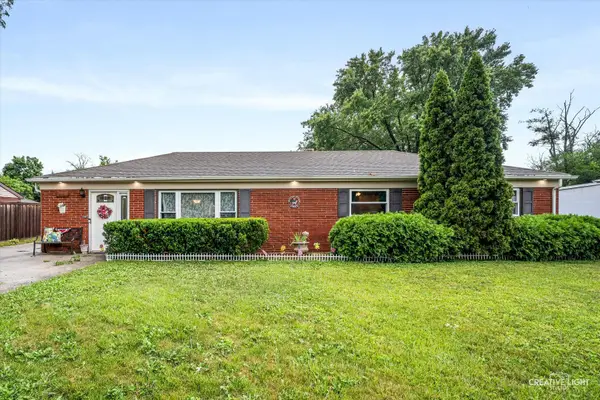 $339,000Pending3 beds 1 baths1,344 sq. ft.
111 E 14th Place, Lombard, IL 60148
MLS# 12719054Listed by: SIWY REAL ESTATE, INC.- New
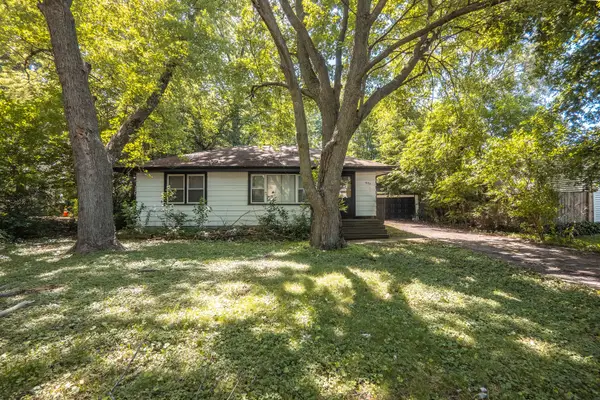 $300,000Active2 beds 1 baths864 sq. ft.
622 N Main Street, Lombard, IL 60148
MLS# 12691227Listed by: EARNED RUN REAL ESTATE GROUP - New
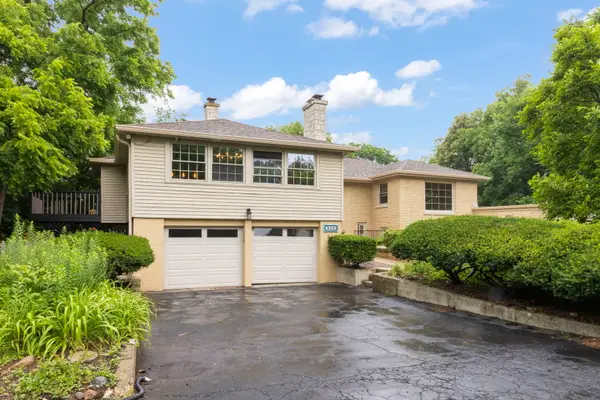 $1,039,000Active4 beds 6 baths3,927 sq. ft.
828 E 14th Street, Lombard, IL 60148
MLS# 12720263Listed by: PLATINUM PARTNERS REALTORS - New
 $254,900Active2 beds 2 baths1,160 sq. ft.
Address Withheld By Seller, Lombard, IL 60148
MLS# 12718904Listed by: GEORGE FLANNICK


Protect your home and budget from life's surprises with an Assurant Home Warranty, backed by a partner that supports you through every step of homeownership. Explore Plans.
©2026 Century 21 Real Estate LLC. All rights reserved. CENTURY 21®, the CENTURY 21 Logo and C21® are service marks owned by Century 21 Real Estate LLC. Century 21 Real Estate LLC fully supports the principles of the Fair Housing Act and the Equal Opportunity Act. Each office is independently owned and operated. Listing information is deemed reliable but not guaranteed accurate.