
4550 Eleanor Drive, Long Grove, IL 60047
Local realty services provided by:CENTURY 21 North East
4550 Eleanor Drive,Long Grove, IL 60047
$1,340,000
- 5 Beds
- 5 Baths
- - sq. ft.
- Single family
- Sold
Listed by: kieron quane
Office: @properties christie's international real estate
MLS#:12645728
Source:MLSNI
Sorry, we are unable to map this address
Price summary
- Price:$1,340,000
- Monthly HOA dues:$100
About this home
This custom-built masterpiece is tucked in the heart of prestigious White Oak Estates. Set on a picturesque one-acre lot, this home was thoughtfully positioned to capture the peaceful views and natural beauty that surround it. Towering mature trees provide exceptional privacy, while a tranquil pond creates a truly serene setting. From the moment you step inside, the home's impressive architecture makes an impact. A dramatic floating oak staircase anchors the grand foyer, while soaring two-story ceilings carry into the formal living room, combining light and impact. The recently remodeled showcase kitchen is designed for both the serious chef, and casual cook, while blending luxury, function and timeless design. Anchored by a large work island with a stainless steel farmhouse sink and wine cooler, this space is equipped with premium appliances, including a Wolf 6-burner gas cooktop, Miele double oven and dishwasher, and a Sub-Zero panel-front refrigerator. Quartzite counters, 42" upper cabinetry, decorator backsplash, and a walk-in pantry complete this area beautifully. The sunny breakfast nook opens seamlessly to the adjacent family room with striking cathedral ceiling and welcoming stone fireplace, creating the perfect backdrop for both everyday living and entertaining. Rich oak flooring, detailed millwork, graceful archways, and soft designer tones add warmth and continuity throughout the main level. Behind double doors, the primary suite offers a true retreat. The remodeled spa bath features a quartzite dual-sink vanity, Carrera marble shower surround, stand-alone soaking tub, heated tile floors, and linen storage. A spacious walk-in closet with professional organizer system adds everyday convenience. The suite connects directly to the main level den, complete with a bay window, vaulted ceiling, French doors, and custom built-in shelving - an ideal space for a private office or quiet reading room. The second floor offers a Princess suite complete with private bath. Bedrooms 3 & 4 share the compartmented jack n' jill bathroom. All three sport walk-in closets. Our upstairs bonus room is the perfect spot for gaming, toys or a teen hangout. The lower level serves as a seamless extension of the home's living space. English windows bring in abundant natural light, while thoughtfully designed spaces provide room to relax, entertain, and host overnight guests. Highlights include a built-in dry bar with quartzite counters and wine & beverage refrigerators, media area, billiards room (pool table stays!) with recessed lighting and surround sound, large exercise room, and guest suite with direct access to the steam shower bath. The original workout room, currently used as a workshop, features rubber flooring and a functioning hot tub. Additional features include: Roof (2016); interior fire sprinkler system with separate water storage; irrigation system; main level laundry with utility sink; 4-car garage with 12' ceilings, epoxy flooring, and EV electrical; zoned HVAC system; reverse osmosis water filtration system; gas generator and central vac system....
Contact an agent
Home facts
- Year built:1993
- Listing ID #:12645728
- Updated:July 30, 2026 at 07:59 AM
Rooms and interior
- Bedrooms:5
- Total bathrooms:5
- Full bathrooms:4
- Half bathrooms:1
- Rooms Total:16
- Dining Description:Eating Area, Separate Dining Room
- Bathrooms Description:Double Sinks, Separate Shower, Soaking Tub, Steam Shower
- Kitchen Description:Bar Fridge, Cooktop, Dishwasher, Double Oven, High End Refrigerator, Microwave, Range Hood, Stainless Steel Appliance(s), Wine Refrigerator
- Basement Description:Finished, Full
Heating and cooling
- Cooling:Central Air, Zoned
- Heating:Forced Air, Natural Gas, Zoned
- Central air:Yes
Structure and exterior
- Roof:Shake
- Year built:1993
- Lot Features:Landscaped, Mature Trees
- Architectural Style:Traditional
- Foundation Description:Concrete Perimeter
- Levels:2 Story
Schools
- High school:Adlai E Stevenson High School
- Middle school:Woodlawn Middle School
- Elementary school:Country Meadows Elementary Schoo
Finances and disclosures
- Price:$1,340,000
- Tax amount:$28,561 (2025)
Features and amenities
- Laundry features:Dryer, Washer
- Amenities:Backup Sump Pump, CO Detectors, Ceiling Fan(s), Central Vacuum, Fire Sprinklers, Generator, Radon Mitigation System, Sprinkler-Lawn, Sump Pump, TV-Cable, Water-Softener Owned
Parking
- Total parking spaces:4
- Parking description:Asphalt, Attached Garage, Garage
- Garage:Yes
- Garage spaces:4
 Copyright 2026 Midwest Real Estate Data LLC. All rights reserved. The data relating to real estate for sale on this web site comes in part from the Broker Reciprocity Program of the Midwest Real Estate Data LLC. Listing information is deemed reliable but not guaranteed. MLSNI Member Broker: Nate Brown
New listings near 4550 Eleanor Drive
- New
 $914,900Active4 beds 4 baths3,154 sq. ft.
8032 Connor Drive, Long Grove, IL 60047
MLS# 12717034Listed by: CHARLES RUTENBERG REALTY OF IL - New
 $1,450,000Active4 beds 6 baths4,850 sq. ft.
Address Withheld By Seller, Long Grove, IL 60047
MLS# 12717632Listed by: RE/MAX SUBURBAN - New
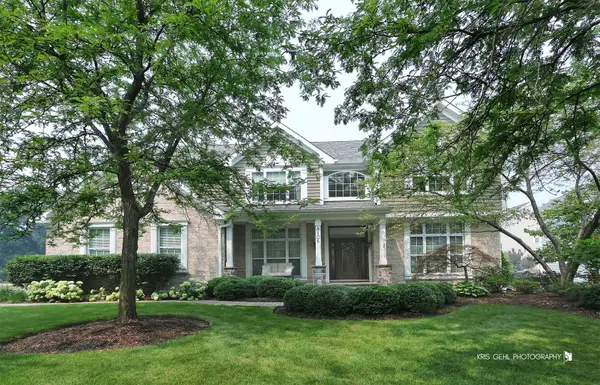 $949,000Active5 beds 4 baths5,302 sq. ft.
8106 Boulder Court, Long Grove, IL 60047
MLS# 12704134Listed by: HOMESMART CONNECT LLC - New
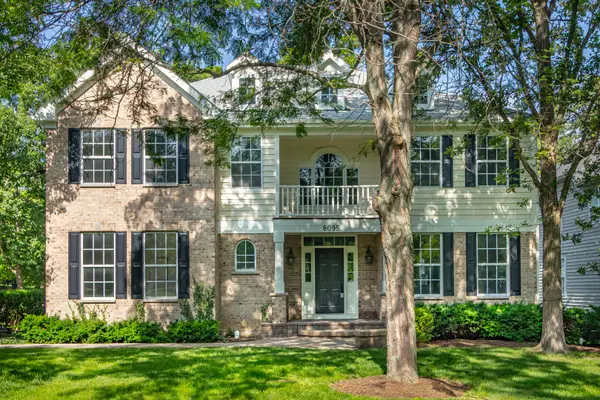 $799,900Active5 beds 4 baths3,980 sq. ft.
8095 Boulder Court, Long Grove, IL 60047
MLS# 12711207Listed by: RE/MAX TOP PERFORMERS - New
 $774,000Active4 beds 3 baths3,566 sq. ft.
6739 Lakeridge Drive, Long Grove, IL 60047
MLS# 12709840Listed by: COMPASS - New
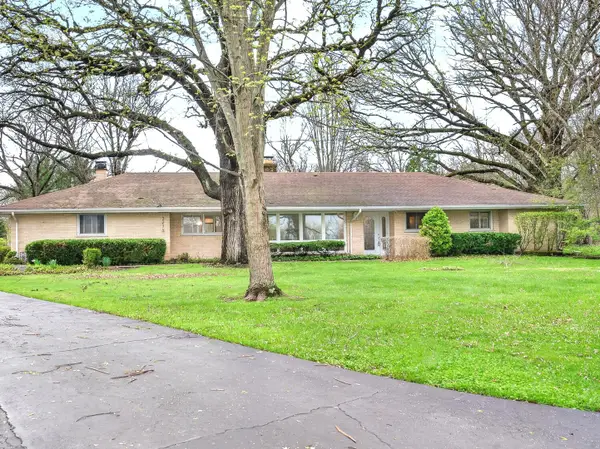 $675,000Active4 beds 3 baths2,373 sq. ft.
3273 Merrimac Lane, Long Grove, IL 60047
MLS# 12677395Listed by: RE/MAX PLAZA 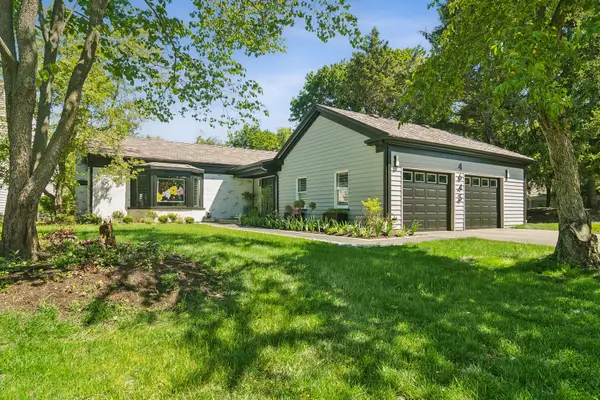 $835,000Active3 beds 4 baths2,711 sq. ft.
4643 Lake Point Circle, Long Grove, IL 60047
MLS# 12708532Listed by: @PROPERTIES CHRISTIE'S INTERNATIONAL REAL ESTATE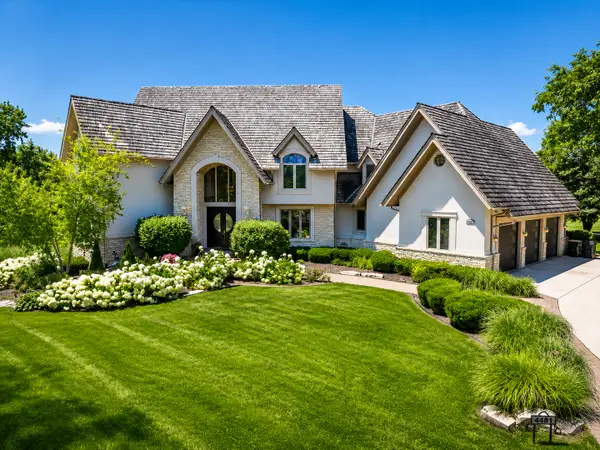 $1,699,000Active5 beds 7 baths6,246 sq. ft.
4481 Normandy Court, Long Grove, IL 60047
MLS# 12702155Listed by: COMPASS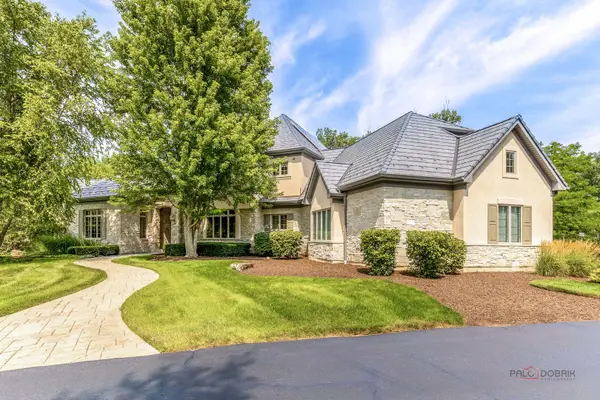 $1,450,000Active6 beds 5 baths4,618 sq. ft.
4979 Wild Rose Lane, Long Grove, IL 60047
MLS# 12706961Listed by: RE/MAX TOP PERFORMERS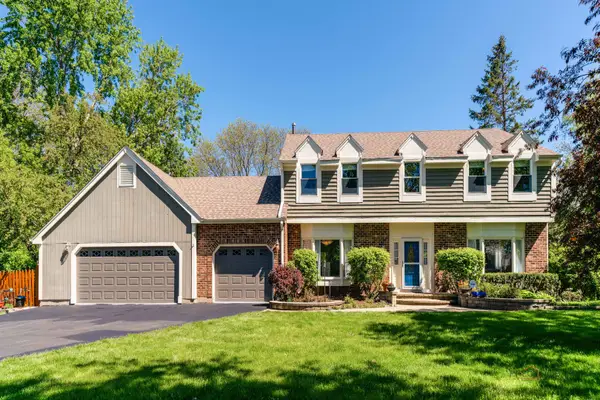 $819,900Active4 beds 4 baths2,859 sq. ft.
5544 Oak Grove Drive, Long Grove, IL 60047
MLS# 12707080Listed by: RE/MAX TOP PERFORMERS


Protect your home and budget from life's surprises with an Assurant Home Warranty, backed by a partner that supports you through every step of homeownership. Explore Plans.
©2026 Century 21 Real Estate LLC. All rights reserved. CENTURY 21®, the CENTURY 21 Logo and C21® are service marks owned by Century 21 Real Estate LLC. Century 21 Real Estate LLC fully supports the principles of the Fair Housing Act and the Equal Opportunity Act. Each office is independently owned and operated. Listing information is deemed reliable but not guaranteed accurate.