
228 E Riverside Boulevard, Loves Park, IL 61111
Local realty services provided by:CENTURY 21 Affiliated
228 E Riverside Boulevard,Loves Park, IL 61111
$150,000
- 4 Beds
- 1 Baths
- 1,092 sq. ft.
- Single family
- Pending
Listed by: jennifer elliott
Office: exit professional real estate
MLS#:202603862
Source:IL_RAAR
Price summary
- Price:$150,000
- Price per sq. ft.:$137.36
About this home
Charming 1957 Cape Cod in Loves Park, IL featuring 4 bedrooms, 1 bath, a detached garage, and a full basement with plenty of storage or expansion potential. This classic home offers timeless character, solid bones, and endless possibilities. With just a little TLC it’s a great opportunity to make it your own!
Contact an agent
Home facts
- Listing ID #:202603862
- Added:88 day(s) ago
- Updated:August 07, 2026 at 06:42 PM
Rooms and interior
- Bedrooms:4
- Total bathrooms:1
- Full bathrooms:1
- Kitchen Description:Gas Range, Refrigerator, Stove/Cooktop
- Bedroom Description:Master Bedroom On Main Level
- Basement Description:Full
- Living area:1,092 sq. ft.
Heating and cooling
- Cooling:Central Air
- Heating:Forced Air
- Central air:Yes
Structure and exterior
- Roof:Shingle
- Building area:1,092 sq. ft.
- Lot area:0.16 Acres
- Construction Materials:Aluminum, Vinyl
- Exterior Features:Fenced Yard, Storage Shed
- Levels:1.5 Story
Schools
- High school:Harlem High School
- Middle school:Harlem Jr
- Elementary school:Windsor Elementary
Utilities
- Water:City/Community
- Sewer:City/Community
Finances and disclosures
- Price:$150,000
- Price per sq. ft.:$137.36
Features and amenities
- Appliances:Refrigerator, Stove/Cooktop, Washer
- Laundry features:Dryer, Laundry 1St Floor, Washer
- Amenities:Fenced Yard, Gas Water Heater, Laundry 1St Floor
Parking
- Garage spaces:1
New listings near 228 E Riverside Boulevard
- New
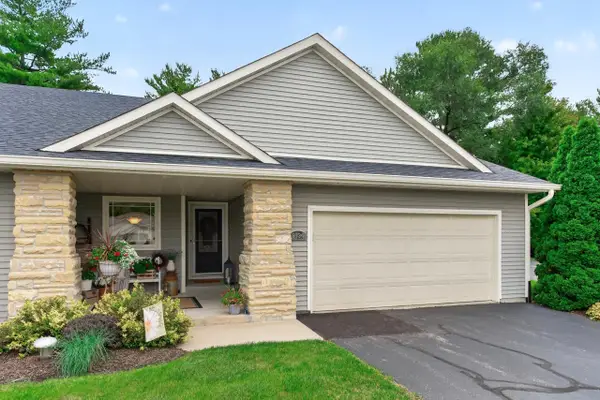 $339,900Active3 beds 3 baths1,938 sq. ft.
5734 JACKIES Drive, LOVES PARK, IL 61111
MLS# 202606079Listed by: DICKERSON & NIEMAN - New
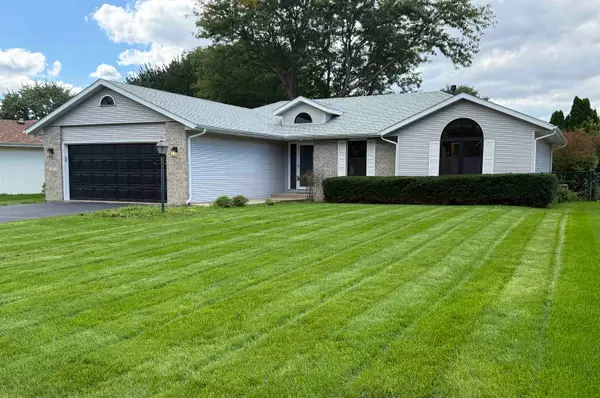 $350,000Active3 beds 3 baths1,700 sq. ft.
4571 Galleon Drive, LOVES PARK, IL 61111
MLS# 202606071Listed by: BERKSHIRE HATHAWAY HOMESERVICES CROSBY STARCK RE - New
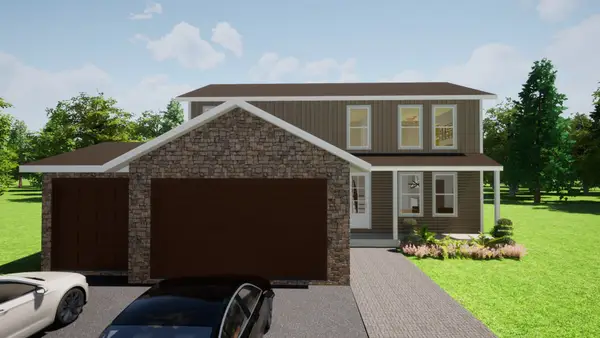 $479,999Active5 beds 3 baths2,200 sq. ft.
7739 Ta Wee Court, Caledonia, IL 61011
MLS# 12770011Listed by: KELLER WILLIAMS REALTY SIGNATURE
- New
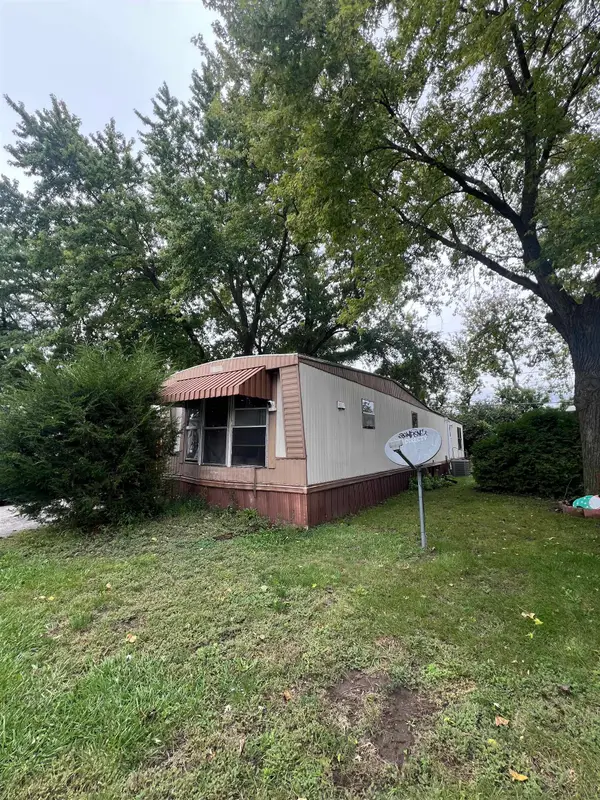 $15,000Active2 beds 1 baths896 sq. ft.
5378 Pebble Lane, LOVES PARK, IL 61111
MLS# 202606035Listed by: KELLER WILLIAMS REALTY SIGNATURE - New
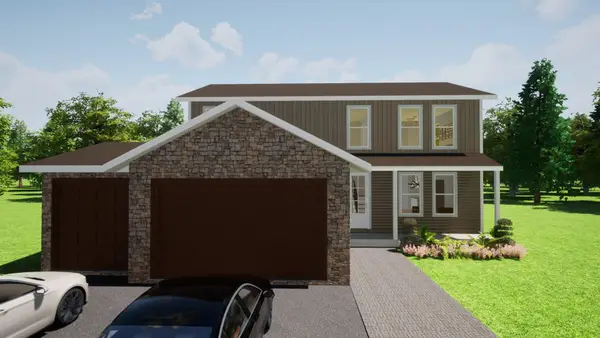 $479,999Active5 beds 3 baths2,200 sq. ft.
7739 Ta Wee Court, LOVES PARK, IL 61111
MLS# 202606039Listed by: KELLER WILLIAMS REALTY SIGNATURE - New
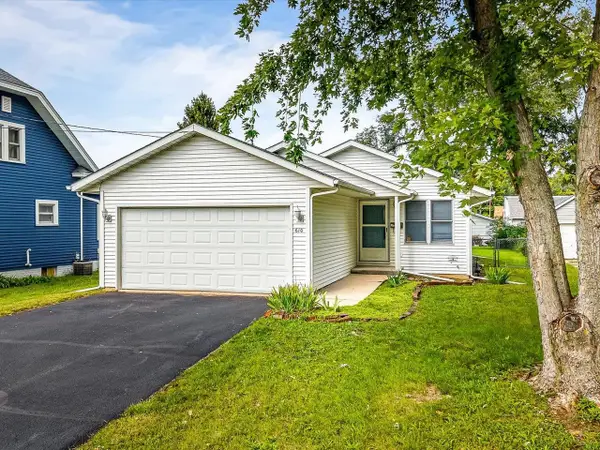 $189,900Active3 beds 1 baths948 sq. ft.
610 Sydney Avenue, LOVES PARK, IL 61111
MLS# 202606028Listed by: KELLER WILLIAMS REALTY SIGNATURE - New
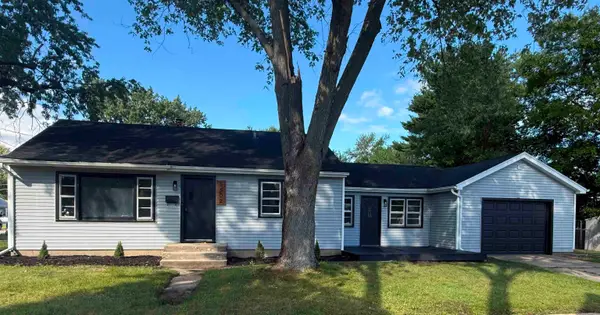 $219,000Active4 beds 2 baths2,207 sq. ft.
5502 Hollis Avenue, LOVES PARK, IL 61111
MLS# 202606007Listed by: REALTY ONE GROUP STRATEGIES 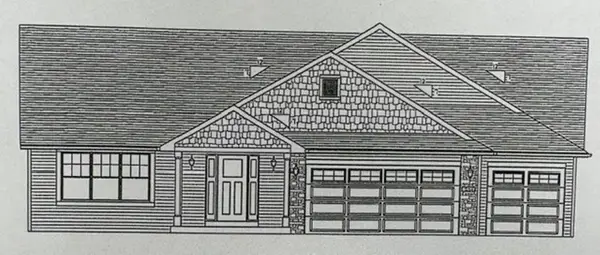 $377,854Pending3 beds 2 baths1,823 sq. ft.
1021 FOREST GARDEN Drive, LOVES PARK, IL 61111
MLS# 202605991Listed by: DICKERSON & NIEMAN $394,850Pending3 beds 2 baths1,825 sq. ft.
12431 LAKEVIEW Drive, LOVES PARK, IL 61111
MLS# 202605989Listed by: DICKERSON & NIEMAN- New
 $169,900Active2 beds 1 baths2,207 sq. ft.
345 PENNSYLVANIA Avenue, LOVES PARK, IL 61111
MLS# 202605977Listed by: DICKERSON & NIEMAN


Protect your home and budget from life's surprises with an Assurant Home Warranty, backed by a partner that supports you through every step of homeownership. Explore Plans.
©2026 Century 21 Real Estate LLC. All rights reserved. CENTURY 21®, the CENTURY 21 Logo and C21® are service marks owned by Century 21 Real Estate LLC. Century 21 Real Estate LLC fully supports the principles of the Fair Housing Act and the Equal Opportunity Act. Each office is independently owned and operated. Listing information is deemed reliable but not guaranteed accurate.