
409-411 Glendale Road, Loves Park, IL 61111
Local realty services provided by:CENTURY 21 Affiliated
409-411 Glendale Road,Loves Park, IL 61111
$230,000
- - Beds
- - Baths
- 2,485 sq. ft.
- Multi-family
- Pending
Listed by: toni vander heyden, josiah vander heyden
Office: keller williams realty signature
MLS#:202605516
Source:IL_RAAR
Price summary
- Price:$230,000
- Price per sq. ft.:$92.56
About this home
All-brick two-unit duplex offering versatile living spaces and several recent updates. Unit 1 features 3 bedrooms and 1 full bath, a spacious living room and kitchen, plus a basement den and flex room for added living, office, hobby, or storage space. This unit also includes a newer furnace, newer water heater, and detached 1-car garage. The roof is approximately 2 years old. Unit 2 offers 2 bedrooms and 1 full bath with newer carpet and fresh, clean walls, creating a well-maintained feel. The basement includes a large den for additional flexible space. This unit also has a detached 1-car garage and an older furnace. With two separate units, basement flex areas, garages, and multiple recent improvements, this property offers versatility for an owner-occupant or rental property.
Contact an agent
Home facts
- Listing ID #:202605516
- Added:11 day(s) ago
- Updated:September 13, 2026 at 04:48 AM
Rooms and interior
- Kitchen Description:Refrigerator, Stove/Cooktop
- Basement Description:Full
- Living area:2,485 sq. ft.
Heating and cooling
- Cooling:Central Air
- Heating:Forced Air, Natural Gas
Structure and exterior
- Roof:Shingle
- Building area:2,485 sq. ft.
- Construction Materials:Brick/Stone
- Levels:1 Story
Schools
- High school:Harlem High School
- Middle school:Harlem Jr
- Elementary school:Windsor Elementary
Utilities
- Water:City
- Sewer:City
Finances and disclosures
- Price:$230,000
- Price per sq. ft.:$92.56
Features and amenities
- Amenities:Gas Water Heater
New listings near 409-411 Glendale Road
- New
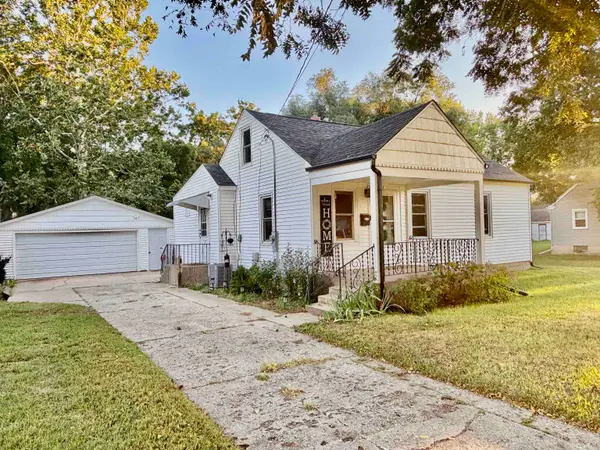 $159,900Active2 beds 1 baths1,218 sq. ft.
715 RIVER Lane, LOVES PARK, IL 61111
MLS# 202605791Listed by: KELLER WILLIAMS REALTY SIGNATURE - New
 $174,900Active2 beds 2 baths1,380 sq. ft.
6422 Oak Crest Lane, LOVES PARK, IL 61111
MLS# 202605765Listed by: KELLER WILLIAMS REALTY SIGNATURE - New
 $399,000Active5 beds 3 baths2,875 sq. ft.
5056 Park Valley Drive, LOVES PARK, IL 61111
MLS# 202605717Listed by: BLACK CASTLE PROPERTIES - New
 $152,000Active3 beds 1 baths1,119 sq. ft.
1007 E HOSMER Street, LOVES PARK, IL 61111
MLS# 202605704Listed by: KELLER WILLIAMS REALTY SIGNATURE - New
 $299,000Active4 beds 3 baths2,950 sq. ft.
6538 Coach Lite Court, LOVES PARK, IL 61111
MLS# 202605702Listed by: KELLER WILLIAMS REALTY SIGNATURE - New
 $299,900Active3 beds 2 baths1,882 sq. ft.
6742 Squire Lane, LOVES PARK, IL 61111
MLS# 202605690Listed by: GAMBINO REALTORS  $175,500Pending2 beds 1 baths871 sq. ft.
726 River Park Drive, Loves Park, IL 61111
MLS# 12752019Listed by: BERKSHIRE HATHAWAY HOMESERVICES CROSBY STARCK REAL
- New
 $384,590Active3 beds 3 baths1,922 sq. ft.
1005 FOREST GARDEN, LOVES PARK, IL 61111
MLS# 202605667Listed by: DICKERSON & NIEMAN - New
 $357,835Active3 beds 2 baths1,803 sq. ft.
12611 BATTERY PARK, LOVES PARK, IL 61111
MLS# 202605668Listed by: DICKERSON & NIEMAN - New
 $299,900Active3 beds 3 baths2,520 sq. ft.
5718 Settlers Close, LOVES PARK, IL 61111
MLS# 202605657Listed by: KELLER WILLIAMS REALTY SIGNATURE


Protect your home and budget from life's surprises with an Assurant Home Warranty, backed by a partner that supports you through every step of homeownership. Explore Plans.
©2026 Century 21 Real Estate LLC. All rights reserved. CENTURY 21®, the CENTURY 21 Logo and C21® are service marks owned by Century 21 Real Estate LLC. Century 21 Real Estate LLC fully supports the principles of the Fair Housing Act and the Equal Opportunity Act. Each office is independently owned and operated. Listing information is deemed reliable but not guaranteed accurate.