
4584 Hampstead Place, Loves Park, IL 61111
Local realty services provided by:CENTURY 21 Affiliated
4584 Hampstead Place,Loves Park, IL 61111
$264,750
- 3 Beds
- 2 Baths
- 1,685 sq. ft.
- Single family
- Pending
Listed by: david larson
Office: keller williams realty signature
MLS#:202604115
Source:IL_RAAR
Price summary
- Price:$264,750
- Price per sq. ft.:$157.12
About this home
Welcome home to 4584 Hampstead Pl, a charming 3-bedroom, 2-bathroom ranch home located in the desirable Mulford Hills subdivision of Loves Park, IL. Offered by its original, proud one-owner, this beautiful property immediately impresses with its great curb appeal, featuring a long asphalt driveway and mature trees. Step inside to find a functional kitchen with classic wood cabinetry and sleek stainless steel appliances, which opens up beautifully to the rest of the main level. The inviting living room serves as the heart of the home, showcasing dramatic vaulted ceilings and a cozy gas fireplace with a handsome wood mantel. French doors from the living area lead directly out to a spacious wooden deck, perfect for outdoor dining and relaxation. Downstairs, the home offers fantastic additional potential with a full exposure lower level that walks out to a lower concrete patio and terraced backyard. Don't miss the opportunity to put your personal touch on this rock-solid, one-owner gem!
Contact an agent
Home facts
- Listing ID #:202604115
- Added:77 day(s) ago
- Updated:August 05, 2026 at 02:21 PM
Rooms and interior
- Bedrooms:3
- Total bathrooms:2
- Full bathrooms:2
- Dining Description:On Main Level
- Kitchen Description:Dishwasher, Gas Range, Microwave, Refrigerator, Stove/Cooktop
- Bedroom Description:Master Bedroom On Main Level
- Basement Description:Basement Entrance, Full
- Living area:1,685 sq. ft.
Heating and cooling
- Cooling:Central Air
- Heating:Forced Air, Natural Gas
- Central air:Yes
Structure and exterior
- Roof:Shingle
- Building area:1,685 sq. ft.
- Lot area:0.31 Acres
- Architectural Style:Ranch
- Construction Materials:Siding, Wood
- Exterior Features:Deck, Full Exposure, Patio
Schools
- High school:Harlem High School
- Middle school:Harlem Jr
- Elementary school:Rock Cut Elementary
Utilities
- Water:City/Community
- Sewer:City/Community
Finances and disclosures
- Price:$264,750
- Price per sq. ft.:$157.12
Features and amenities
- Appliances:Dishwasher, Microwave, Refrigerator, Stove/Cooktop
- Laundry features:Laundry Basement
- Amenities:Basement Entrance, Deck, Full Exposure, Gas Water Heater
Parking
- Garage spaces:2
New listings near 4584 Hampstead Place
- New
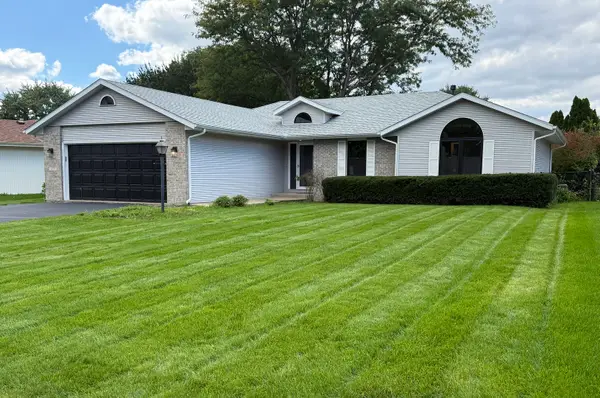 $350,000Active3 beds 3 baths1,700 sq. ft.
4571 Galleon Drive, Loves Park, IL 61111
MLS# 12771348Listed by: BERKSHIRE HATHAWAY HOMESERVICES CROSBY STARCK REAL
- New
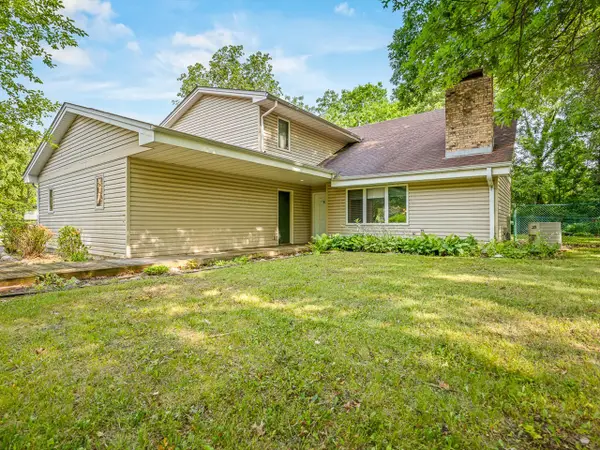 $275,000Active4 beds 3 baths2,950 sq. ft.
6538 Coach Lite Court, Loves Park, IL 61111
MLS# 12771203Listed by: KELLER WILLIAMS REALTY SIGNATURE - New
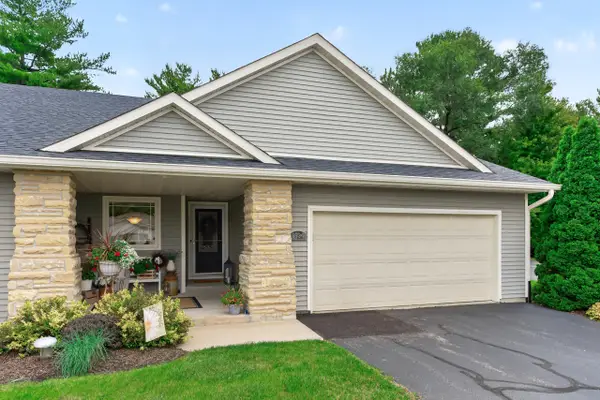 $339,900Active3 beds 3 baths1,533 sq. ft.
5734 Jackies Drive #I-5734, Loves Park, IL 61111
MLS# 12769661Listed by: DICKERSON & NIEMAN REALTORS - ROCKFORD - New
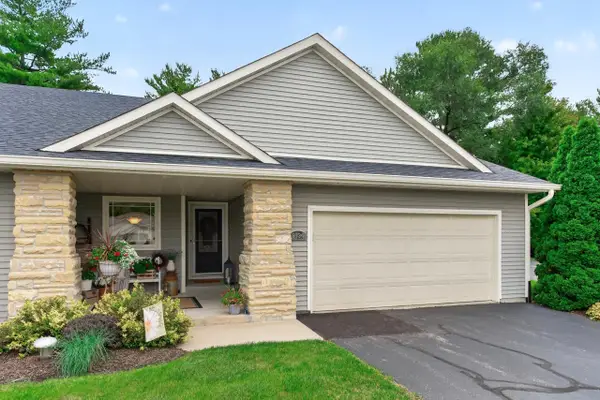 $339,900Active3 beds 3 baths1,938 sq. ft.
5734 JACKIES Drive, LOVES PARK, IL 61111
MLS# 202606079Listed by: DICKERSON & NIEMAN - New
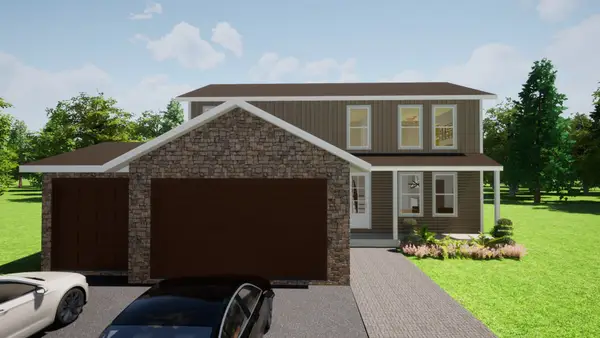 $479,999Active5 beds 3 baths2,200 sq. ft.
7739 Ta Wee Court, Caledonia, IL 61011
MLS# 12770011Listed by: KELLER WILLIAMS REALTY SIGNATURE - New
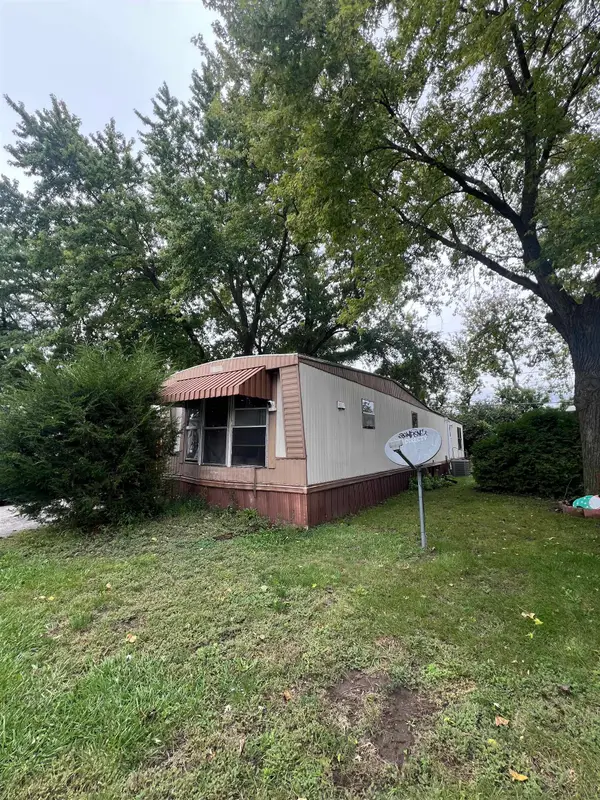 $15,000Active2 beds 1 baths896 sq. ft.
5378 Pebble Lane, LOVES PARK, IL 61111
MLS# 202606035Listed by: KELLER WILLIAMS REALTY SIGNATURE - New
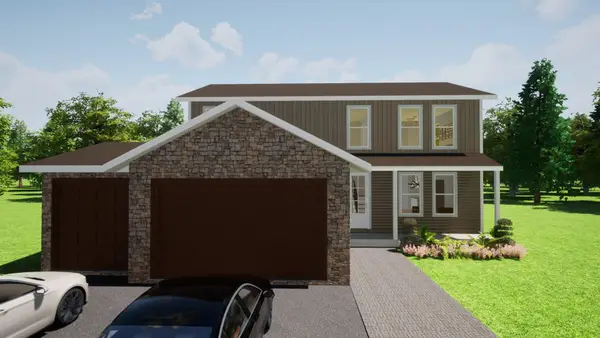 $479,999Active5 beds 3 baths2,200 sq. ft.
7739 Ta Wee Court, LOVES PARK, IL 61111
MLS# 202606039Listed by: KELLER WILLIAMS REALTY SIGNATURE 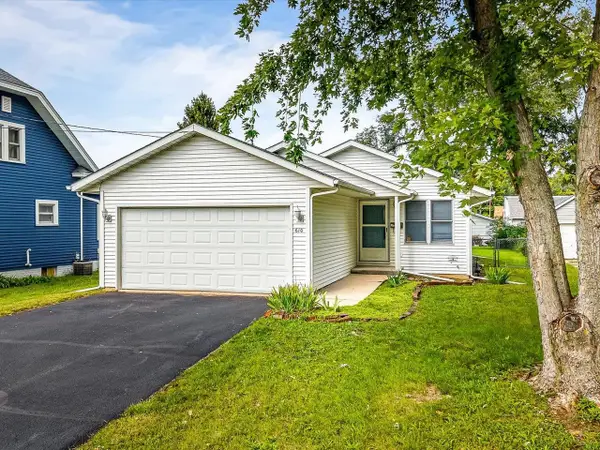 $189,900Pending3 beds 1 baths948 sq. ft.
610 Sydney Avenue, LOVES PARK, IL 61111
MLS# 202606028Listed by: KELLER WILLIAMS REALTY SIGNATURE- New
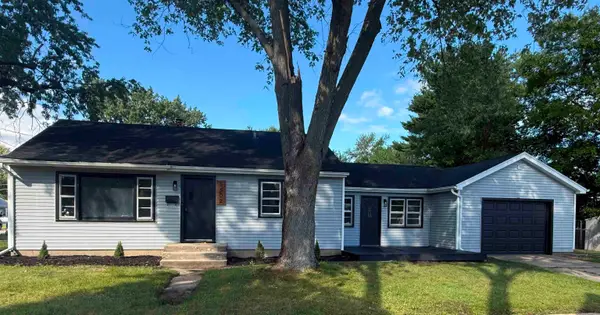 $219,000Active4 beds 2 baths2,207 sq. ft.
5502 Hollis Avenue, LOVES PARK, IL 61111
MLS# 202606007Listed by: REALTY ONE GROUP STRATEGIES 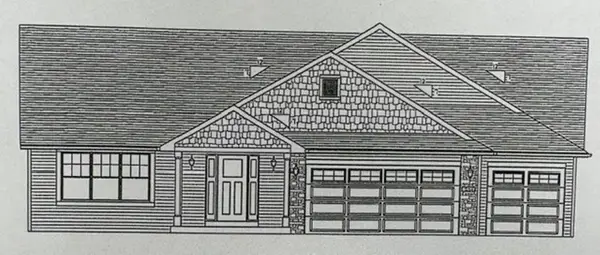 $377,854Pending3 beds 2 baths1,823 sq. ft.
1021 FOREST GARDEN Drive, LOVES PARK, IL 61111
MLS# 202605991Listed by: DICKERSON & NIEMAN


Protect your home and budget from life's surprises with an Assurant Home Warranty, backed by a partner that supports you through every step of homeownership. Explore Plans.
©2026 Century 21 Real Estate LLC. All rights reserved. CENTURY 21®, the CENTURY 21 Logo and C21® are service marks owned by Century 21 Real Estate LLC. Century 21 Real Estate LLC fully supports the principles of the Fair Housing Act and the Equal Opportunity Act. Each office is independently owned and operated. Listing information is deemed reliable but not guaranteed accurate.