
5011 Trafford Drive, Loves Park, IL 61111
Local realty services provided by:CENTURY 21 New Beginnings
5011 Trafford Drive,Loves Park, IL 61111
$280,000
- 3 Beds
- 2 Baths
- - sq. ft.
- Single family
- Sold
Listed by: donna andrews
Office: berkshire hathaway homeservice
MLS#:12733306
Source:MLSNI
Sorry, we are unable to map this address
Price summary
- Price:$280,000
About this home
Move-in ready and beautifully updated! This home has been thoughtfully refreshed with an extensive list of improvements, including a completely remodeled kitchen featuring new cabinets, quartz countertops, fixtures, and appliances. The bathrooms have been updated with new vanities and toilets, while fresh paint and new LVP flooring throughout create a clean, modern feel. The inviting gas fireplace adds warmth and ambiance to the living space. Enjoy the outdoors from the new composite deck with durable vinyl railings, perfect for relaxing or entertaining. Additional updates include a new front door, new water heater, new garage service door, new exterior and interior light fixtures, and new outlets and switches throughout. The HVAC system has been recently cleaned, and the driveway has been freshly sealed. An additional parking pad provides convenient extra parking. The large, clean, open basement offers excellent potential for storage, recreation, a workshop, or future finishing. With so many updates already completed, this home is ready for its new owners to move in and enjoy!...
Contact an agent
Home facts
- Year built:1999
- Listing ID #:12733306
- Updated:September 28, 2026 at 07:49 AM
Rooms and interior
- Bedrooms:3
- Total bathrooms:2
- Full bathrooms:2
- Rooms Total:6
- Kitchen Description:Dishwasher, Microwave, Range, Refrigerator
- Basement Description:Full, Partially Finished
Heating and cooling
- Cooling:Central Air
- Heating:Natural Gas
- Central air:Yes
Structure and exterior
- Roof:Asphalt
- Year built:1999
- Architectural Style:Ranch
- Levels:1 Story
Schools
- High school:Harlem High School
- Middle school:Harlem Middle School
- Elementary school:Rock Cut Elementary School
Utilities
- Water:Public
- Sewer:Public Sewer
Finances and disclosures
- Price:$280,000
- Tax amount:$5,002 (2025)
Features and amenities
- Amenities:Ceiling Fan(s)
Parking
- Total parking spaces:2
- Parking description:Asphalt, Attached Garage, Garage
- Garage:Yes
- Garage spaces:2
 Copyright 2026 Midwest Real Estate Data LLC. All rights reserved. The data relating to real estate for sale on this web site comes in part from the Broker Reciprocity Program of the Midwest Real Estate Data LLC. Listing information is deemed reliable but not guaranteed. MLSNI Member Broker: Vivian Galarza
New listings near 5011 Trafford Drive
- New
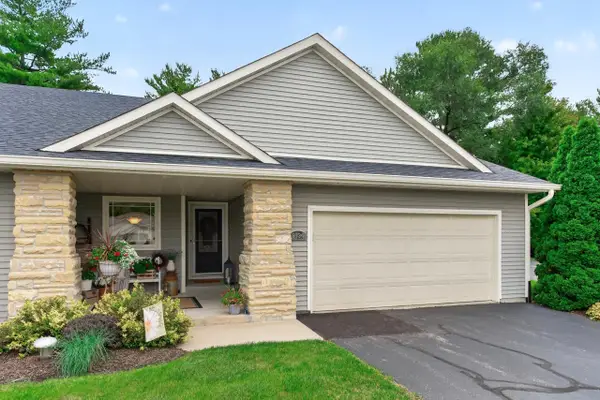 $339,900Active3 beds 3 baths1,938 sq. ft.
5734 JACKIES Drive, LOVES PARK, IL 61111
MLS# 202606079Listed by: DICKERSON & NIEMAN - New
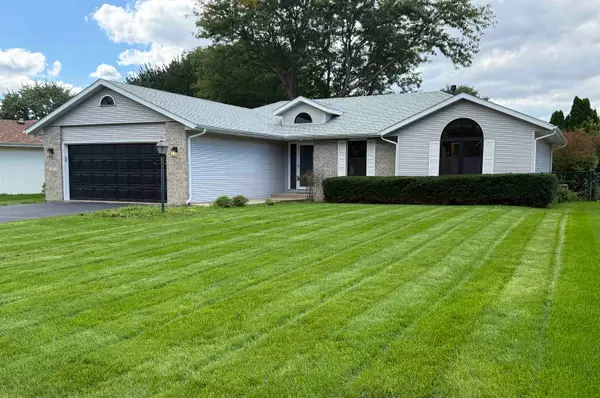 $350,000Active3 beds 3 baths1,700 sq. ft.
4571 Galleon Drive, LOVES PARK, IL 61111
MLS# 202606071Listed by: BERKSHIRE HATHAWAY HOMESERVICES CROSBY STARCK RE - New
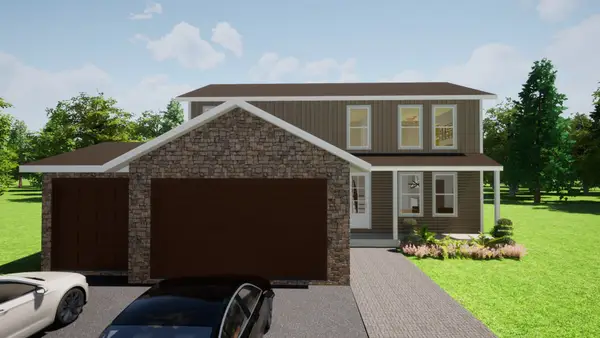 $479,999Active5 beds 3 baths2,200 sq. ft.
7739 Ta Wee Court, Caledonia, IL 61011
MLS# 12770011Listed by: KELLER WILLIAMS REALTY SIGNATURE - New
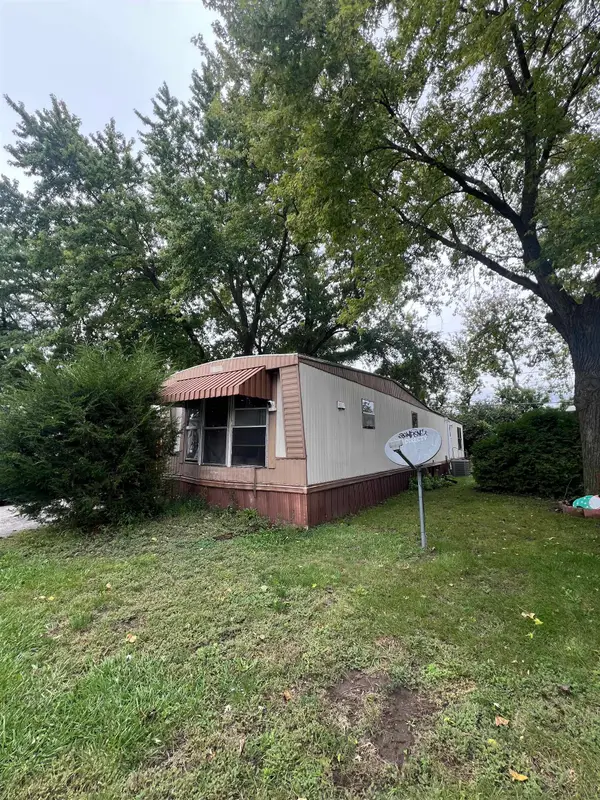 $15,000Active2 beds 1 baths896 sq. ft.
5378 Pebble Lane, LOVES PARK, IL 61111
MLS# 202606035Listed by: KELLER WILLIAMS REALTY SIGNATURE - New
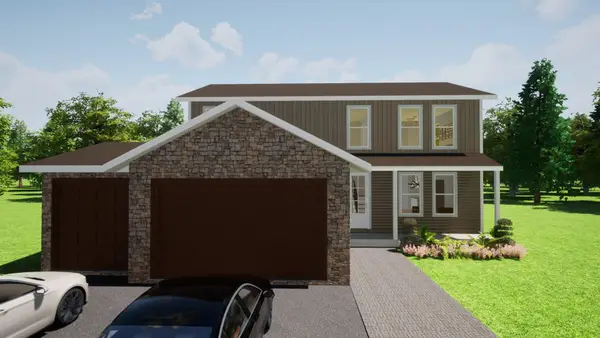 $479,999Active5 beds 3 baths2,200 sq. ft.
7739 Ta Wee Court, LOVES PARK, IL 61111
MLS# 202606039Listed by: KELLER WILLIAMS REALTY SIGNATURE - New
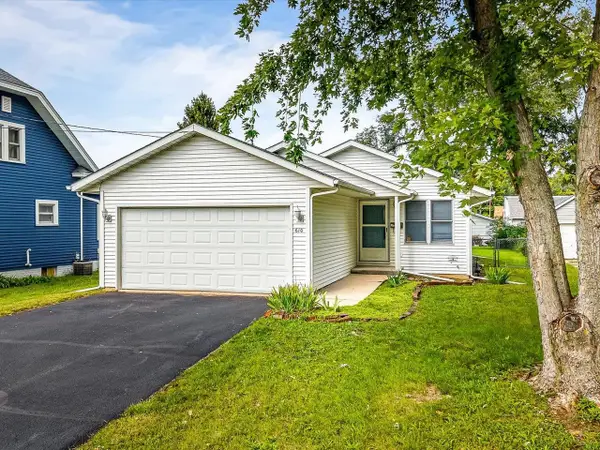 $189,900Active3 beds 1 baths948 sq. ft.
610 Sydney Avenue, LOVES PARK, IL 61111
MLS# 202606028Listed by: KELLER WILLIAMS REALTY SIGNATURE - New
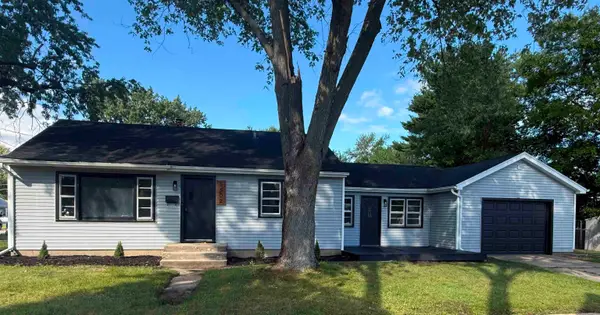 $219,000Active4 beds 2 baths2,207 sq. ft.
5502 Hollis Avenue, LOVES PARK, IL 61111
MLS# 202606007Listed by: REALTY ONE GROUP STRATEGIES 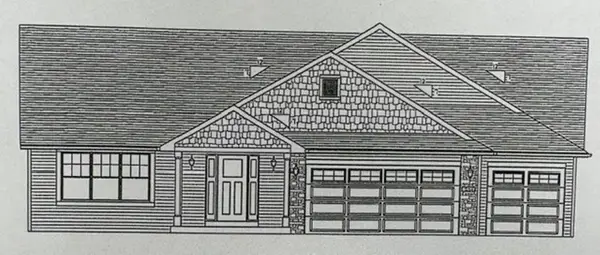 $377,854Pending3 beds 2 baths1,823 sq. ft.
1021 FOREST GARDEN Drive, LOVES PARK, IL 61111
MLS# 202605991Listed by: DICKERSON & NIEMAN $394,850Pending3 beds 2 baths1,825 sq. ft.
12431 LAKEVIEW Drive, LOVES PARK, IL 61111
MLS# 202605989Listed by: DICKERSON & NIEMAN- New
 $169,900Active2 beds 1 baths2,207 sq. ft.
345 PENNSYLVANIA Avenue, LOVES PARK, IL 61111
MLS# 202605977Listed by: DICKERSON & NIEMAN


Protect your home and budget from life's surprises with an Assurant Home Warranty, backed by a partner that supports you through every step of homeownership. Explore Plans.
©2026 Century 21 Real Estate LLC. All rights reserved. CENTURY 21®, the CENTURY 21 Logo and C21® are service marks owned by Century 21 Real Estate LLC. Century 21 Real Estate LLC fully supports the principles of the Fair Housing Act and the Equal Opportunity Act. Each office is independently owned and operated. Listing information is deemed reliable but not guaranteed accurate.