
5352 Woodland Pond Lane, Loves Park, IL 61111
Local realty services provided by:CENTURY 21 North East
5352 Woodland Pond Lane,Loves Park, IL 61111
$795,000
- 6 Beds
- 6 Baths
- - sq. ft.
- Single family
- Sold
Listed by: allison bernardi
Office: dickerson & nieman realtors - rockford
MLS#:12678212
Source:MLSNI
Sorry, we are unable to map this address
Price summary
- Price:$795,000
- Monthly HOA dues:$102.83
About this home
Spectacular Craftsman Home on Woodland Pond! Experience exceptional living in this stunning Craftsman-style residence overlooking Woodland Pond in Loves Park. Situated on a beautifully landscaped 0.89-acre lot, this impressive home offers 6 bedrooms, 5 full bathrooms, 1 half bathroom, and a 4-car garage, with approximately 4,800 square feet of living space designed for both comfort and entertaining. Rich Craftsman woodwork and architectural details are showcased throughout, while expansive windows capture breathtaking pond views. The thoughtfully designed floor plan features a desirable main-floor primary suite and generous living spaces perfect for everyday living and hosting guests. Step outside to enjoy outstanding outdoor amenities, including a fire pit, pergola, and built-in grilling station, creating the ideal setting for gatherings and relaxation. A circular driveway provides ample additional parking for family and visitors. Nestled within a private neighborhood near Rock Cut State Park, this exceptional property offers a rare combination of natural beauty, privacy, and convenience. Harlem School District. A remarkable opportunity to own one of Loves Park's premier waterfront homes....
Contact an agent
Home facts
- Year built:2003
- Listing ID #:12678212
- Updated:October 05, 2026 at 07:36 AM
Rooms and interior
- Bedrooms:6
- Total bathrooms:6
- Full bathrooms:5
- Half bathrooms:1
- Rooms Total:11
- Basement Description:Full, Partially Finished
Heating and cooling
- Cooling:Central Air
- Heating:Natural Gas
- Central air:Yes
Structure and exterior
- Year built:2003
- Levels:2 Story
Utilities
- Water:Public
- Sewer:Public Sewer
Finances and disclosures
- Price:$795,000
- Tax amount:$17,538 (2025)
Parking
- Total parking spaces:4
- Parking description:Attached Garage, Garage
- Garage:Yes
- Garage spaces:4
 Copyright 2026 Midwest Real Estate Data LLC. All rights reserved. The data relating to real estate for sale on this web site comes in part from the Broker Reciprocity Program of the Midwest Real Estate Data LLC. Listing information is deemed reliable but not guaranteed. MLSNI Member Broker: Nate Brown
New listings near 5352 Woodland Pond Lane
- New
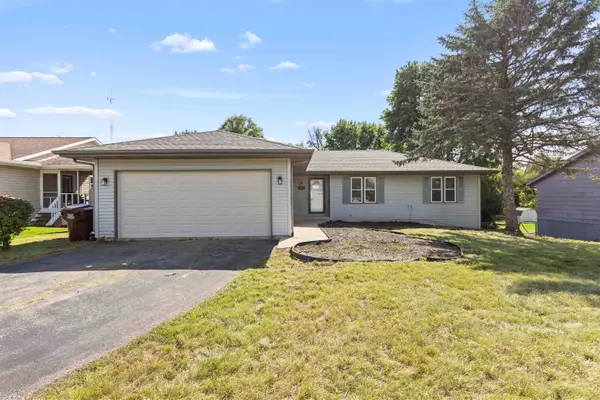 $275,000Active4 beds 2 baths2,159 sq. ft.
6043 Windsor Road, LOVES PARK, IL 61111
MLS# 202606280Listed by: SMART HOME REALTY - New
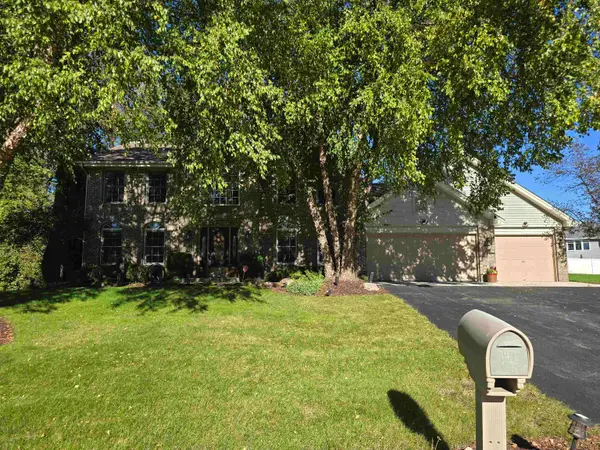 $389,900Active3 beds 3 baths2,482 sq. ft.
5331 WINNERS Circle, CALEDONIA, IL 61011
MLS# 202606259Listed by: DICKERSON & NIEMAN - New
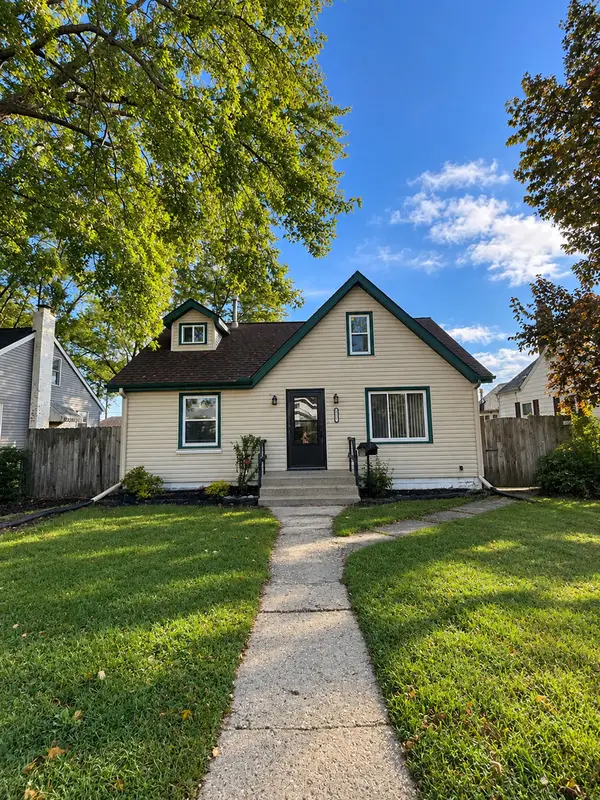 $184,900Active3 beds 1 baths1,222 sq. ft.
5137 Illinois Street, Loves Park, IL 61111
MLS# 12775405Listed by: VISTA REAL ESTATE GROUP LLC - New
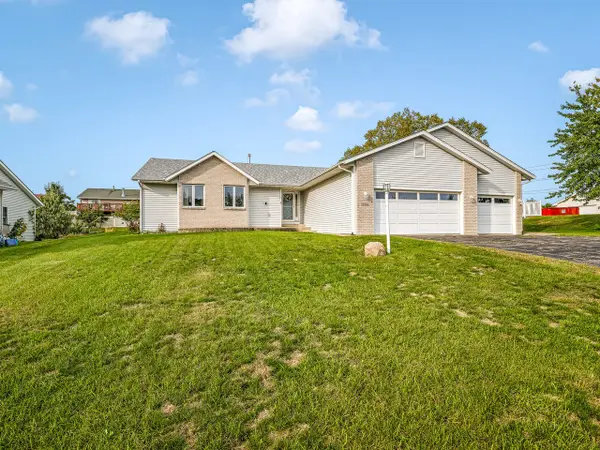 $319,900Active3 beds 2 baths1,978 sq. ft.
5394 Painted Pony Lane, Loves Park, IL 61111
MLS# 12770928Listed by: WEICHERT REALTORS - TOVAR PROP 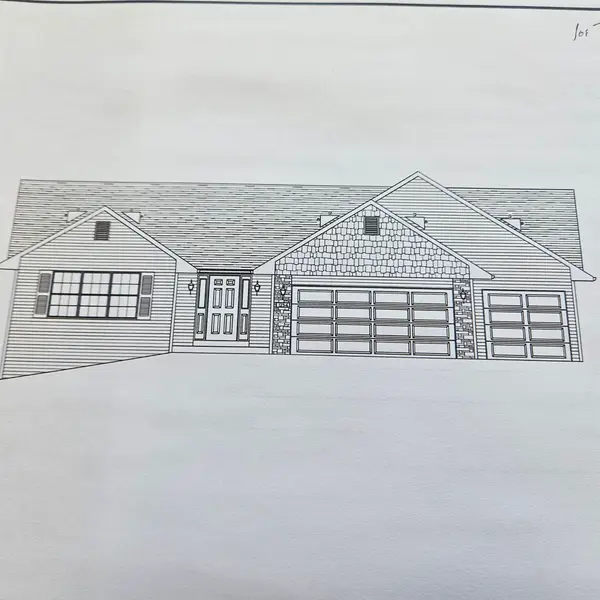 $365,805Pending3 beds 2 baths1,803 sq. ft.
12636 NEW YORK Street, LOVES PARK, IL 61111
MLS# 202606142Listed by: DICKERSON & NIEMAN- New
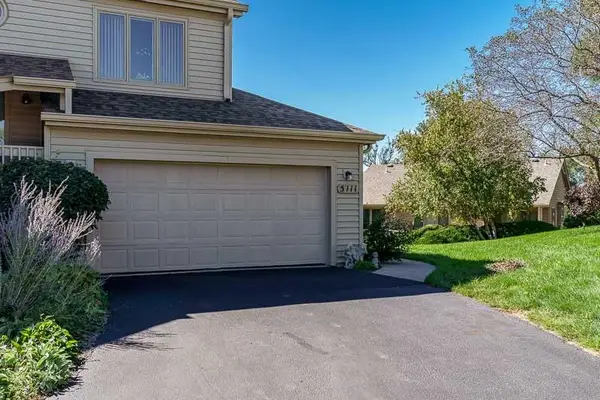 $199,900Active2 beds 2 baths1,532 sq. ft.
5111 Wild Strawberry Path, LOVES PARK, IL 61111
MLS# 202606132Listed by: KEY REALTY, INC - New
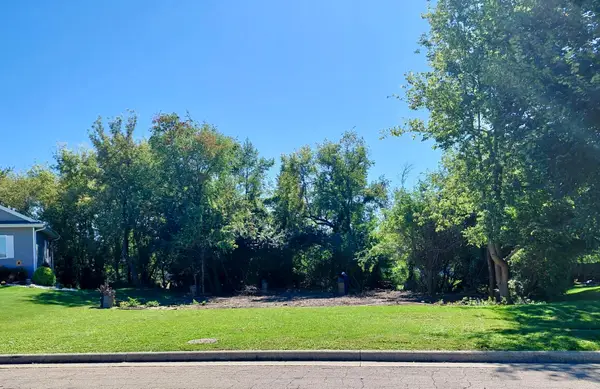 $45,000Active0.38 Acres
5318 Winners Circle, CALEDONIA, IL 61011
MLS# 202606121Listed by: ADVANTAGE REALTORS 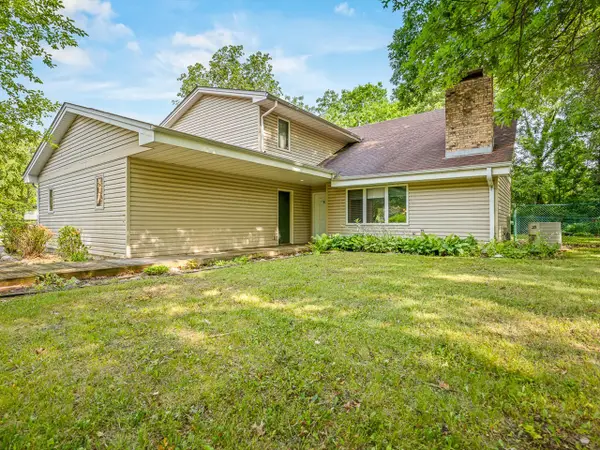 $275,000Pending4 beds 3 baths2,950 sq. ft.
6538 Coach Lite Court, Loves Park, IL 61111
MLS# 12771203Listed by: KELLER WILLIAMS REALTY SIGNATURE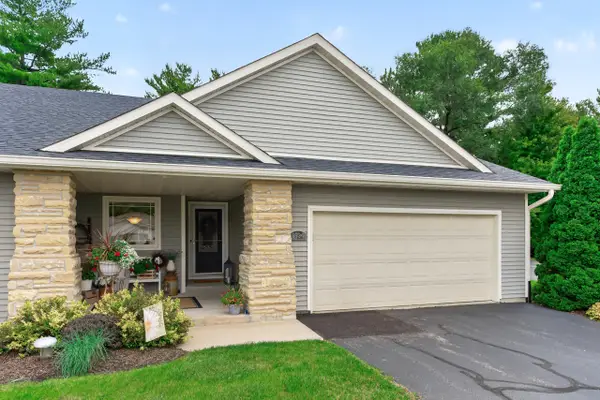 $339,900Pending3 beds 3 baths1,533 sq. ft.
5734 Jackies Drive #I-5734, Loves Park, IL 61111
MLS# 12769661Listed by: DICKERSON & NIEMAN REALTORS - ROCKFORD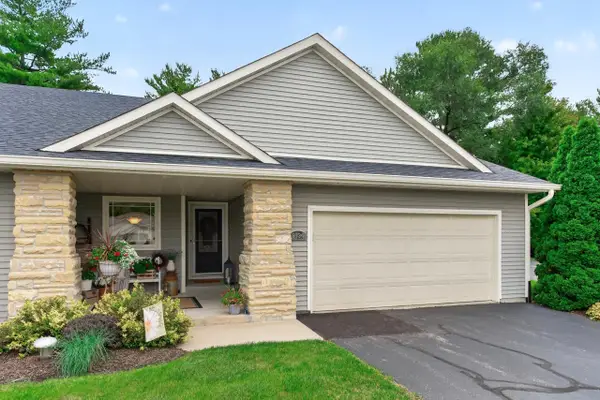 $339,900Pending3 beds 3 baths1,938 sq. ft.
5734 JACKIES Drive, LOVES PARK, IL 61111
MLS# 202606079Listed by: DICKERSON & NIEMAN


Protect your home and budget from life's surprises with an Assurant Home Warranty, backed by a partner that supports you through every step of homeownership. Explore Plans.
©2026 Century 21 Real Estate LLC. All rights reserved. CENTURY 21®, the CENTURY 21 Logo and C21® are service marks owned by Century 21 Real Estate LLC. Century 21 Real Estate LLC fully supports the principles of the Fair Housing Act and the Equal Opportunity Act. Each office is independently owned and operated. Listing information is deemed reliable but not guaranteed accurate.