5378 Torque Road, Loves Park, IL 61111
Local realty services provided by:CENTURY 21 Affiliated
5378 Torque Road,Loves Park, IL 61111
$299,999
- 3 Beds
- 3 Baths
- 1,737 sq. ft.
- Single family
- Active
Listed by: angela seaworth
Office: keller williams realty signature
MLS#:202607046
Source:IL_RAAR
Price summary
- Price:$299,999
- Price per sq. ft.:$172.71
About this home
The one you’ve been waiting for! Welcome to this 3-bedroom, 2-bath home in Loves Park, offering 1,740 square feet in an exceptional location near parks, walking paths, shopping, and entertainment, with convenient access to Routes 173 and 251 and I-90. Harlem school district. All three bedrooms and a full bathroom are located upstairs, while the lower level offers additional finished space ready for your ideas, along with a convenient half bath just off the bonus room. The backyard is where this home really shines! Step outside to your own private outdoor retreat, complete with a spacious deck, a newly poured 25x40 cement patio and retaining wall (2023), and a pool and hot tub (both 2023), and pool deck (2023) creating the perfect setup for entertaining, relaxing, and enjoying those summer days. A large storage shed (2023) provides plenty of room for your outdoor supplies and furniture. The fully fenced yard also offers rear access to an open field, giving you even more room to enjoy the outdoors. Even better? The big-ticket items have already been taken care of! In 2023, the home received a new roof, gutters and downspouts, windows, efficiency furnace, central air, and upgraded 200 amp electrical panel giving upgraded lighting to the basement, and outdoor outlets....
Contact an agent
Home facts
- Listing ID #:202607046
- Added:13 day(s) ago
- Updated:November 20, 2026 at 12:50 AM
Rooms and interior
- Bedrooms:3
- Total bathrooms:3
- Full bathrooms:1
- Half bathrooms:2
- Dining Description:On Main Level
- Kitchen Description:Dishwasher, Gas Range, Microwave, Refrigerator, Stove/Cooktop, Sump Pump
- Bedroom Description:Master Bedroom On Upper Level
- Basement Description:Full
- Living area:1,737 sq. ft.
Heating and cooling
- Cooling:Central Air
- Heating:Natural Gas
- Central air:Yes
Structure and exterior
- Roof:Shingle
- Building area:1,737 sq. ft.
- Lot area:0.2 Acres
- Construction Materials:Siding
- Exterior Features:Deck, Fenced Yard, Gazebo, Patio-Stamp Concrete, Pergola, Storage Shed, Swing Set
- Levels:2 Story
Schools
- High school:Harlem High School
- Middle school:Harlem Jr
- Elementary school:Ralston Elementary
Utilities
- Water:City/Community
- Sewer:City/Community
Finances and disclosures
- Price:$299,999
- Price per sq. ft.:$172.71
Features and amenities
- Appliances:Dishwasher, Microwave, Refrigerator, Stove/Cooktop, Sump Pump, Washer
- Laundry features:Dryer, Laundry 1St Floor, Washer
- Amenities:Deck, Fenced Yard, Fire-Pit/Fireplace, Gas Water Heater, Hot Tub Or Sauna, Laundry 1St Floor, Lower Level Finished Space
- Pool features:Above Ground Pool
Parking
- Garage spaces:2
New listings near 5378 Torque Road
- Open Sun, 11am to 1pmNew
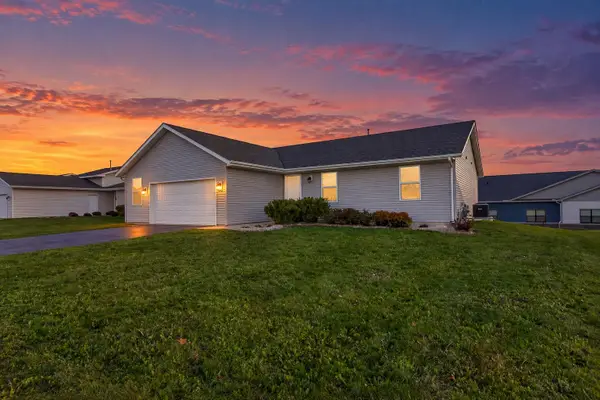 $339,900Active4 beds 2 baths2,463 sq. ft.
6915 Winterberry Road, LOVES PARK, IL 61111
MLS# 202607309Listed by: WEICHERT REALTORS - TOVAR PROPERTIES - New
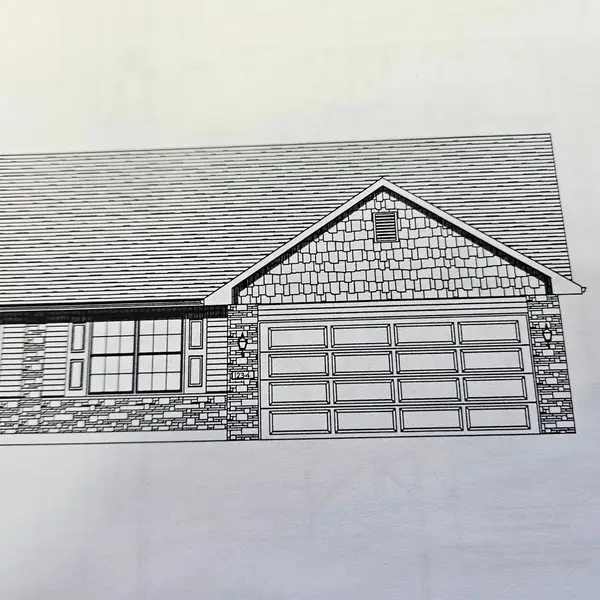 $295,000Active2 beds 2 baths1,658 sq. ft.
7404 ROCK VALLEY PARKWAY, LOVES PARK, IL 61111
MLS# 202607289Listed by: DICKERSON & NIEMAN - New
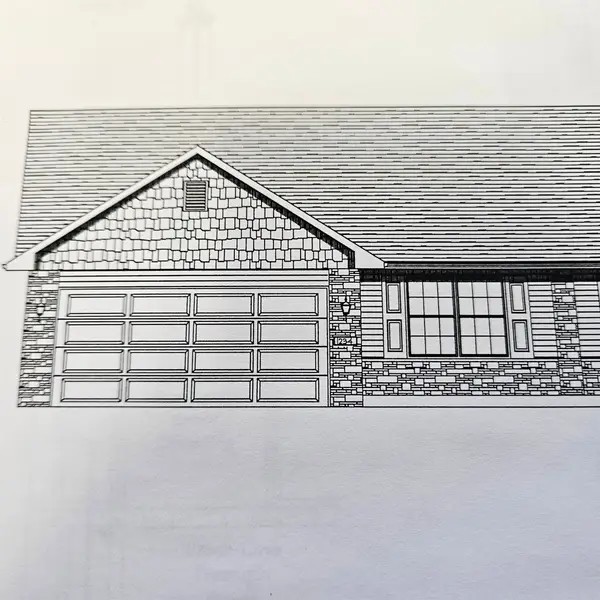 $295,000Active2 beds 2 baths1,658 sq. ft.
7402 ROCK VALLEY PARKWAY, LOVES PARK, IL 61111
MLS# 202607279Listed by: DICKERSON & NIEMAN - New
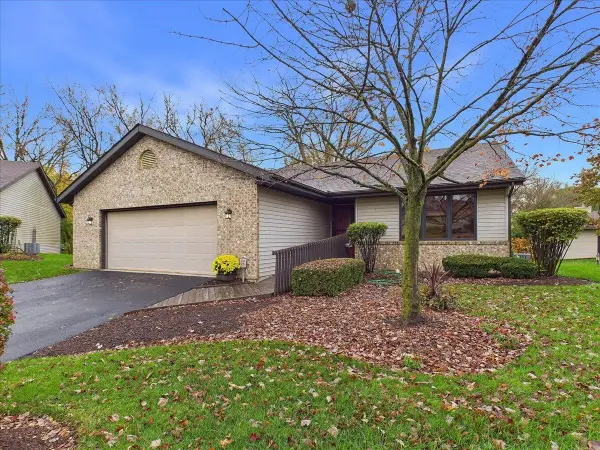 $230,000Active3 beds 3 baths2,380 sq. ft.
5105 Starflower Terrace, LOVES PARK, IL 61111
MLS# 202607259Listed by: KELLER WILLIAMS REALTY SIGNATURE - New
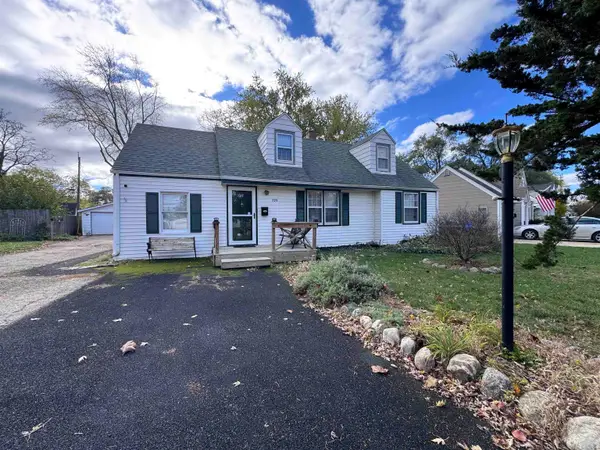
 $175,000Active4 beds 1 baths1,407 sq. ft.
725 River Park Drive, LOVES PARK, IL 61111
MLS# 202607226Listed by: CENTURY 21 AFFILIATED 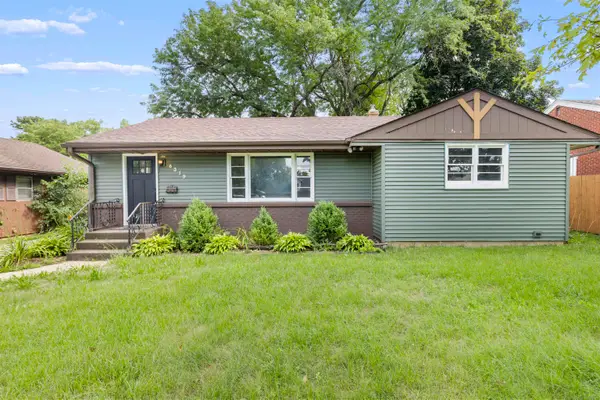 $215,000Pending3 beds 2 baths1,714 sq. ft.
6319 Park Ridge Road, LOVES PARK, IL 61111
MLS# 202607215Listed by: KELLER WILLIAMS REALTY SIGNATURE- New
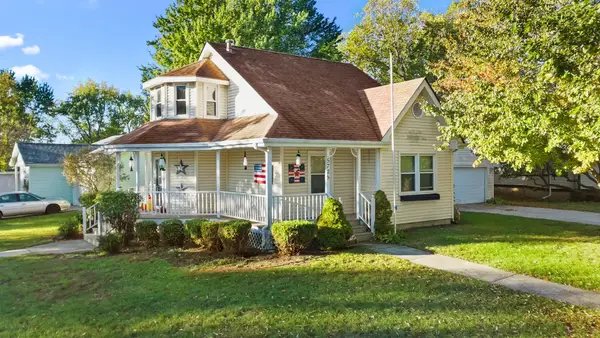 $239,900Active3 beds 2 baths1,595 sq. ft.
5725 Windy Knoll Drive, Loves Park, IL 61111
MLS# 12791715Listed by: @PROPERTIES CHRISTIE'S INTERNATIONAL REAL ESTATE
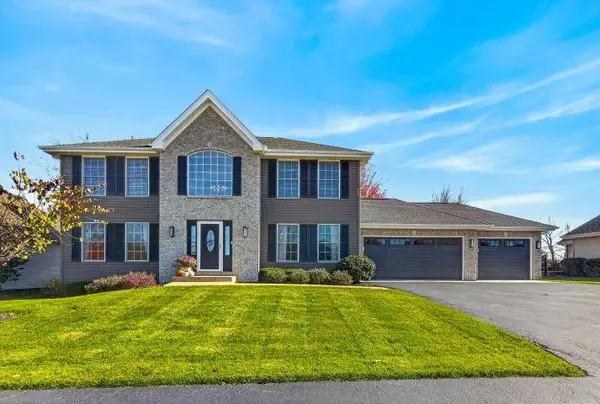 $475,000Pending4 beds 3 baths3,400 sq. ft.
12497 AYRSHIRE Lane, LOVES PARK, IL 61111
MLS# 202607098Listed by: DICKERSON & NIEMAN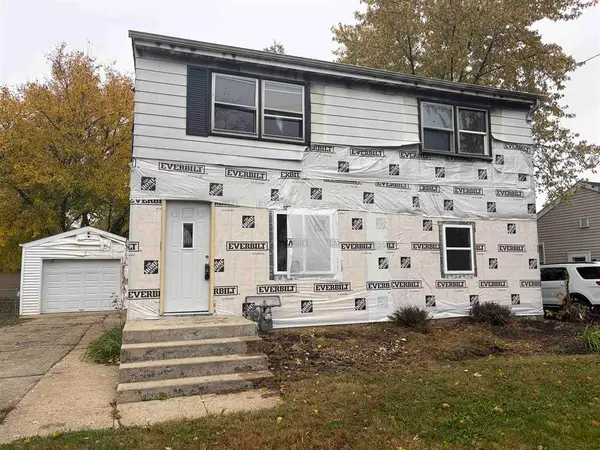 $89,900Pending3 beds 2 baths1,209 sq. ft.
834 Grand Avenue, Loves Park, IL 61111
MLS# 12804149Listed by: REALTY OF AMERICA, LLC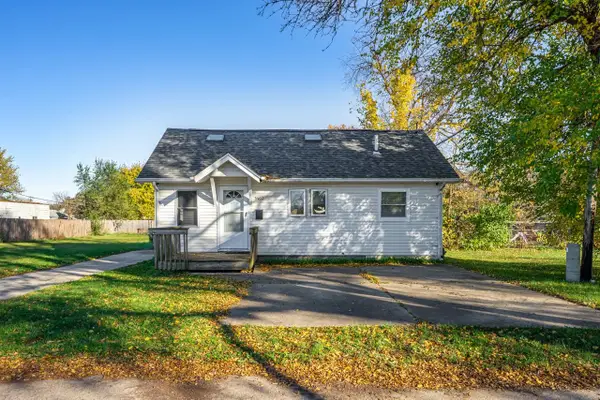 $105,000Active1 beds 1 baths600 sq. ft.
5403 Harriet Avenue, LOVES PARK, IL 61111
MLS# 202607064Listed by: KEY REALTY, INC


Protect your home and budget from life's surprises with an Assurant Home Warranty, backed by a partner that supports you through every step of homeownership. Explore Plans.
©2026 Century 21 Real Estate LLC. All rights reserved. CENTURY 21®, the CENTURY 21 Logo and C21® are service marks owned by Century 21 Real Estate LLC. Century 21 Real Estate LLC fully supports the principles of the Fair Housing Act and the Equal Opportunity Act. Each office is independently owned and operated. Listing information is deemed reliable but not guaranteed accurate.