
6208 Browns Parkway, Loves Park, IL 61111
Local realty services provided by:CENTURY 21 Affiliated
6208 Browns Parkway,Loves Park, IL 61111
$225,000
- 3 Beds
- 2 Baths
- 1,716 sq. ft.
- Single family
- Active
Listed by: karen barbagallo
Office: gambino realtors
MLS#:202606857
Source:IL_RAAR
Price summary
- Price:$225,000
- Price per sq. ft.:$131.12
About this home
Charming brick ranch in Loves Park. Harlem Schools. 3 bedrooms, 2 full baths. Wood floors and 6 panel doors throughout main level. Updated kitchen and bathrooms. Roof 2024. Windows 2020. HVAC 2014. Gas fireplace in living room. Cozy lower level family room with full bath. All appliances stay. Covered walkway from house to garage. Extra wide driveway. Rear overhead garage door. Private fenced backyard with garden shed, patio, firepit and loads of perennials.
Contact an agent
Home facts
- Listing ID #:202606857
- Added:1 day(s) ago
- Updated:October 29, 2026 at 12:46 AM
Rooms and interior
- Bedrooms:3
- Total bathrooms:2
- Full bathrooms:2
- Dining Description:On Main Level
- Kitchen Description:Gas Range, Refrigerator, Stove/Cooktop, Water Softener
- Bedroom Description:Master Bedroom On Main Level
- Basement Description:Full
- Living area:1,716 sq. ft.
Heating and cooling
- Cooling:Central Air
- Heating:Forced Air, Natural Gas
- Central air:Yes
Structure and exterior
- Roof:Shingle
- Building area:1,716 sq. ft.
- Lot area:0.2 Acres
- Architectural Style:Ranch
- Construction Materials:Brick/Stone
- Exterior Features:Fenced Yard, Garden Shed, Patio
Schools
- High school:Harlem High School
- Middle school:Harlem Jr
- Elementary school:Windsor Elementary
Utilities
- Water:City/Community
- Sewer:City/Community
Finances and disclosures
- Price:$225,000
- Price per sq. ft.:$131.12
Features and amenities
- Appliances:Refrigerator, Stove/Cooktop, Washer, Water Softener
- Laundry features:Dryer, Laundry Basement, Washer
- Amenities:County Taxes, Fenced Yard, Fire-Pit/Fireplace, Garden Shed, Gas Water Heater, Lower Level Finished Space
Parking
- Garage spaces:2.5
New listings near 6208 Browns Parkway
- New
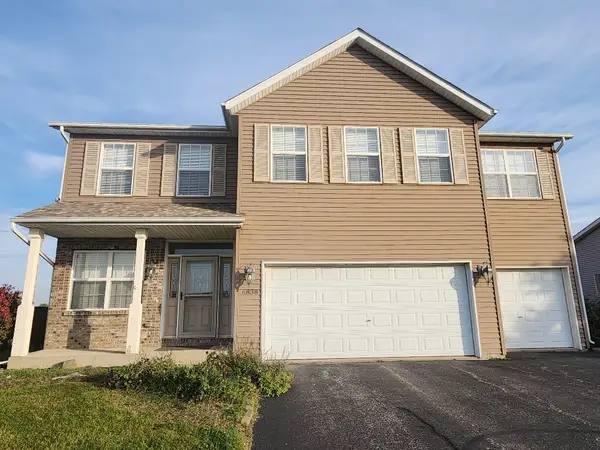 $385,000Active4 beds 3 baths2,650 sq. ft.
6838 Tupelo Road, Loves Park, IL 61111
MLS# 12794626Listed by: CROSS COUNTY REALTY INC.
- New
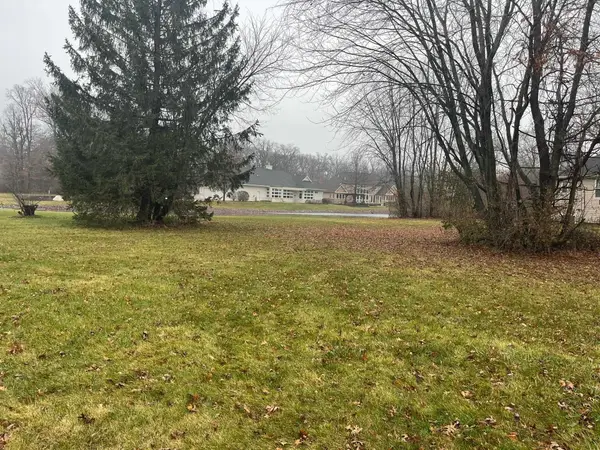 $50,000Active0.75 Acres
5351 Woodland Pond, LOVES PARK, IL 61111
MLS# 202606808Listed by: GAMBINO REALTORS - New
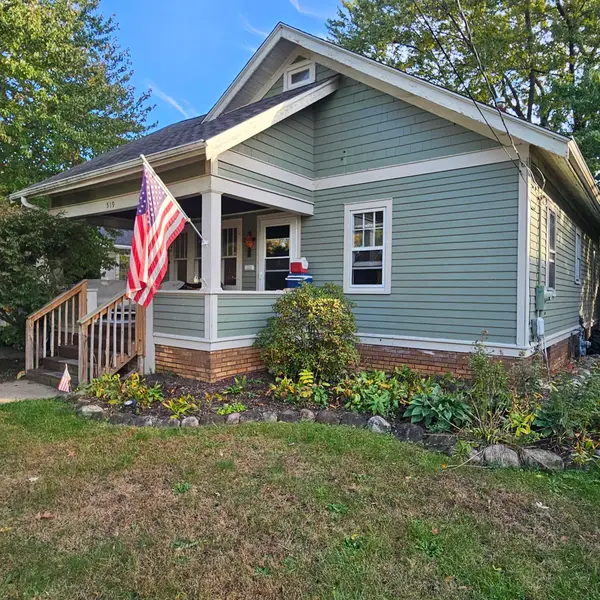 $182,500Active3 beds 2 baths2,019 sq. ft.
519 FRANCES Avenue, LOVES PARK, IL 61111
MLS# 202606810Listed by: DICKERSON & NIEMAN - New
 $210,000Active3 beds 1 baths1,900 sq. ft.
313 Renrose Avenue, LOVES PARK, IL 61111
MLS# 202606800Listed by: REALTY OF AMERICA, LLC - New
 $219,900Active3 beds 1 baths2,248 sq. ft.
542 Renrose Avenue, LOVES PARK, IL 61111
MLS# 202606579Listed by: COMPASS  $360,000Pending4 beds 3 baths2,612 sq. ft.
12303 Callanish Lane, Loves Park, IL 61111
MLS# 12788271Listed by: KELLER WILLIAMS REALTY SIGNATURE- New
 $187,500Active2 beds 2 baths1,193 sq. ft.
221 Merrill Avenue, Loves Park, IL 61111
MLS# 12791048Listed by: BERKSHIRE HATHAWAY HOMESERVICES CROSBY STARCK REAL - New
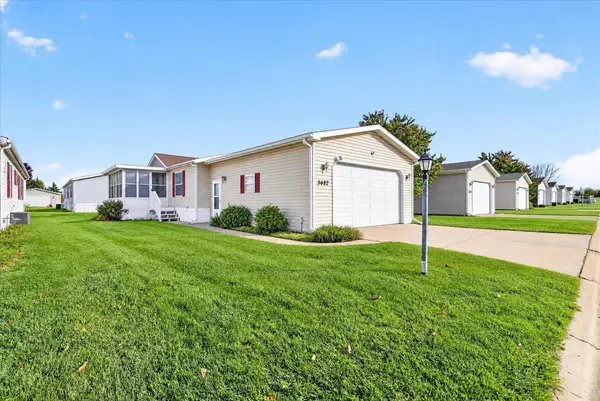 $50,000Active3 beds 2 baths1,080 sq. ft.
5682 Rockport Road, LOVES PARK, IL 61111
MLS# 202606734Listed by: BERKSHIRE HATHAWAY HOMESERVICES CROSBY STARCK RE - New
 $249,900Active3 beds 1 baths1,500 sq. ft.
4490 Applewood Lane, Loves Park, IL 61111
MLS# 12789439Listed by: HOME SOLUTIONS REAL ESTATE


Protect your home and budget from life's surprises with an Assurant Home Warranty, backed by a partner that supports you through every step of homeownership. Explore Plans.
©2026 Century 21 Real Estate LLC. All rights reserved. CENTURY 21®, the CENTURY 21 Logo and C21® are service marks owned by Century 21 Real Estate LLC. Century 21 Real Estate LLC fully supports the principles of the Fair Housing Act and the Equal Opportunity Act. Each office is independently owned and operated. Listing information is deemed reliable but not guaranteed accurate.