
6322 Tudor Lane, Loves Park, IL 61111
Local realty services provided by:CENTURY 21 Affiliated
6322 Tudor Lane,Loves Park, IL 61111
$325,000
- 3 Beds
- 3 Baths
- 2,867 sq. ft.
- Single family
- Active
Listed by: kevin fisher
Office: gambino realtors
MLS#:202604045
Source:IL_RAAR
Price summary
- Price:$325,000
- Price per sq. ft.:$113.36
About this home
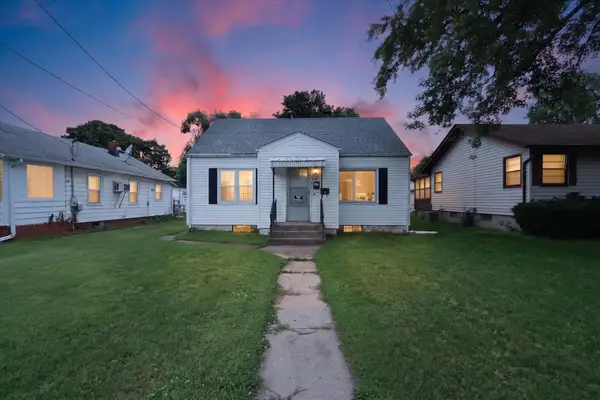
Meticulously maintained 3 bedroom, 2.5 bath ranch offering 2,867 square feet of beautifully designed living space! This spacious home features an inviting eat-in kitchen, a cozy fireplace, and the convenience of first floor laundry. The attached heated 3 car garage is finished with a custom Polyaspartic floor coating, providing both durability and a polished look. Outside you will find a large backyard with a partially fenced area along with a brick paver patio and awning for comfortable outdoor entertaining. Located in the Harlem School District, this exceptional home combines quality, and comfort. Don't miss this move-in ready gem!
Contact an agent
Home facts
- Listing ID #:202604045
- Added:1 day(s) ago
- Updated:July 07, 2026 at 12:55 AM
Rooms and interior
- Bedrooms:3
- Total bathrooms:3
- Full bathrooms:2
- Half bathrooms:1
- Kitchen Description:Dishwasher, Disposal, Gas Range, Microwave, Refrigerator, Stove/Cooktop, Water Softener
- Bedroom Description:Master Bedroom On Main Level
- Basement Description:Full
- Living area:2,867 sq. ft.
Heating and cooling
- Cooling:Central Air
- Heating:Forced Air
- Central air:Yes
Structure and exterior
- Roof:Shingle
- Building area:2,867 sq. ft.
- Lot area:0.28 Acres
- Architectural Style:Ranch
- Construction Materials:Brick/Stone, Siding
- Exterior Features:Fenced Yard, Patio-Brick Paver
Schools
- High school:Harlem High School
- Middle school:Harlem Jr
- Elementary school:Rock Cut Elementary
Utilities
- Water:City/Community
- Sewer:City/Community
Finances and disclosures
- Price:$325,000
- Price per sq. ft.:$113.36
Features and amenities
- Appliances:Dishwasher, Microwave, Refrigerator, Stove/Cooktop, Washer, Water Softener
- Laundry features:Dryer, Laundry 1St Floor, Washer
- Amenities:Fenced Yard, Laundry 1St Floor, Lower Level Finished Space
Parking
- Garage spaces:3
New listings near 6322 Tudor Lane
- New
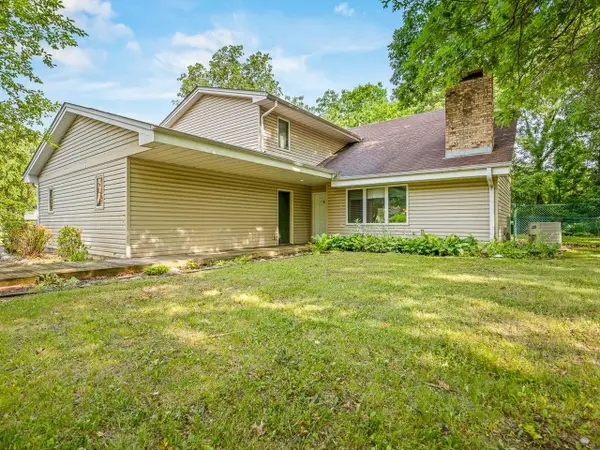 $340,000Active4 beds 3 baths2,950 sq. ft.
6538 Coachlite Court, LOVES PARK, IL 61111
MLS# 202604051Listed by: KELLER WILLIAMS REALTY SIGNATURE - New
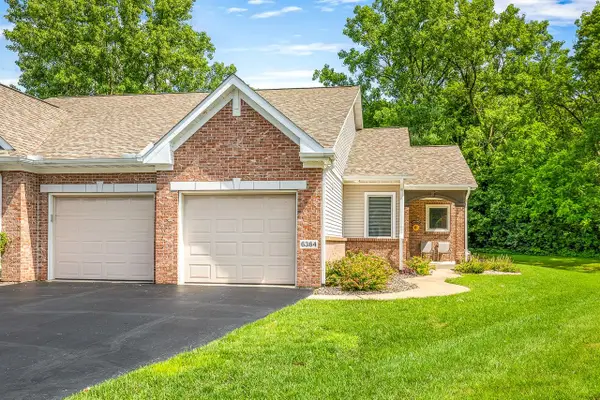 $345,000Active3 beds 3 baths2,520 sq. ft.
6364 PARKS EDGE Drive, LOVES PARK, IL 61111
MLS# 202604044Listed by: DICKERSON & NIEMAN - New
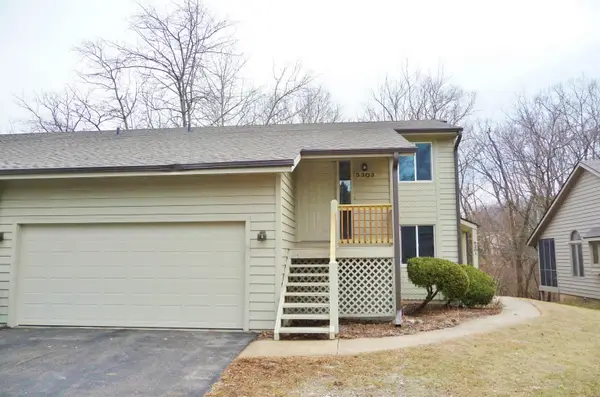 $159,900Active2 beds 1 baths1,048 sq. ft.
5303 Sandpiper Place, LOVES PARK, IL 61111
MLS# 202604036Listed by: KELLER WILLIAMS REALTY SIGNATURE 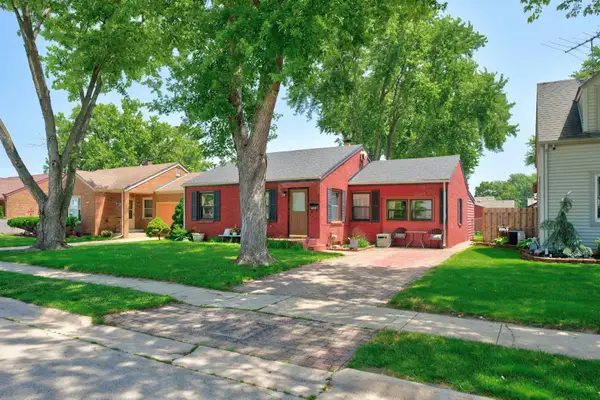 $189,900Pending3 beds 2 baths1,940 sq. ft.
5021 Arlington Street, LOVES PARK, IL 61111
MLS# 202604021Listed by: REAL BROKER, LLC- New
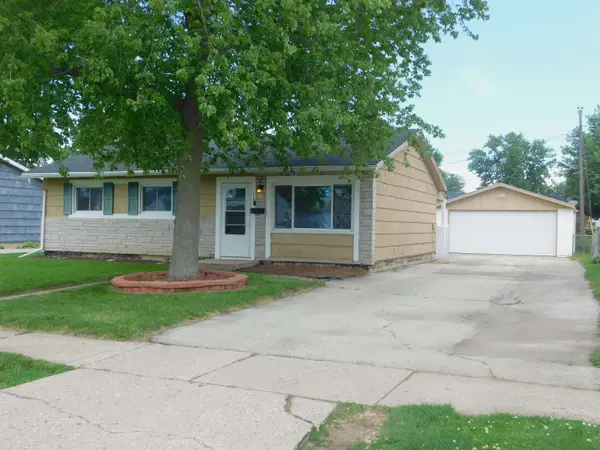 $172,900Active3 beds 1 baths932 sq. ft.
1722 Evans Avenue, LOVES PARK, IL 61111
MLS# 202604005Listed by: GAMBINO REALTORS 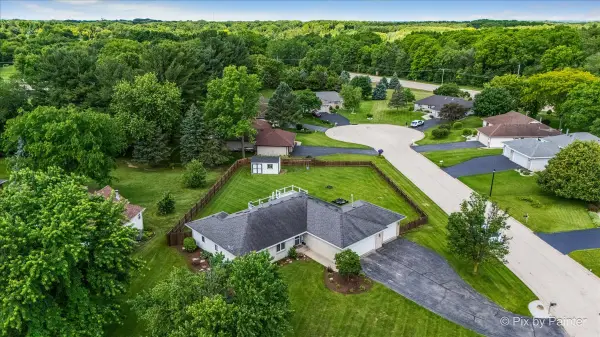 $350,000Pending4 beds 3 baths1,725 sq. ft.
7585 Derby Close, Caledonia, IL 61011
MLS# 12694043Listed by: HOMESMART CONNECT LLC
- New
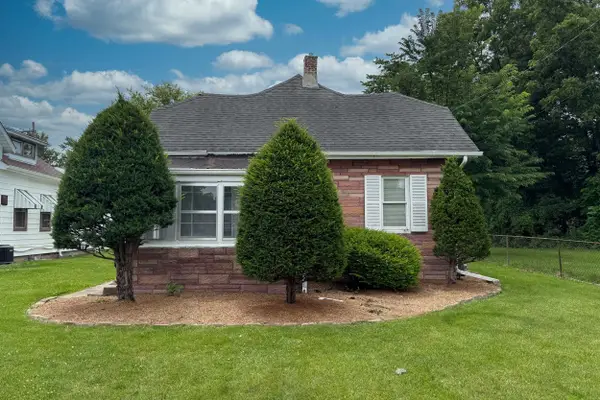 $119,900Active3 beds 1 baths896 sq. ft.
129 E Riverside Boulevard, LOVES PARK, IL 61111
MLS# 202603980Listed by: KELLER WILLIAMS REALTY SIGNATURE - New
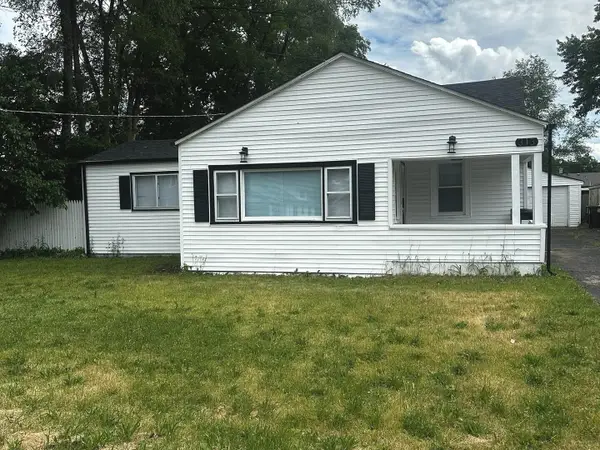 $229,999Active3 beds 3 baths2,200 sq. ft.
313 Grand Boulevard, Loves Park, IL 61111
MLS# 12692831Listed by: RAAVSTAR, INC. - New
 $160,000Active4 beds 1 baths1,092 sq. ft.
228 E Riverside Boulevard, LOVES PARK, IL 61111
MLS# 202603862Listed by: EXIT PROFESSIONAL REAL ESTATE


Protect your home and budget from life's surprises with an Assurant Home Warranty, backed by a partner that supports you through every step of homeownership. Explore Plans.
©2026 Century 21 Real Estate LLC. All rights reserved. CENTURY 21®, the CENTURY 21 Logo and C21® are service marks owned by Century 21 Real Estate LLC. Century 21 Real Estate LLC fully supports the principles of the Fair Housing Act and the Equal Opportunity Act. Each office is independently owned and operated. Listing information is deemed reliable but not guaranteed accurate.