
6538 Coachlite Court, Loves Park, IL 61111
Local realty services provided by:CENTURY 21 Affiliated
6538 Coachlite Court,Loves Park, IL 61111
$340,000
- 4 Beds
- 3 Baths
- 2,950 sq. ft.
- Single family
- Active
Listed by: toni vander heyden, ashleigh delay
Office: keller williams realty signature
MLS#:202604051
Source:IL_RAAR
Price summary
- Price:$340,000
- Price per sq. ft.:$115.25
About this home
Welcome home to this spacious 4-bedroom, 3-bath home offering nearly 3,000 square feet of comfortable living space designed for everyday living and entertaining. The inviting living room features a corner brick fireplace, while the formal dining room is ideal for gatherings. The kitchen offers stainless steel appliances, a designated breakfast nook, and plenty of cupboard and counter space. A main-floor family room with a second fireplace creates another cozy gathering space. A full bathroom and first-floor laundry add convenience. Upstairs, you'll find four generously sized bedrooms, including a primary suite with a private bath, plus a loft overlooking the main level. Situated on a corner lot, the home features a fenced backyard with a patio, mature trees, a 3-car attached garage, and a driveway with entrances from two streets for added convenience.
Contact an agent
Home facts
- Listing ID #:202604051
- Added:1 day(s) ago
- Updated:July 07, 2026 at 12:55 AM
Rooms and interior
- Bedrooms:4
- Total bathrooms:3
- Full bathrooms:2
- Half bathrooms:1
- Dining Description:On Main Level
- Kitchen Description:Dishwasher, Disposal, Electric Range, Microwave, Refrigerator, Stove/Cooktop
- Bedroom Description:Master Bedroom On Upper Level
- Living area:2,950 sq. ft.
Heating and cooling
- Cooling:Central Air
- Heating:Forced Air, Natural Gas
- Central air:Yes
Structure and exterior
- Roof:Shingle
- Building area:2,950 sq. ft.
- Lot area:0.4 Acres
- Construction Materials:Siding
- Levels:2 Story
Schools
- High school:Guilford High
- Middle school:Eisenhower Middle
- Elementary school:Clifford P Carlson Elementary
Utilities
- Water:City/Community
- Sewer:City/Community
Finances and disclosures
- Price:$340,000
- Price per sq. ft.:$115.25
Features and amenities
- Appliances:Dishwasher, Microwave, Refrigerator, Stove/Cooktop, Washer
- Laundry features:Dryer, Laundry 1St Floor, Washer
- Amenities:Gas Water Heater, Laundry 1St Floor
Parking
- Garage spaces:2
New listings near 6538 Coachlite Court
- New
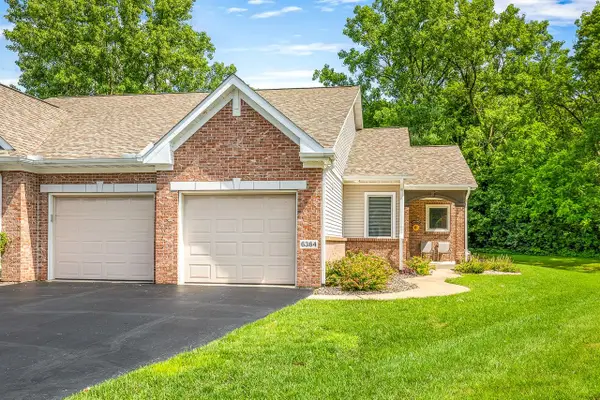 $345,000Active3 beds 3 baths2,520 sq. ft.
6364 PARKS EDGE Drive, LOVES PARK, IL 61111
MLS# 202604044Listed by: DICKERSON & NIEMAN - New
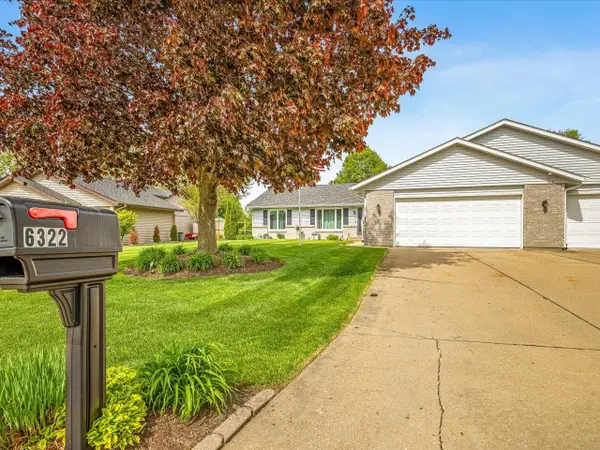 $325,000Active3 beds 3 baths2,867 sq. ft.
6322 Tudor Lane, LOVES PARK, IL 61111
MLS# 202604045Listed by: GAMBINO REALTORS - New
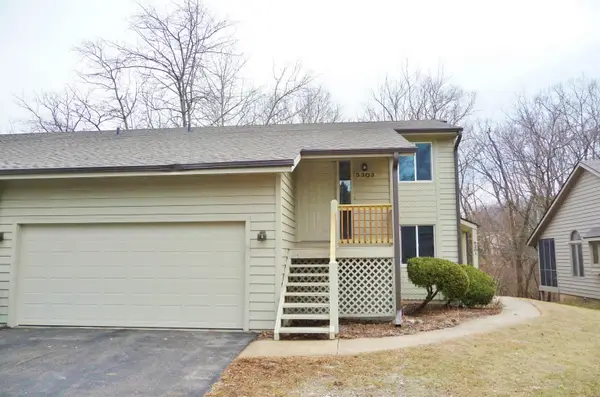 $159,900Active2 beds 1 baths1,048 sq. ft.
5303 Sandpiper Place, LOVES PARK, IL 61111
MLS# 202604036Listed by: KELLER WILLIAMS REALTY SIGNATURE 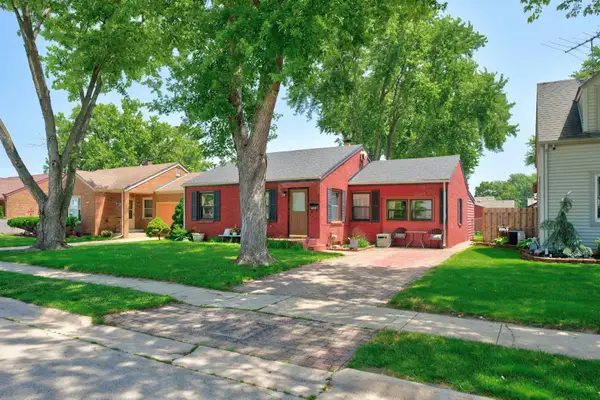 $189,900Pending3 beds 2 baths1,940 sq. ft.
5021 Arlington Street, LOVES PARK, IL 61111
MLS# 202604021Listed by: REAL BROKER, LLC- New
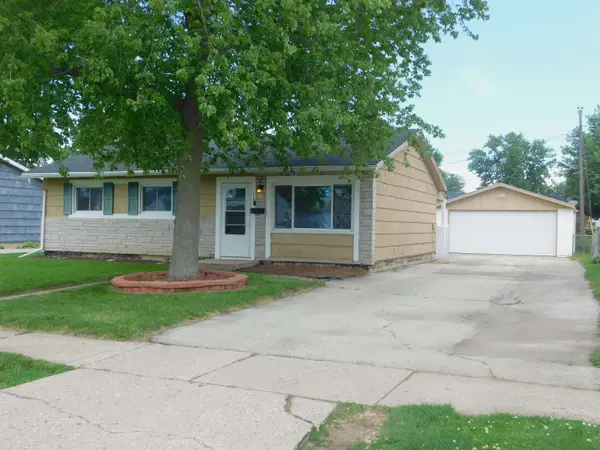 $172,900Active3 beds 1 baths932 sq. ft.
1722 Evans Avenue, LOVES PARK, IL 61111
MLS# 202604005Listed by: GAMBINO REALTORS 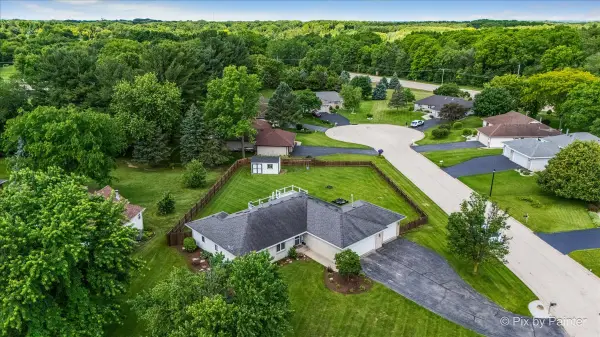 $350,000Pending4 beds 3 baths1,725 sq. ft.
7585 Derby Close, Caledonia, IL 61011
MLS# 12694043Listed by: HOMESMART CONNECT LLC
- New
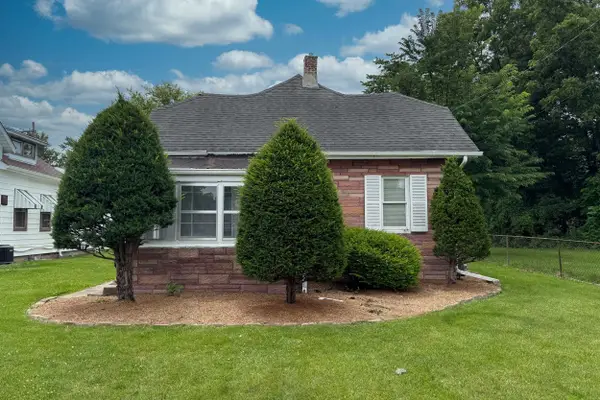 $119,900Active3 beds 1 baths896 sq. ft.
129 E Riverside Boulevard, LOVES PARK, IL 61111
MLS# 202603980Listed by: KELLER WILLIAMS REALTY SIGNATURE - New
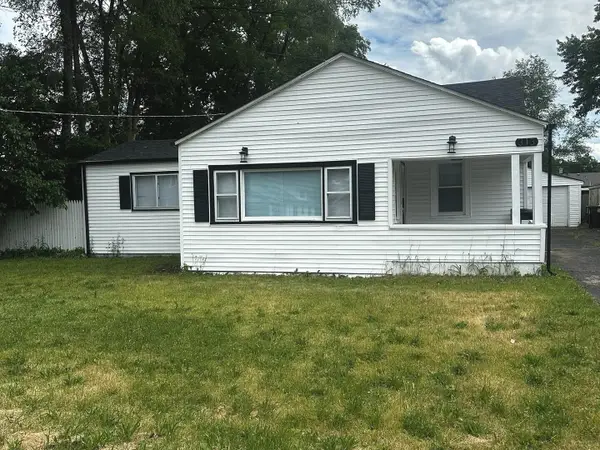 $229,999Active3 beds 3 baths2,200 sq. ft.
313 Grand Boulevard, Loves Park, IL 61111
MLS# 12692831Listed by: RAAVSTAR, INC. - New
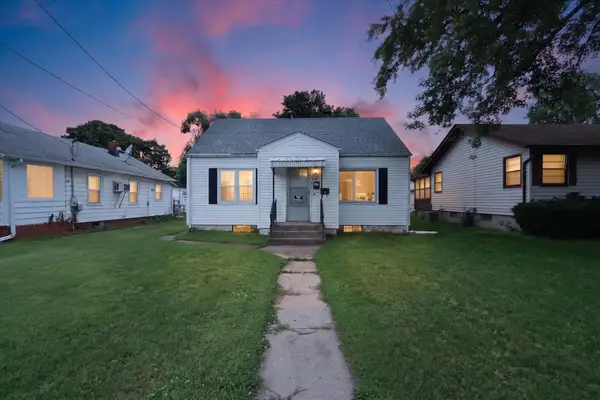 $160,000Active4 beds 1 baths1,092 sq. ft.
228 E Riverside Boulevard, LOVES PARK, IL 61111
MLS# 202603862Listed by: EXIT PROFESSIONAL REAL ESTATE


Protect your home and budget from life's surprises with an Assurant Home Warranty, backed by a partner that supports you through every step of homeownership. Explore Plans.
©2026 Century 21 Real Estate LLC. All rights reserved. CENTURY 21®, the CENTURY 21 Logo and C21® are service marks owned by Century 21 Real Estate LLC. Century 21 Real Estate LLC fully supports the principles of the Fair Housing Act and the Equal Opportunity Act. Each office is independently owned and operated. Listing information is deemed reliable but not guaranteed accurate.