
6327 Oak Crest Lane #36B, Loves Park, IL 61111
Local realty services provided by:CENTURY 21 New Heritage
6327 Oak Crest Lane #36B,Loves Park, IL 61111
$199,000
- 2 Beds
- 2 Baths
- 1,380 sq. ft.
- Condominium
- Active
Listed by: milena cojkic
Office: keller williams realty signature
MLS#:12796305
Source:MLSNI
Price summary
- Price:$199,000
- Price per sq. ft.:$144.2
- Monthly HOA dues:$200
About this home
Beautifully updated 2-bedroom, 2-bathroom main-floor condo offering comfort, style and convenience! Step inside to an inviting open-concept kitchen featuring stunning White Antico granite countertops, ample cabinetry and counter space, breakfast bar seating and appliances that stay. A well-appointed dining area flows seamlessly into the light and bright living room, complete with gorgeous custom built-ins and a cozy fireplace with electric insert. Head outside to enjoy the extended patio, perfect for relaxing or entertaining. The spacious primary suite offers a private retreat with additional custom built-ins, an updated bathroom and a walk-in closet. A second generously sized bedroom provides the perfect space for guests or a home office. Convenient main-floor laundry with direct access to the attached garage with storage potential adds to the ease of everyday living. Pride of ownership shines throughout with updates including top quality LVP flooring, (Life Proof Wide Plank) oversized baseboards, paint, beautifully updated bathrooms, custom built-ins and so much more! Ideally located near shopping, hospitals, restaurants and easy highway access. Move-in ready and beautifully maintained, this one is a must-see!...
Contact an agent
Home facts
- Year built:2004
- Listing ID #:12796305
- Updated:October 30, 2026 at 07:39 PM
Rooms and interior
- Bedrooms:2
- Total bathrooms:2
- Full bathrooms:2
- Rooms Total:5
- Living area:1,380 sq. ft.
Heating and cooling
- Cooling:Central Air
- Heating:Gas
- Central air:Yes
Structure and exterior
- Roof:Asphalt
- Year built:2004
- Building area:1,380 sq. ft.
- Lot Features:Common Grounds
Schools
- High school:Guilford High School
- Middle school:Eisenhower Middle School
- Elementary school:Spring Creek Elementary School
Utilities
- Water:Public
- Sewer:Public Sewer
Finances and disclosures
- Price:$199,000
- Price per sq. ft.:$144.2
- Tax amount:$2,841 (2025)
Parking
- Total parking spaces:1
- Parking description:Asphalt, Attached Garage, Garage
- Garage:Yes
- Garage spaces:1
 Copyright 2026 Midwest Real Estate Data LLC. All rights reserved. The data relating to real estate for sale on this web site comes in part from the Broker Reciprocity Program of the Midwest Real Estate Data LLC. Listing information is deemed reliable but not guaranteed. MLSNI Member Broker: Lisa Rossow
New listings near 6327 Oak Crest Lane #36B
- New
 $364,500Active3 beds 3 baths2,694 sq. ft.
4403 Perry Ridge Lane, LOVES PARK, IL 61111
MLS# 202606913Listed by: GAMBINO REALTORS - New
 $225,000Active3 beds 2 baths1,716 sq. ft.
6208 Browns Parkway, LOVES PARK, IL 61111
MLS# 202606857Listed by: GAMBINO REALTORS - New
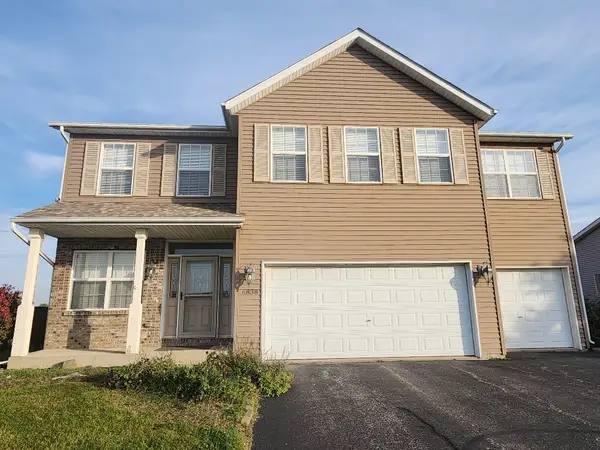 $385,000Active4 beds 3 baths2,650 sq. ft.
6838 Tupelo Road, Loves Park, IL 61111
MLS# 12794626Listed by: CROSS COUNTY REALTY INC. - New
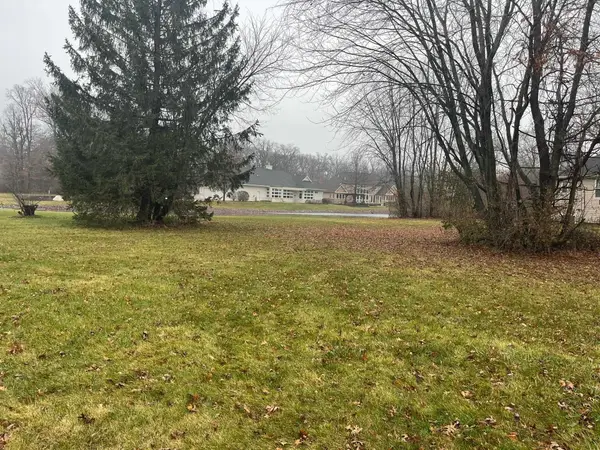 $50,000Active0.75 Acres
5351 Woodland Pond, LOVES PARK, IL 61111
MLS# 202606808Listed by: GAMBINO REALTORS - New
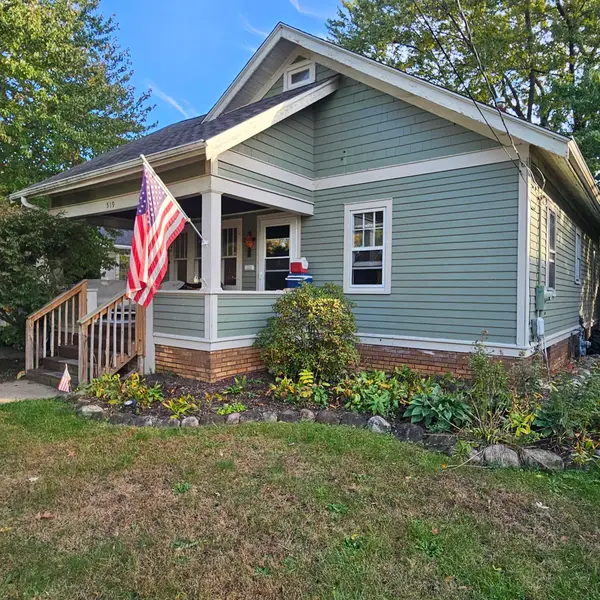 $182,500Active3 beds 2 baths2,019 sq. ft.
519 FRANCES Avenue, LOVES PARK, IL 61111
MLS# 202606810Listed by: DICKERSON & NIEMAN - New
 $210,000Active3 beds 1 baths1,900 sq. ft.
313 Renrose Avenue, LOVES PARK, IL 61111
MLS# 202606800Listed by: REALTY OF AMERICA, LLC - New
 $219,900Active3 beds 1 baths2,248 sq. ft.
542 Renrose Avenue, LOVES PARK, IL 61111
MLS# 202606579Listed by: COMPASS 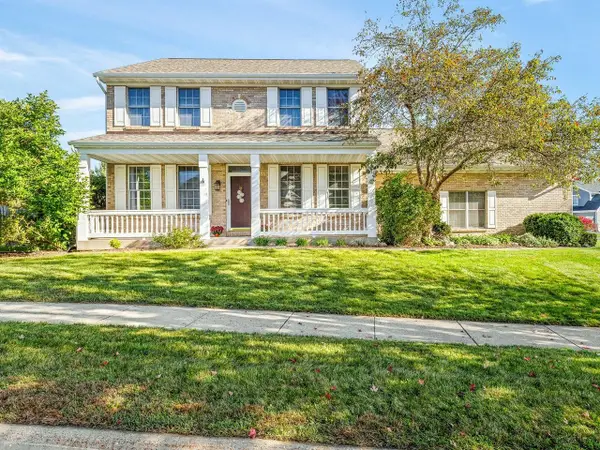 $360,000Pending4 beds 3 baths2,612 sq. ft.
12303 CALLANISH Lane, LOVES PARK, IL 61111
MLS# 202606741Listed by: KELLER WILLIAMS REALTY SIGNATURE- New
 $187,500Active2 beds 2 baths1,193 sq. ft.
221 Merrill Avenue, Loves Park, IL 61111
MLS# 12791048Listed by: BERKSHIRE HATHAWAY HOMESERVICES CROSBY STARCK REAL


Protect your home and budget from life's surprises with an Assurant Home Warranty, backed by a partner that supports you through every step of homeownership. Explore Plans.
©2026 Century 21 Real Estate LLC. All rights reserved. CENTURY 21®, the CENTURY 21 Logo and C21® are service marks owned by Century 21 Real Estate LLC. Century 21 Real Estate LLC fully supports the principles of the Fair Housing Act and the Equal Opportunity Act. Each office is independently owned and operated. Listing information is deemed reliable but not guaranteed accurate.