
7152 Stearman Drive, Loves Park, IL 61111
Local realty services provided by:CENTURY 21 Affiliated
7152 Stearman Drive,Loves Park, IL 61111
$400,000
- 3 Beds
- 2 Baths
- 1,803 sq. ft.
- Single family
- Pending
Listed by: amela ahmetovic
Office: keller williams realty signature
MLS#:202603798
Source:IL_RAAR
Price summary
- Price:$400,000
- Price per sq. ft.:$221.85
About this home
BEAUTIFULLY DESIGNED RANCH HOME IN LOVES PARK! This 1,803 sq. ft. split-bedroom ranch features an open-concept layout with vaulted ceilings, a spacious great room with a custom built-in entertainment center, and a large kitchen with island, breakfast bar, pantry, granite countertops, and stainless steel appliances. The primary suite offers his-and-hers walk-in closets and a private bath with double vanities. Enjoy outdoor living on the backyard patio with a gazebo, perfect for relaxing or entertaining. Additional features include first-floor laundry, a convenient drop zone, heated 3-car garage, central air, white trim and doors, and easy access to I-90, shopping, and Rock Cut State Park.
Contact an agent
Home facts
- Listing ID #:202603798
- Added:79 day(s) ago
- Updated:September 13, 2026 at 04:47 PM
Rooms and interior
- Bedrooms:3
- Total bathrooms:2
- Full bathrooms:2
- Dining Description:On Main Level
- Kitchen Description:Dishwasher, Electric Range, Microwave, Refrigerator, Stove/Cooktop
- Bedroom Description:Master Bedroom On Main Level
- Basement Description:Full
- Living area:1,803 sq. ft.
Heating and cooling
- Cooling:Central Air
- Heating:Forced Air, Natural Gas
- Central air:Yes
Structure and exterior
- Roof:Shingle
- Building area:1,803 sq. ft.
- Lot area:0.25 Acres
- Architectural Style:Ranch
- Construction Materials:Brick/Stone, Siding
- Exterior Features:Gazebo, Patio
Schools
- High school:District 205-RFD
- Middle school:District 205-RFD
- Elementary school:District 205-RFD
Utilities
- Water:City/Community
- Sewer:City/Community
Finances and disclosures
- Price:$400,000
- Price per sq. ft.:$221.85
Features and amenities
- Appliances:Dishwasher, Microwave, Refrigerator, Stove/Cooktop
- Amenities:Gas Water Heater, Great Room
Parking
- Garage spaces:3
New listings near 7152 Stearman Drive
- New
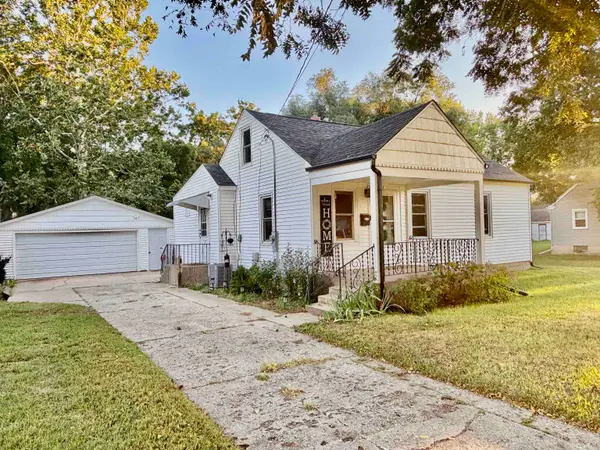 $159,900Active2 beds 1 baths1,218 sq. ft.
715 RIVER Lane, LOVES PARK, IL 61111
MLS# 202605791Listed by: KELLER WILLIAMS REALTY SIGNATURE - New
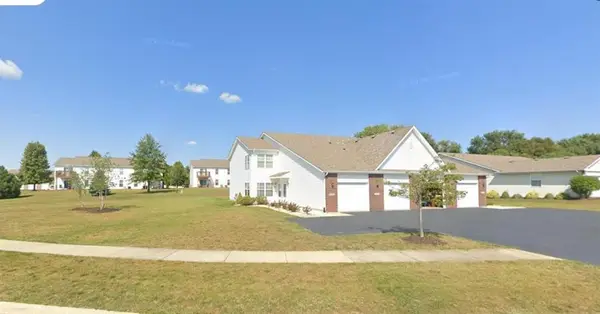 $174,900Active2 beds 2 baths1,380 sq. ft.
6422 Oak Crest Lane #6422, Loves Park, IL 61111
MLS# 12756574Listed by: KELLER WILLIAMS REALTY SIGNATURE
- New
 $399,000Active5 beds 3 baths2,875 sq. ft.
5056 Park Valley Drive, LOVES PARK, IL 61111
MLS# 202605717Listed by: BLACK CASTLE PROPERTIES - New
 $152,000Active3 beds 1 baths1,119 sq. ft.
1007 E HOSMER Street, LOVES PARK, IL 61111
MLS# 202605704Listed by: KELLER WILLIAMS REALTY SIGNATURE - New
 $299,000Active4 beds 3 baths2,950 sq. ft.
6538 Coach Lite Court, Loves Park, IL 61111
MLS# 12754686Listed by: KELLER WILLIAMS REALTY SIGNATURE - New
 $299,900Active3 beds 2 baths1,882 sq. ft.
6742 Squire Lane, LOVES PARK, IL 61111
MLS# 202605690Listed by: GAMBINO REALTORS  $175,500Pending2 beds 1 baths871 sq. ft.
726 River Park Drive, Loves Park, IL 61111
MLS# 12752019Listed by: BERKSHIRE HATHAWAY HOMESERVICES CROSBY STARCK REAL- New
 $384,590Active3 beds 3 baths1,922 sq. ft.
1005 FOREST GARDEN, LOVES PARK, IL 61111
MLS# 202605667Listed by: DICKERSON & NIEMAN - New
 $357,835Active3 beds 2 baths1,803 sq. ft.
12611 BATTERY PARK, LOVES PARK, IL 61111
MLS# 202605668Listed by: DICKERSON & NIEMAN - New
 $299,900Active3 beds 3 baths2,520 sq. ft.
5718 Settlers Close, LOVES PARK, IL 61111
MLS# 202605657Listed by: KELLER WILLIAMS REALTY SIGNATURE


Protect your home and budget from life's surprises with an Assurant Home Warranty, backed by a partner that supports you through every step of homeownership. Explore Plans.
©2026 Century 21 Real Estate LLC. All rights reserved. CENTURY 21®, the CENTURY 21 Logo and C21® are service marks owned by Century 21 Real Estate LLC. Century 21 Real Estate LLC fully supports the principles of the Fair Housing Act and the Equal Opportunity Act. Each office is independently owned and operated. Listing information is deemed reliable but not guaranteed accurate.