
7257 chucks Way, Loves Park, IL 61111
Local realty services provided by:CENTURY 21 Affiliated
7257 chucks Way,Loves Park, IL 61111
$229,900
- 2 Beds
- 3 Baths
- 1,280 sq. ft.
- Condominium
- Pending
Listed by: mehreen irshad
Office: keller williams realty signature
MLS#:202604433
Source:IL_RAAR
Price summary
- Price:$229,900
- Price per sq. ft.:$179.61
About this home
Welcome home to this meticulously maintained, beautifully updated townhouse offering the perfect blend of comfort, style, and low-maintenance living in a highly desirable Loves Park location. Step inside to a spacious, light-filled layout showcasing gorgeous real hardwood floors that flow seamlessly from the main living room into the dining area. The heart of the living area features a warm, inviting fireplace, making it the perfect spot to unwind or entertain guests during chilly evenings. Enjoy cooking in a well-equipped kitchen complete with a convenient pantry for extra storage. Just off the dining space, a sliding glass door leads out to a private deck and backyard space—ideal for morning coffee or weekend grilling. Upstairs, you will find two spacious bedrooms, each offering ample closet space and excellent privacy, paired seamlessly with multiple well-appointed bathrooms 2 full Bathroom. A full, unfinished basement with an egress window offers massive storage space or a blank canvas to build your dream home gym, workshop, or future recreation room. Tucked away in a quiet and calm neighborhood, this home offers unbeatable convenience: Just minutes from I-90 for effortless commuting. Proximity to local shopping, dining, parks (including the massive Rock Cut State Park), and Rock Valley College. Quick access to top-tier healthcare, including OSF Saint Anthony Medical Center and Mercy health Javon Bea Hospital. Featuring major updates throughout! Enjoy the peace of mind that comes with a brand-new roof and a suite of new appliances under warranty, including a washer, stove, dishwasher, and microwave. Move right in with confidence. Don’t miss out on this Loves Park....
Contact an agent
Home facts
- Listing ID #:202604433
- Added:69 day(s) ago
- Updated:August 06, 2026 at 10:46 PM
Rooms and interior
- Bedrooms:2
- Total bathrooms:3
- Full bathrooms:2
- Half bathrooms:1
- Dining Description:On Main Level
- Kitchen Description:Dishwasher, Gas Range, Microwave, Refrigerator, Stove/Cooktop, Sump Pump
- Bedroom Description:Master Bedroom On Upper Level
- Basement Description:Full
- Living area:1,280 sq. ft.
Heating and cooling
- Cooling:Central Air
- Heating:Forced Air, Natural Gas
Structure and exterior
- Roof:Shingle
- Building area:1,280 sq. ft.
- Architectural Style:Townhouse
- Construction Materials:Brick/Stone, Vinyl
- Exterior Features:Deck
Schools
- High school:Guilford High
- Middle school:Eisenhower Middle
- Elementary school:Spring Creek Elementary
Utilities
- Water:City/Community
- Sewer:City/Community
Finances and disclosures
- Price:$229,900
- Price per sq. ft.:$179.61
Features and amenities
- Laundry features:Dryer, Laundry Basement, Washer
- Amenities:Deck, Gas Water Heater
Parking
- Garage spaces:2
New listings near 7257 chucks Way
- New
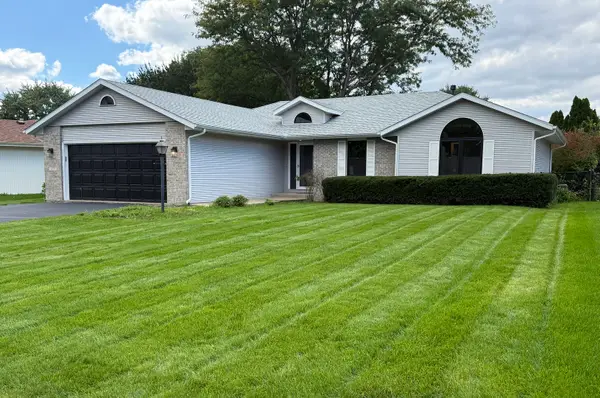 $350,000Active3 beds 3 baths1,700 sq. ft.
4571 Galleon Drive, Loves Park, IL 61111
MLS# 12771348Listed by: BERKSHIRE HATHAWAY HOMESERVICES CROSBY STARCK REAL
- New
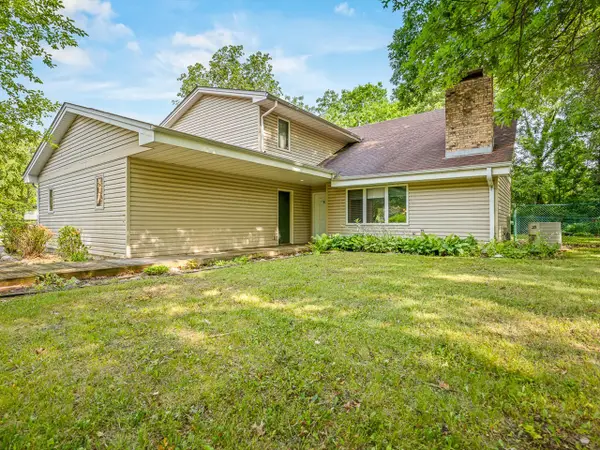 $275,000Active4 beds 3 baths2,950 sq. ft.
6538 Coach Lite Court, Loves Park, IL 61111
MLS# 12771203Listed by: KELLER WILLIAMS REALTY SIGNATURE - New
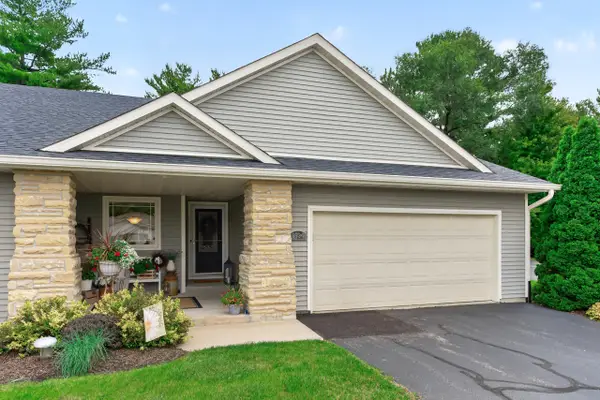 $339,900Active3 beds 3 baths1,533 sq. ft.
5734 Jackies Drive #I-5734, Loves Park, IL 61111
MLS# 12769661Listed by: DICKERSON & NIEMAN REALTORS - ROCKFORD - New
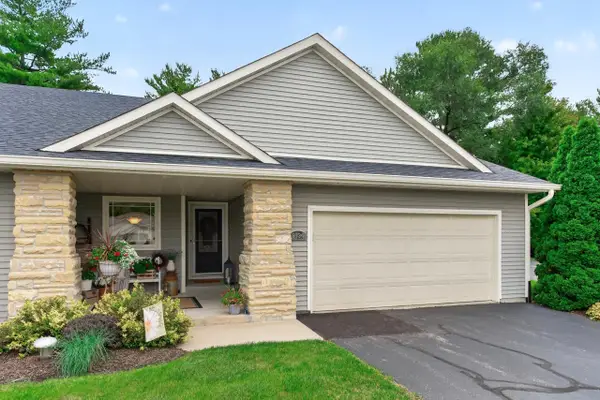 $339,900Active3 beds 3 baths1,938 sq. ft.
5734 JACKIES Drive, LOVES PARK, IL 61111
MLS# 202606079Listed by: DICKERSON & NIEMAN - New
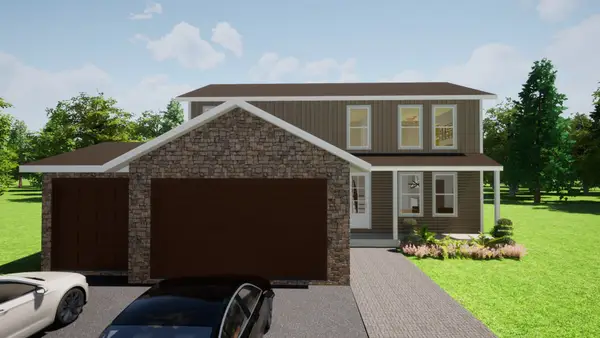 $479,999Active5 beds 3 baths2,200 sq. ft.
7739 Ta Wee Court, Caledonia, IL 61011
MLS# 12770011Listed by: KELLER WILLIAMS REALTY SIGNATURE - New
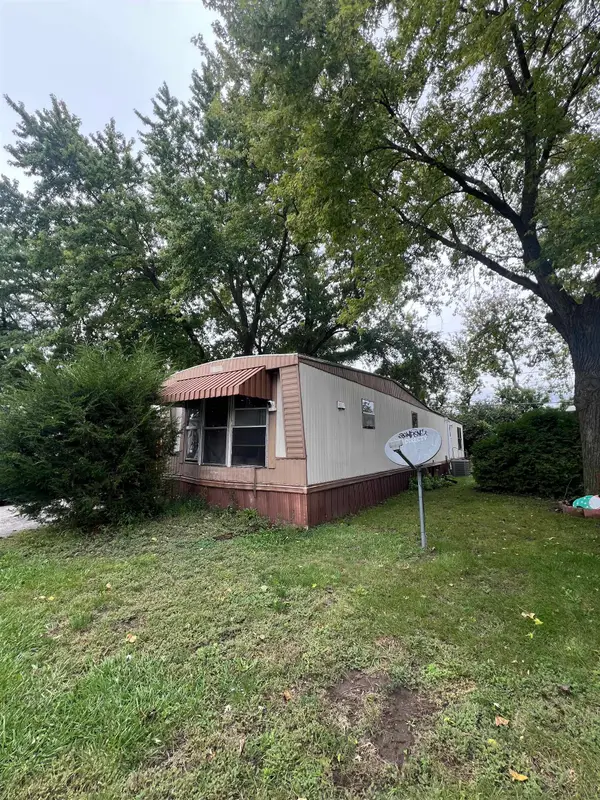 $15,000Active2 beds 1 baths896 sq. ft.
5378 Pebble Lane, LOVES PARK, IL 61111
MLS# 202606035Listed by: KELLER WILLIAMS REALTY SIGNATURE - New
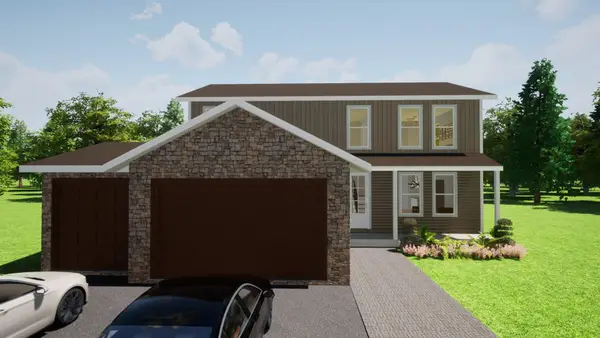 $479,999Active5 beds 3 baths2,200 sq. ft.
7739 Ta Wee Court, LOVES PARK, IL 61111
MLS# 202606039Listed by: KELLER WILLIAMS REALTY SIGNATURE 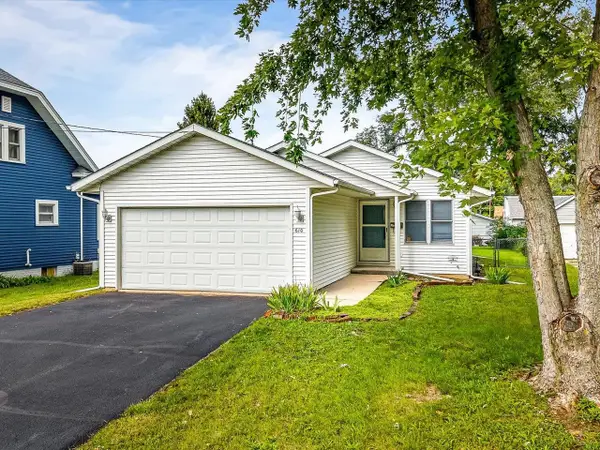 $189,900Pending3 beds 1 baths948 sq. ft.
610 Sydney Avenue, LOVES PARK, IL 61111
MLS# 202606028Listed by: KELLER WILLIAMS REALTY SIGNATURE- New
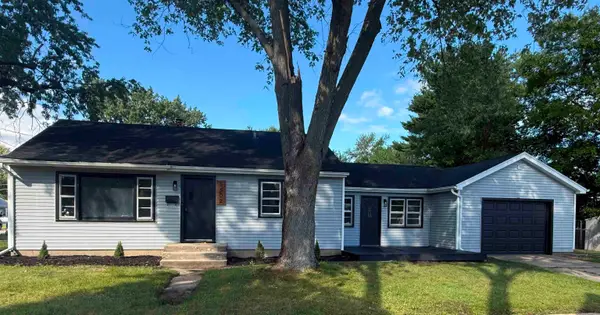 $219,000Active4 beds 2 baths2,207 sq. ft.
5502 Hollis Avenue, LOVES PARK, IL 61111
MLS# 202606007Listed by: REALTY ONE GROUP STRATEGIES 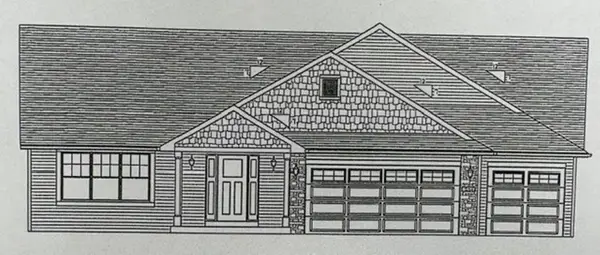 $377,854Pending3 beds 2 baths1,823 sq. ft.
1021 FOREST GARDEN Drive, LOVES PARK, IL 61111
MLS# 202605991Listed by: DICKERSON & NIEMAN


Protect your home and budget from life's surprises with an Assurant Home Warranty, backed by a partner that supports you through every step of homeownership. Explore Plans.
©2026 Century 21 Real Estate LLC. All rights reserved. CENTURY 21®, the CENTURY 21 Logo and C21® are service marks owned by Century 21 Real Estate LLC. Century 21 Real Estate LLC fully supports the principles of the Fair Housing Act and the Equal Opportunity Act. Each office is independently owned and operated. Listing information is deemed reliable but not guaranteed accurate.